


875000€
4 bedrooms 175 square meters

Charming 4-bedroom villa with a pool and a beautiful garden
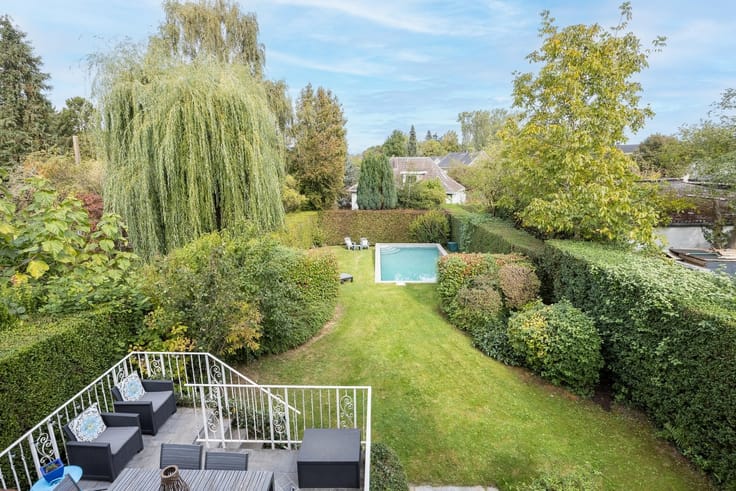
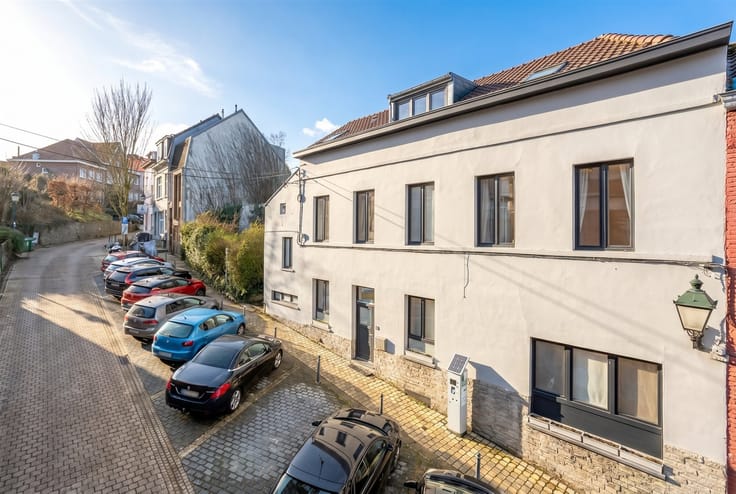
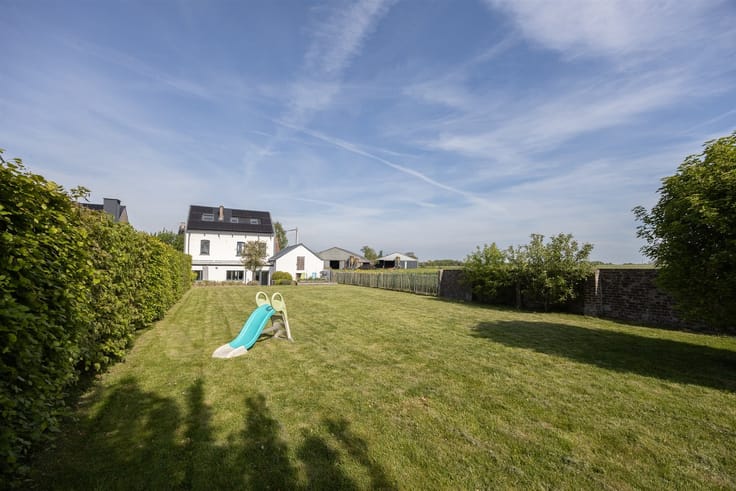
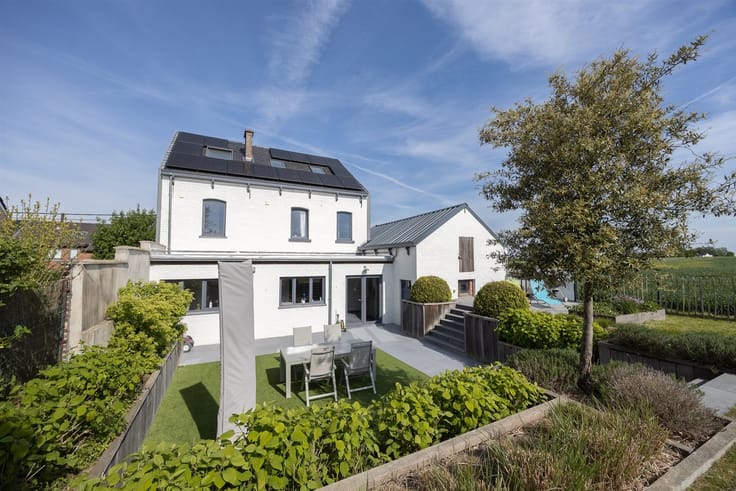
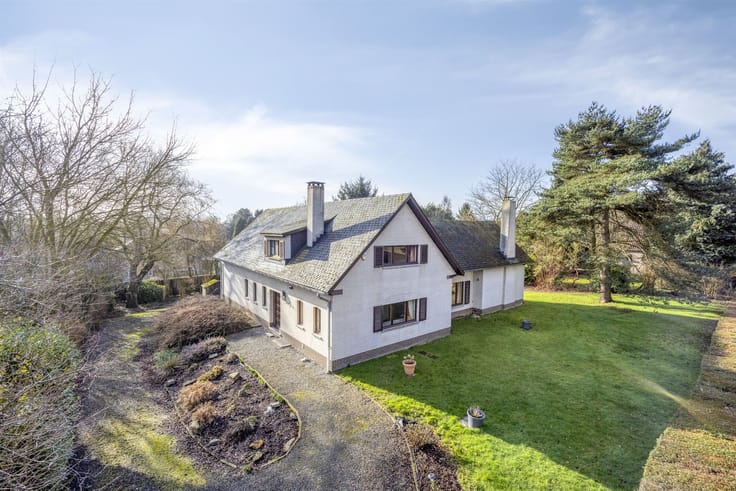
STERREBEEK/ON THE BORDER OF WEZEMBEEK-OPPEM! In the highly sought-after Hippodrome neighborhood, Valdel Immo presents this lovely and charming 4-bedroom villa measuring 175 m² within city limits (291 m² according to the PEB) with its beautiful outdoor pool. Built in the 1950s on a 6-are lot, it enjoys a strategic location, just minutes from public transportation (STIB/De Lijn), shops, restaurants, schools, David Lloyd, and more. The house, which could also be converted to include a professional office space, is laid out as follows: on the ground floor: 2 entry halls with a coat closet, a half-bath, an office (or bedroom or bathroom) with built-in closets, and a spacious, double-depth living room (52 m²) bathed in natural light. Adjacent to this is the fully equipped kitchen with a breakfast nook. Both of these living areas offer direct access to the outdoor spaces. You’ll be able to enjoy a beautiful 18 m² terrace made of blue stone and a carefully landscaped, fenced-in garden. At the back, the 45 m² heated pool, equipped with a thermal cover, is the little gem of this home. On the first floor, the space includes the master bedroom (22 m²) with a view of the garden and pool, two other beautiful bedrooms (13 m² each), one large shower room renovated in 2020, one bathroom, and one half-bath. The hallway leading to the bedrooms also offers plenty of storage space. On the second floor, under the roof, there is a fourth bedroom (11 m²) and a convertible attic space with endless possibilities. This top level is very well insulated from the inside. In the basement, 94 m² of heated cellars with ceiling insulation complete the property. Technical specifications: oil-fired heating, 20 solar panels, and a 10-kWh storage battery; electrical system compliant through 2048; and an energy performance rating (PEB) of C, meeting the region’s current requirements. A parking space is located to the right of the house, but there is also the option to park in the public area in front of the property (4 spaces). A well-rounded property with many assets, where spacious interiors, a peaceful setting, high-quality amenities, and potential for renovation come together to offer a pleasant living environment for families seeking comfort and serenity! You’re sure to fall in love with it the moment you see it—I can’t wait to show it to you! Full listing details and more photos: www.valdelimmo.be - Schedule a tour with Delphine at 0472/65.13.29
| Construction year | 1950 |
|---|---|
| Number of floors | 2 |
| Building condition | Good |
| Immovable heritage | Not specified |
| Number of frontages | 4 |
| Outdoor parking spaces | 1 |
| Virtual visit |
|
| Asbestos certificate is available | Yes |
| Usable floor area | 175 square meters |
|---|---|
| Living room surface | 52 square meters |
| Kitchen type | Installed |
| Bedrooms | 4 |
| Dressing room | No |
| Bathrooms | 2 |
| Toilets | 2 |
| Office surface | 10 square meters |
| Office | Yes |
| Professional space | No |
| Basement | Yes |
| Attic | Yes |
| Furnished | No |
| Armored door | No |
| Surface of the plot | 600 square meters |
|---|---|
| Connection to sewer network | Connected |
| Gas, water & electricity | No |
| Terrace surface | 18 square meters |
| Elevator | No |
|---|---|
| Secure access / alarm | Yes |
| Armored door | No |
| Air conditioning | No |
| TV cable | Yes |
| Jacuzzi | No |
| Sauna | No |
| Swimming pool | Yes |
| Internet | No |
| Primary energy consumption | 282 kilowatt hour per square meters |
|---|---|
| EPC/EPC label | C |
| Renovation works mandatory | No |
| Unique code EPB certificate | Not specified |
| CO₂ emission | 17 kg CO₂/m² |
| Yearly theoretical total energy consumption | 81908 kWh/year |
| Valid electricity inspection certificate | Yes |
| Conformity certification for fuel tanks | Yes, conform |
| Summons: No judicial remedy or administrative measure imposed | Not specified |
|
Flemish register of measures consulted
|
Not specified |
| Separate meter for electricity | Yes |
| Separate meter for water | Yes |
| Valid flood certificate | Not specified |
| Heating type | Fuel oil |
| Heat pump | No |
| Photovoltaic solar panels | Yes |
| Double glazing | Yes |
| Building permit | Not specified |
|---|---|
| Cadastral Plan | Not specified |
| Right of first refusal for the tenant | Not specified |
| Allotment permit | Not specified |
| Preemption right | Not specified |
| Most recent urban development zoning | Not specified |
| Flood zone type | Non flood zone |
|
P-score
|
Not specified |
|
G-score
|
Not specified |
Asked price excluding notary fees (excluding eventual registration fees)
| Price | 875000 € |
|---|---|
| Cadastral income | 2243 € |
| Tenement building | No |
|
|
|



| Address |
Avenue Eleonore 6
1150 - Woluwe-St-Pierre |
|---|---|
| Website |
|
| External reference | 4941 - 3391829 |
Get in touch