

645000€
5 bedrooms 213 square meters

Very nice villa 5CH on park. 20,50 ares
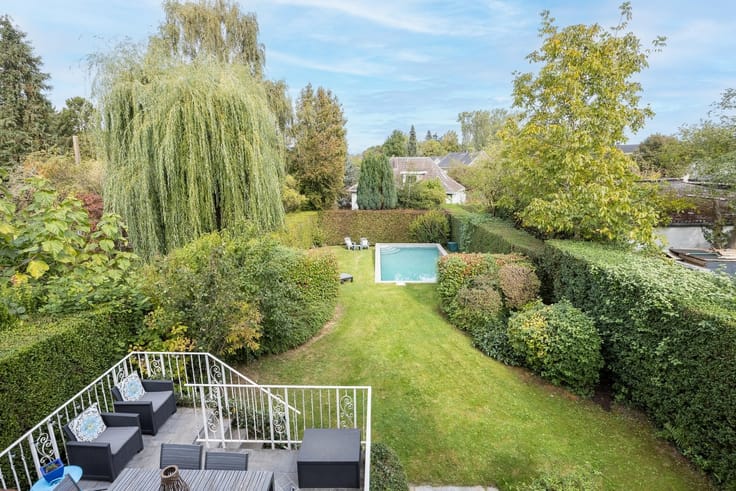
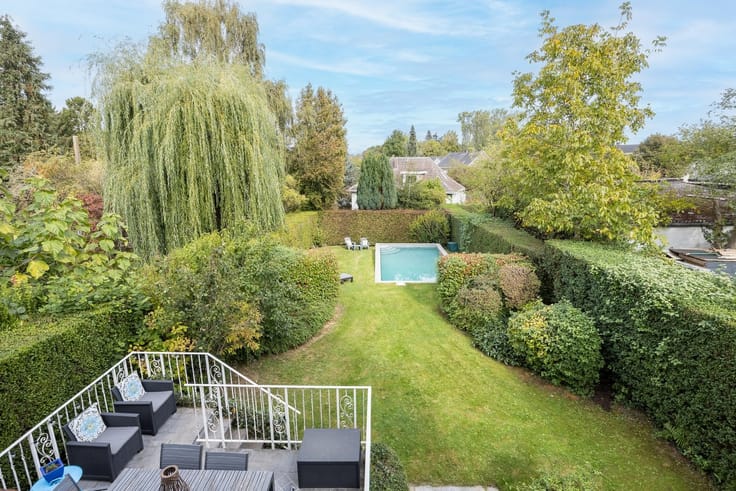
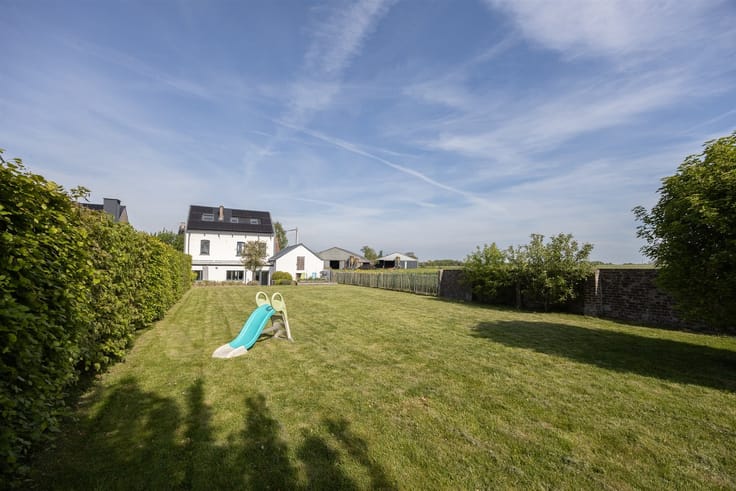
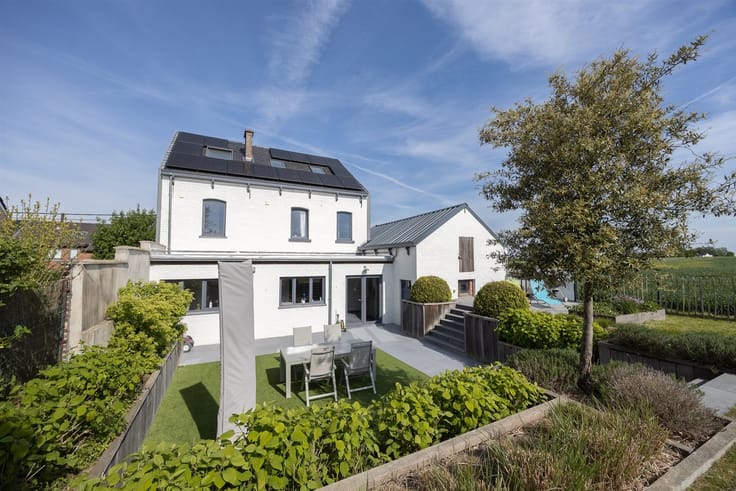
BAISY-THY - DOMAINE 1815, a stone's throw from Genappe: Beautiful, large villa to renovate with 5 "real" bedrooms on/magnificent plot of 20.50 ares! You'll love the space, brightness and splendid garden. It dates from 1970 and is superbly functional with 213M2 of living space (329M2 according to peb). It comprises: on the ground floor: a vast entrance hall with built-in cupboards, a living/dining room opening onto the L-shaped terrace and the large garden, a separate fitted kitchen (from 2008) with its very practical "back" room; in the "night" part of this ground floor: the hall with 3 spacious bedrooms, 2 of which with garden access and water points, 1 WC and a bathroom. 1st floor: night hall, 2 bedrooms, one of which leads to the vast attic (58M2 floor), bathroom and WC. At the end of the hallway is a large room (24M2) with a kitchen for your finest projects! The fully fenced exterior is splendid, and the south-facing terr. will delight you. En ss: there are nearly 40M2 of cellars, including 1 large heated convertible one, and 2 garages. Pkg ext. for several cars. Heating oil/rainwater tank/sceptic tank. PEB D - Elec to be reviewed! Absolute peace and quiet in a cul de sac, beautiful trees, close to major roads, not far from VLV, Genappe, the N5, Nivelles, Charleroi and Waterloo. It will meet all your family's requirements. A villa of pure bliss! You may be in a housing estate, but you're "at home", out of sight, in a haven of greenery and peace. Full description: www.valdelimmo.be. Visits: 0472/651329 We love it!
| Construction year | 1970 |
|---|---|
| Number of floors | 1 |
| Building condition | To renovate |
| Immovable heritage | Not specified |
| Number of frontages | 4 |
| Covered parking spaces | 2 |
| Outdoor parking spaces | 6 |
| Virtual visit |
|
| Asbestos certificate is available | Not specified |
| Usable floor area | 213 square meters |
|---|---|
| Living room surface | 44 square meters |
| How many fireplaces? | 1 |
| Kitchen type | Installed |
| Kitchen surface | 15 square meters |
| Bedrooms | 5 |
| Bedroom 1 surface | 18 square meters |
| Bedroom 2 surface | 13 square meters |
| Bedroom 3 surface | 13 square meters |
| Bedroom 4 surface | 13 square meters |
| Bedroom 5 surface | 12 square meters |
| Dressing room | No |
| Bathrooms | 2 |
| Toilets | 2 |
| Professional space | No |
| Basement surface | 28 square meters |
| Attic | Yes |
| Furnished | No |
| Armored door | No |
| Surface of the plot | 2050 square meters |
|---|---|
| Connection to sewer network | Connected |
| Gas, water & electricity | No |
| Terrace surface | 44 square meters |
| Terrace orientation | South |
| Elevator | No |
|---|---|
| Secure access / alarm | Yes |
| Armored door | No |
| Air conditioning | No |
| TV cable | Yes |
| Jacuzzi | No |
| Sauna | No |
| Swimming pool | No |
| Internet | No |
| Primary energy consumption | 325 kilowatt hour per square meters |
|---|---|
| EPC/EPC label | D |
| Renovation works mandatory | Not specified |
| Unique code EPB certificate | 20260305005398 |
| CO₂ emission | 80 kg CO₂/m² |
| Yearly theoretical total energy consumption | 107057 kWh/year |
| Valid electricity inspection certificate | No |
| Conformity certification for fuel tanks | Not specified |
| Summons: No judicial remedy or administrative measure imposed | Not specified |
| Separate meter for electricity | Yes |
| Separate meter for water | Yes |
| Valid flood certificate | Not specified |
| Heating type | Fuel oil |
| Heat pump | No |
| Double glazing | Yes |
| Building permit | Not specified |
|---|---|
| Cadastral Plan | Not specified |
| Right of first refusal for the tenant | Not specified |
| Allotment permit | Not specified |
| Preemption right | Not specified |
| Most recent urban development zoning | Not specified |
| Flood zone type | Non flood zone |
|
P-score
|
Not specified |
|
G-score
|
Not specified |
Asked price excluding notary fees (excluding eventual registration fees)
| Price | 645000 € |
|---|---|
| Cadastral income | 2441 € |
| Tenement building | No |
|
|
|


| Address |
Avenue Eleonore 6
1150 - Woluwe-St-Pierre |
|---|---|
| Website |
|
| External reference | 4648 - 3391275 |
Get in touch