


895000€
4 bedrooms 167 square meters

TERVUREN, MAGNIFICENT 4-BEDROOM VILLA ± 167M² + GARDEN
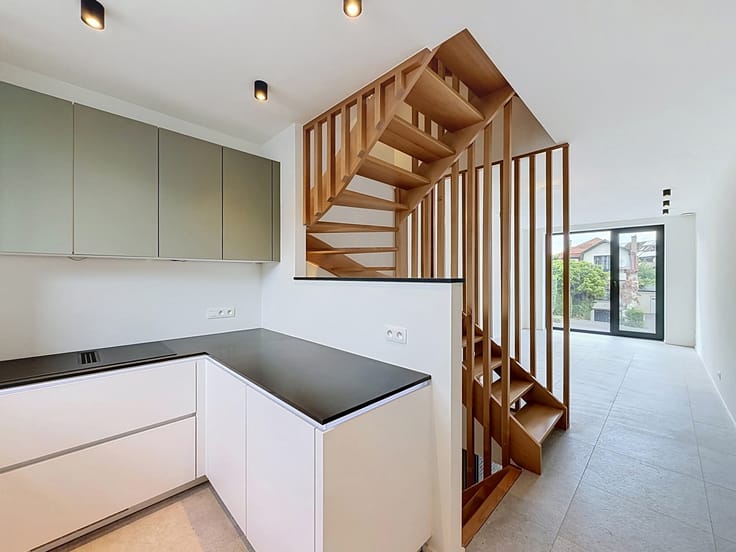
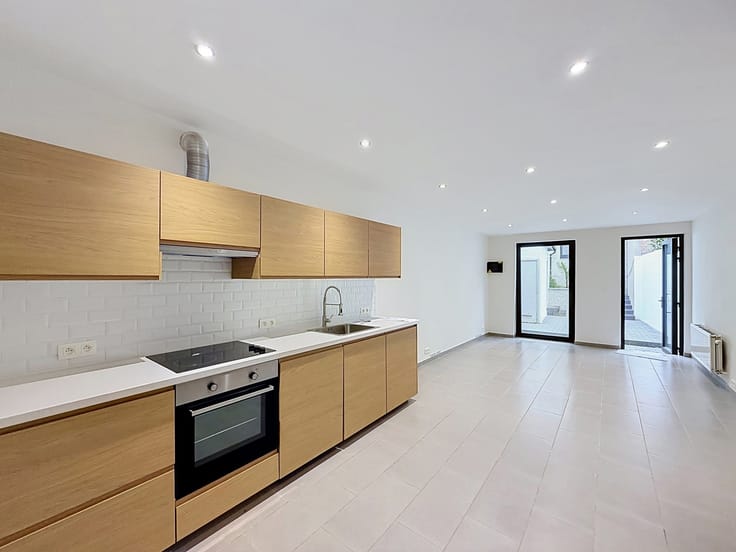
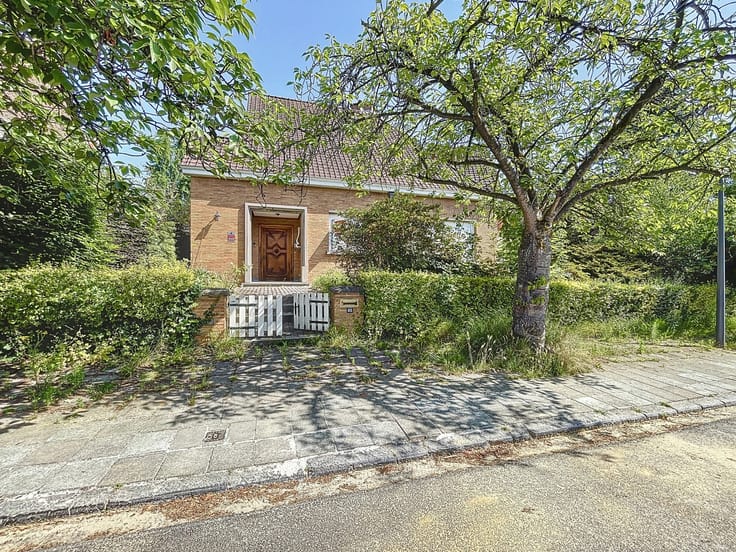
Between Tervuren Park and the National Golf, in a quiet little street, bright 4-bedroom villa of ± 167m² gross in a green setting offering a spacious SOUTH-facing garden of ± 800m². Layout : GROUND FLOOR : entrance hall, welcoming living area (living/dining room) of ± 40m² with gas fireplace and access to the garden, fully equipped kitchen of ± 11m² with adjoining boiler room and laundry room, day hall, lovely bedroom of ± 13m², shower room with wc. 1ST FLOOR : night hall : 3 spacious bedrooms of ± 19, 12 and 12m² with built-in storage, bathroom with shower, separate wc. Details : Fully renovated in 2018, the property benefits from quality finishes and features : parquet flooring, double glazing, sauna, compliant electrical installation, gas condensing boiler installed in 2018 and electric vehicle charging facility. A property combining contemporary comfort, elegance and tranquillity, in a privileged setting. Ideally located close to numerous amenities : shops, schools, parks, leisure facilities, public transport, easy access to the E40. Advertisement and particulars are non-contractual and subject to change. Info : [email protected] - Tel : 02 779 99 99 - ID 7921479
| Construction year | 1975 |
|---|---|
| Number of floors | 1 |
| Building condition | As new |
| Immovable heritage | Not specified |
| Street frontage width | 12 m |
| Number of frontages | 4 |
| Outdoor parking spaces | 1 |
| Asbestos certificate is available | Not specified |
| Usable floor area | 167 square meters |
|---|---|
| Living room surface | 22 square meters |
| Dining room surface | 18 square meters |
| Kitchen type | Hyper equipped |
| Kitchen surface | 11 square meters |
| Bedrooms | 4 |
| Bedroom 1 surface | 19 square meters |
| Bedroom 2 surface | 12 square meters |
| Bedroom 3 surface | 12 square meters |
| Bedroom 4 surface | 13 square meters |
| Bathrooms | 2 |
| Shower rooms | 2 |
| Toilets | 2 |
| Laundry room | Yes |
| Furnished | No |
| Surface of the plot | 1100 square meters |
|---|---|
| Width of the lot on the street | meters |
| Gas, water & electricity | No |
| Garden surface | 800 square meters |
| Terrace surface | 30 square meters |
| Terrace orientation | South |
| Primary energy consumption | 245 kilowatt hour per square meters |
|---|---|
| EPC/EPC label | C |
| Renovation works mandatory | No |
| Unique code EPB certificate | 20250227-0003538247-RES-1 |
| CO₂ emission | 8151 kg CO₂/m² |
| Yearly theoretical total energy consumption | Not specified |
| Valid electricity inspection certificate | Yes |
| Summons: No judicial remedy or administrative measure imposed | Not specified |
|
Flemish register of measures consulted
|
Not specified |
| Valid flood certificate | Not specified |
| Heating type | Gas |
| Double glazing | Yes |
| Building permit | Not specified |
|---|---|
| Total ground floor buildable | 100 square meters |
| Cadastral Plan | Not specified |
| Right of first refusal for the tenant | Not specified |
| Allotment permit | Not specified |
| Preemption right | Not specified |
| Most recent urban development zoning | Not specified |
| Flood zone type | Non flood zone |
|
P-score
|
Not specified |
|
G-score
|
Not specified |
Asked price excluding notary fees (excluding eventual registration fees)
| Price | 895000 € |
|---|---|
| Cadastral income | 2850 € |
| Tenement building | No |
|
|
|


| Address |
Avenue Broqueville 1
1150 - Woluwe-Saint-Pierre |
|---|---|
| Website |
|
| External reference | 7921479 |
Get in touch