



500000€
4 bedrooms 270 square meters

House
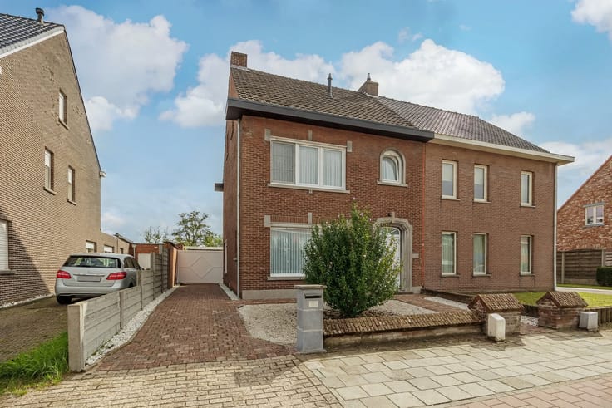
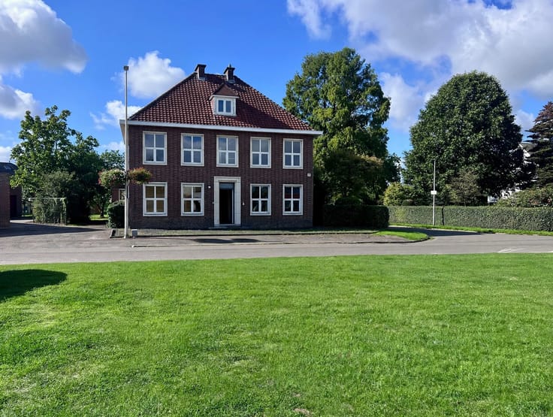
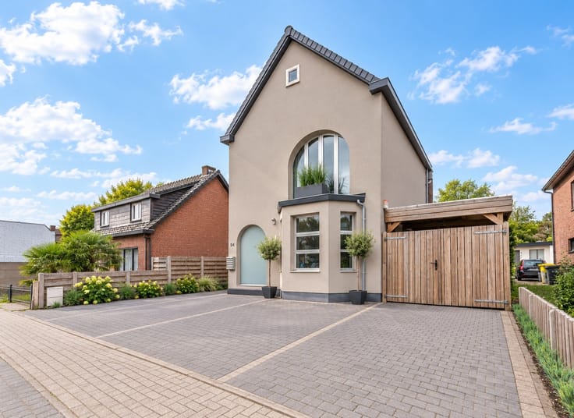
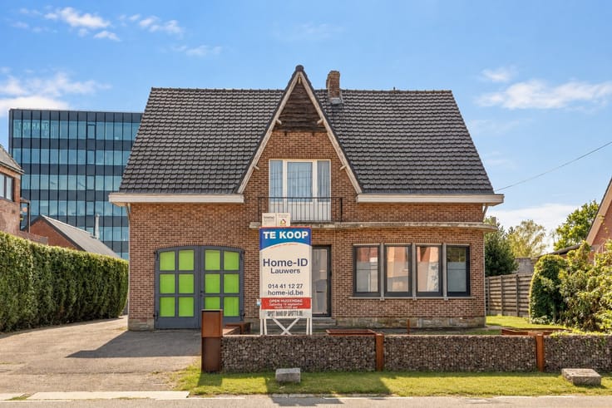
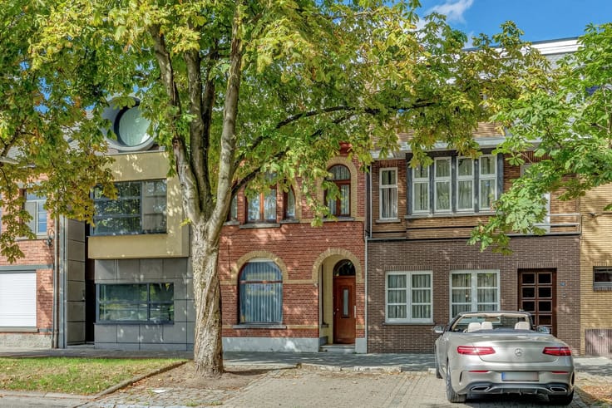
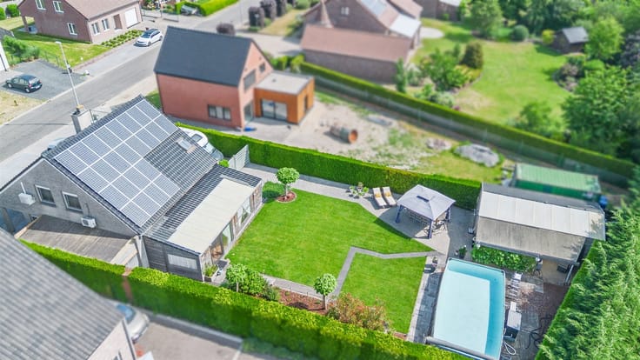
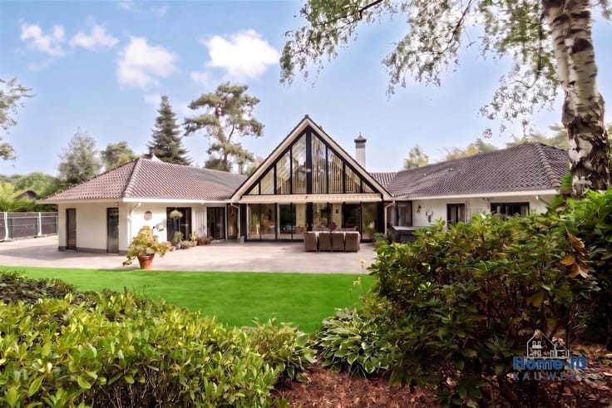
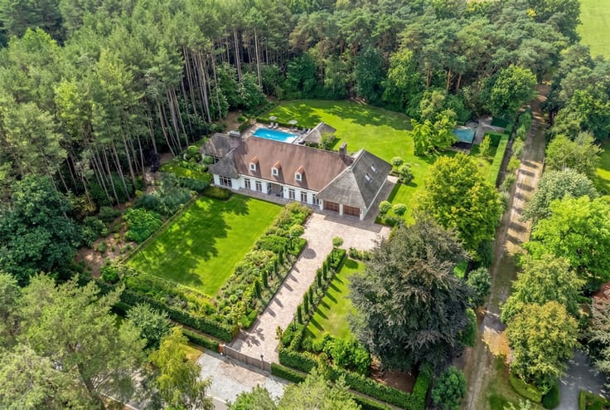
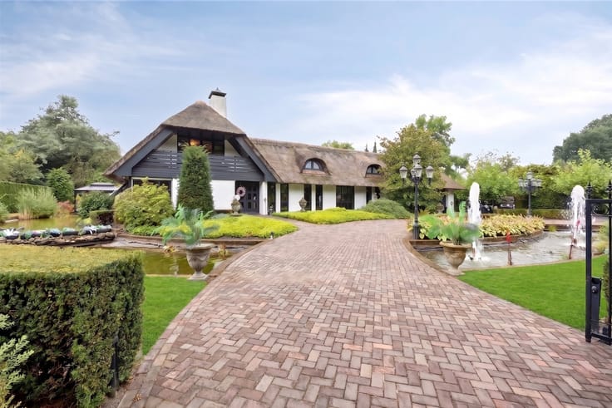
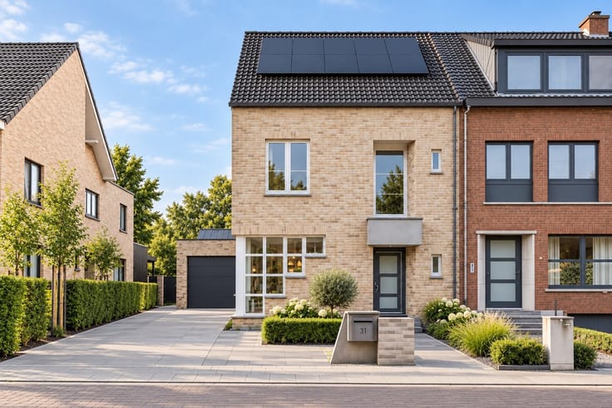
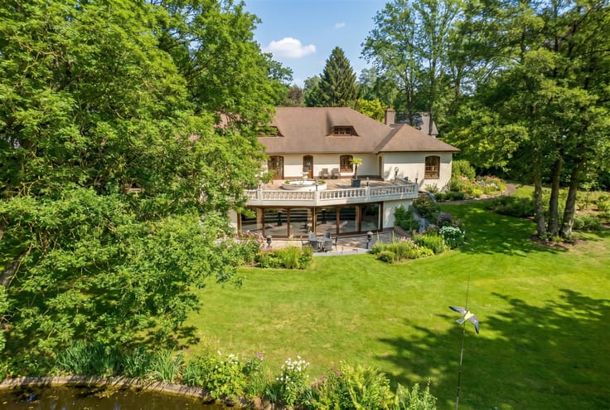
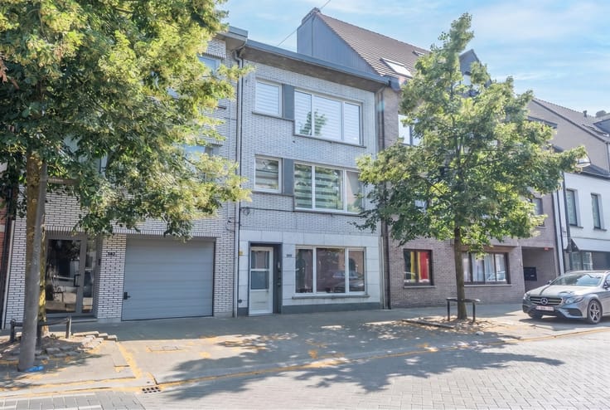
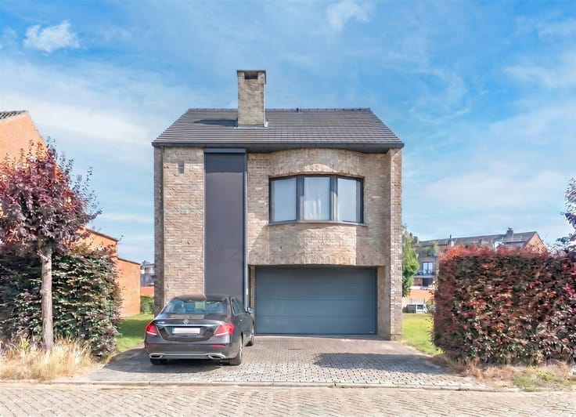
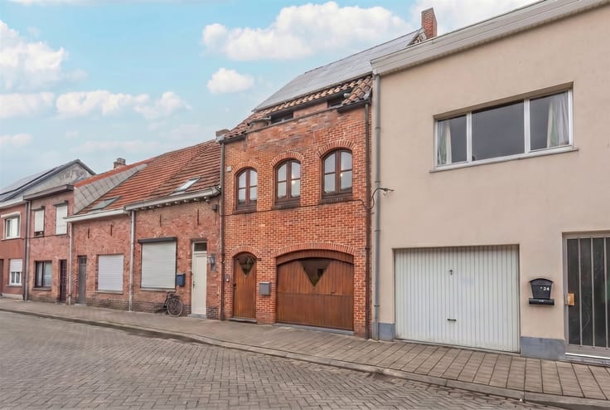
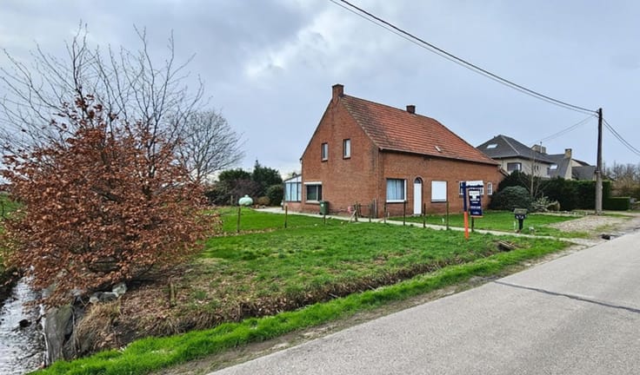
Rare grand city-couple villa by highly sought-after architect BOLS on 553 sq. ft. in central and very quiet location near downtown.
This offer not only has an elegant facade with a wow effect, but certainly also inside you will be amazed by the stylish interior. Fill-in possibilities abound, as there are many rooms and possibilities. With a living area of almost 300 m², this residence can also be used as a practice home or kangaroo home.
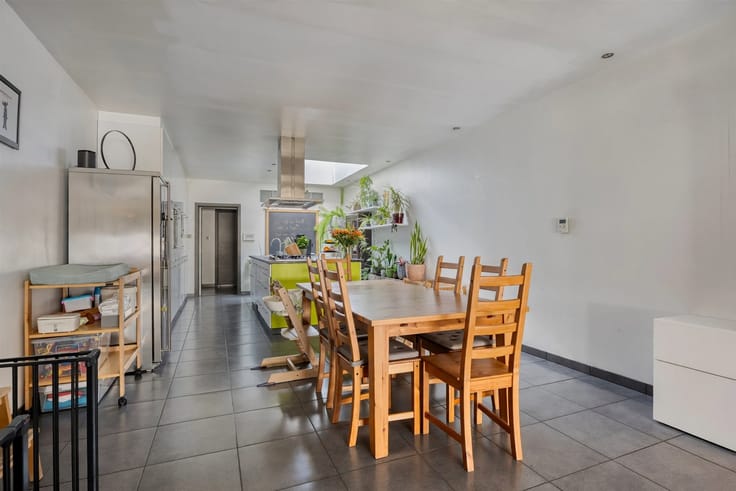
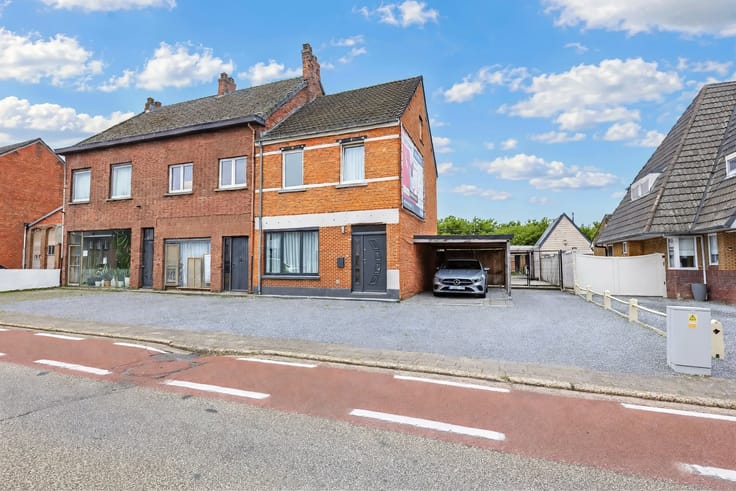
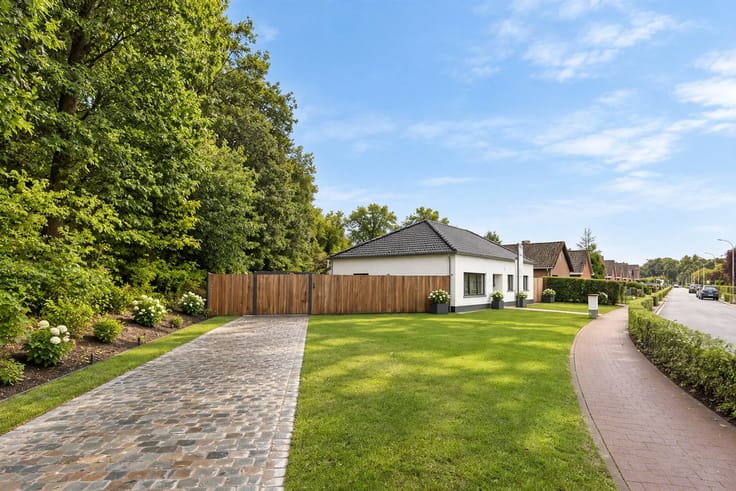
Up to 3 cars can be parked on the driveway and also 1 car in the garage. To the invitation to enter we gladly accept and through the welcoming entrance hall with 2 guest toilets we have access to a highly enjoyable lounge room or practice room, as well as a second room that can be set up as an office, here to set up as bedrooms is also definitely recommended, both overlooking the front garden. To the rear is a living room overlooking the garden, followed by a practical and luxurious kitchen with all appliances for cooking and entertaining guests. They will certainly enjoy the adjacent cozy dining room. The laundry room also serves as an extra bathroom with shower. The spacious basement with several rooms are ideal for cool storage.
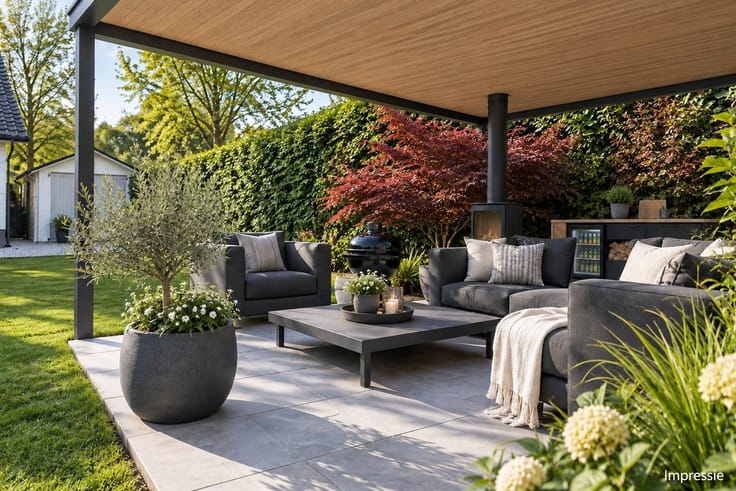
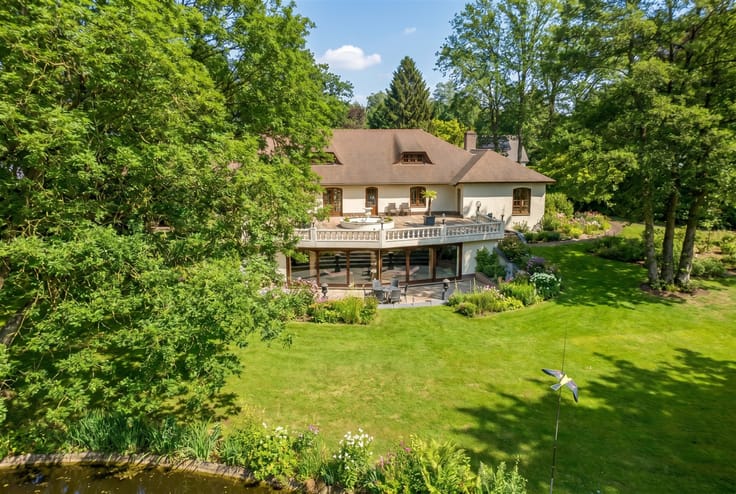
The stately staircase brings us to the landing with 4 large bedrooms, some with sinks and built-in closets, 2 balconies and a cozy bathroom. Additional living or sleeping space can be found in the roof floor with fixed staircase and divided into 3 rooms. So up to 9 bedrooms you could count. In the backyard it is pleasant to relax on the pleasant terrace with a blissful atmospheric shot of the impressive rear facade.
| Construction year | 1963 |
|---|---|
| Number of floors | 3 |
| Building condition | Good |
| Immovable heritage | Not specified |
| Street frontage width | 12 m |
| Number of frontages | 3 |
| Covered parking spaces | 2 |
| Outdoor parking spaces | 3 |
| Asbestos certificate is available | Yes |
| Usable floor area | 270 square meters |
|---|---|
| Kitchen type | Hyper equipped |
| Bedrooms | 4 |
| Dressing room | No |
| Bathrooms | 1 |
| Toilets | 3 |
| Professional space | No |
| Basement | Yes |
| Attic | Yes |
| Furnished | No |
| Armored door | No |
| Surface of the plot | 553 square meters |
|---|---|
| Width of the lot on the street | meters |
| Connection to sewer network | Connected |
| Gas, water & electricity | Yes |
| Terrace | Yes |
| Elevator | No |
|---|---|
| Secure access / alarm | No |
| Armored door | No |
| Air conditioning | No |
| TV cable | Yes |
| Jacuzzi | No |
| Sauna | No |
| Swimming pool | No |
| Internet | No |
| Primary energy consumption | 295 kilowatt hour per square meters |
|---|---|
| EPC/EPC label | C |
| Renovation works mandatory | No |
| Unique code EPB certificate | 3791795-RES-1 |
| CO₂ emission | Not specified |
| Yearly theoretical total energy consumption | Not specified |
| Valid electricity inspection certificate | Yes |
| Conformity certification for fuel tanks | Not specified |
| Summons: No judicial remedy or administrative measure imposed | Not specified |
|
Flemish register of measures consulted
|
Not specified |
| Separate meter for electricity | Yes |
| Separate meter for gas | Yes |
| Separate meter for water | Yes |
| Valid flood certificate | Not specified |
| Heating type | Gas |
| Heat pump | No |
| Photovoltaic solar panels | Yes |
| Double glazing | Yes |
| Building permit | Yes |
|---|---|
| Cadastral Plan | Not specified |
| Right of first refusal for the tenant | Not specified |
| Allotment permit | Not specified |
| Preemption right | No |
| Proceedings for breach of planning regulations | No |
| Most recent urban development zoning | |
| Flood zone type | Non flood zone |
|
P-score
|
A |
|
G-score
|
A |
| Latest land use designation | Living area (residential, urban or rural) |
Asked price excluding notary fees (excluding eventual registration fees)
| Price | 500000 € |
|---|---|
| Cadastral income | 1383 € |
| Tenement building | No |
|
|
|






| Address |
Noord-Brabantlaan 3
2300 - Turnhout |
|---|---|
| Website |
|
| External reference | 262468 - 345346388 |
Get in touch