


234500€
4 bedrooms 190 square meters

House
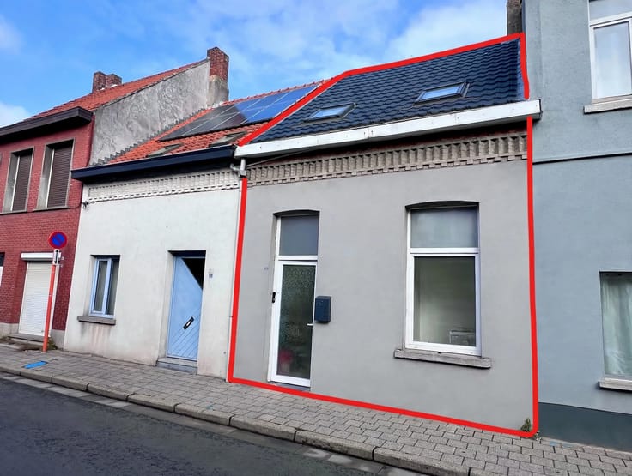
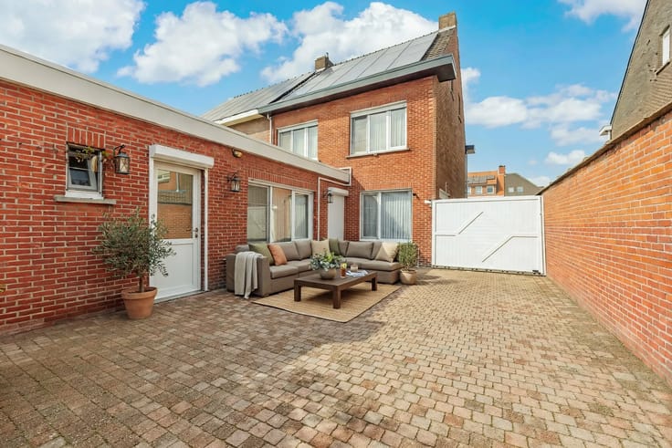
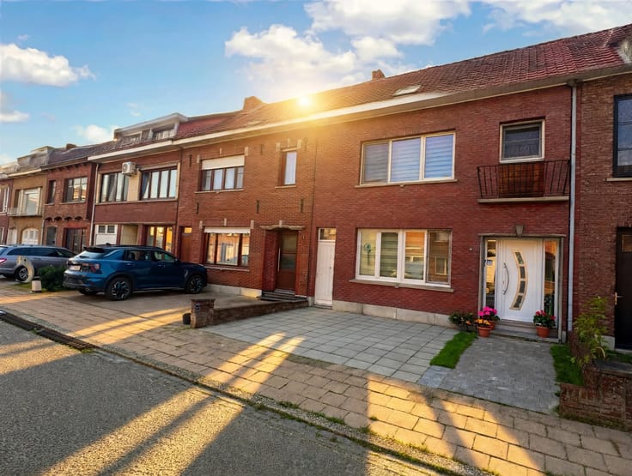
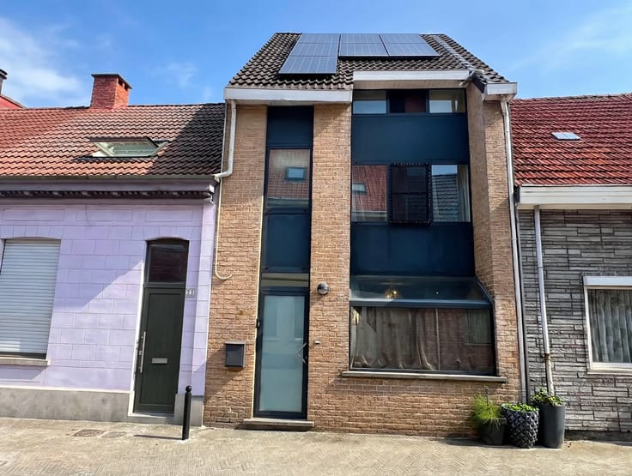
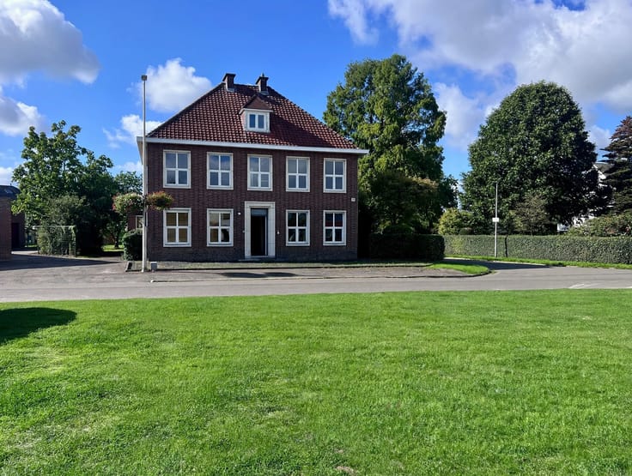
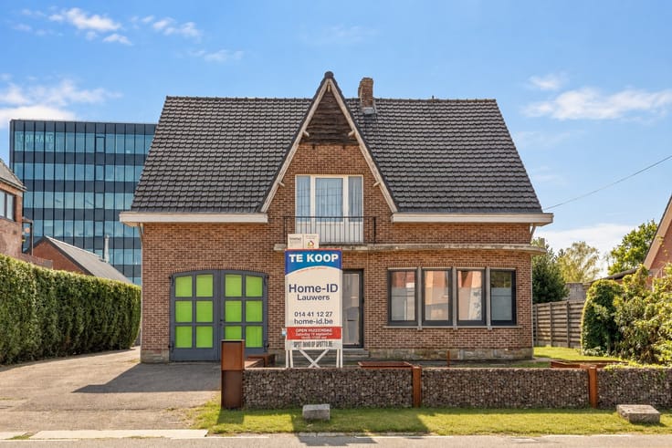
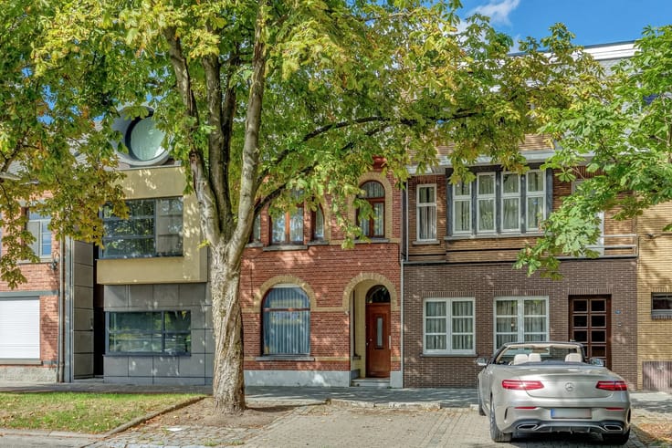
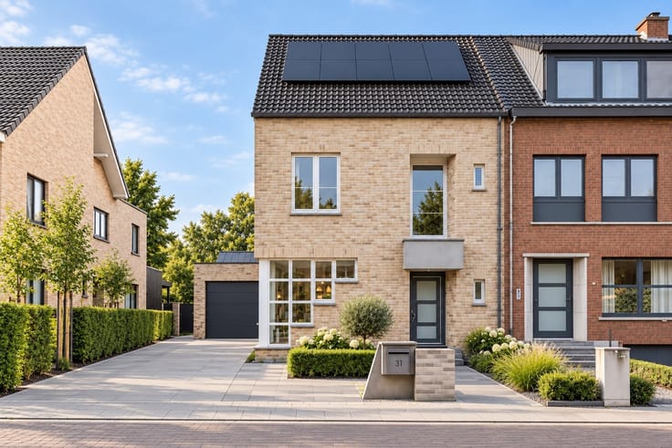
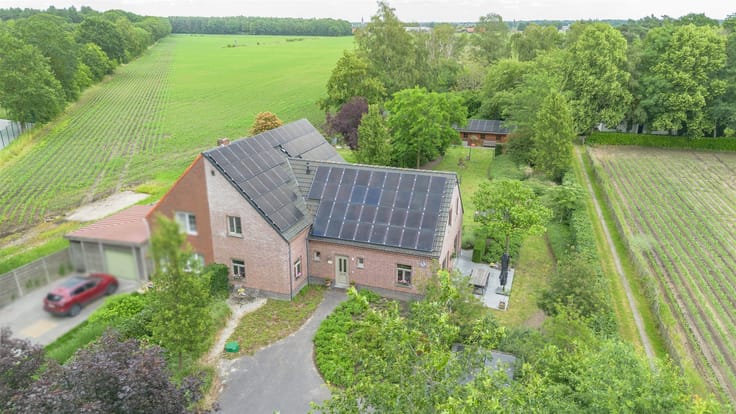
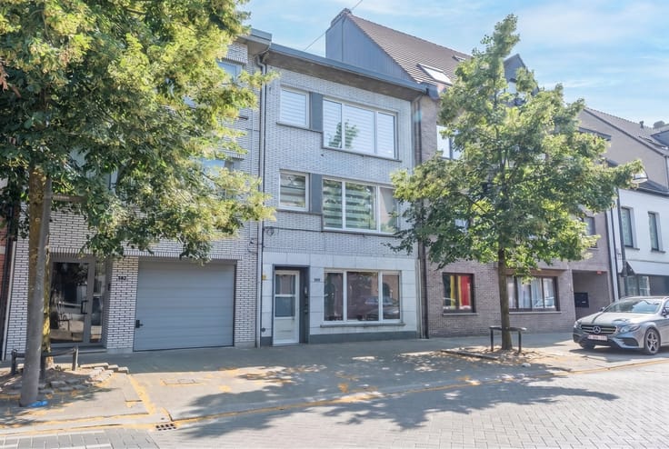
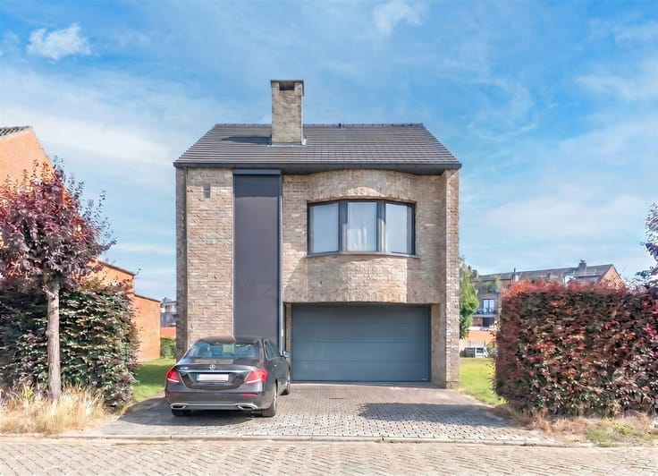
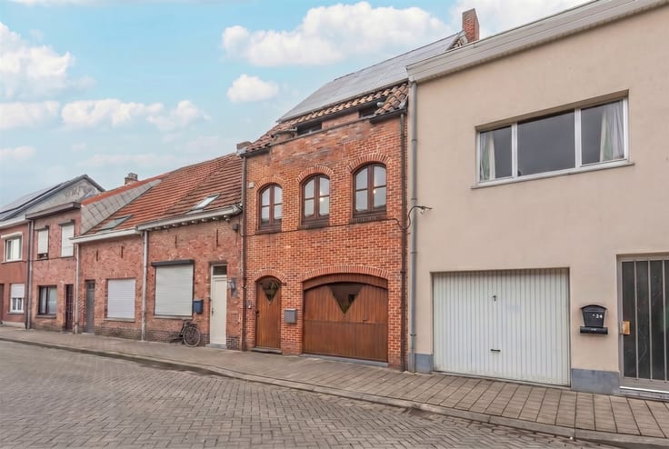
Discover this family home with south-facing garden.
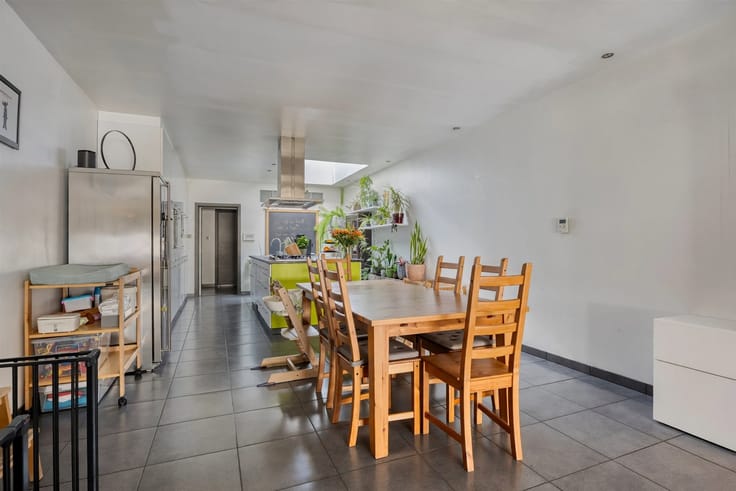
On the ground floor you will find an entrance hall, cozy living room, staircase hall, and a kitchen with dining area overlooking the garden. There is also a basement storage room, a bathroom with walk-in shower and double sink, and a separate toilet.
On the second floor there are three bedrooms. Via a fixed staircase you reach the attic, which can be perfectly converted into a fourth bedroom or hobby room.
The house was partially renovated and offers plenty of opportunities to further finish to your own taste.
Plus points:
4 bedrooms (attic accessible via fixed staircase)
Sunny, south facing garden
Partly renovated
Central location near stores and public transport
An ideal home for those looking for space, light and potential!
| Construction year | 1930 |
|---|---|
| Building condition | Good |
| Immovable heritage | Not specified |
| Number of frontages | 2 |
| Asbestos certificate is available | Yes |
| Usable floor area | 190 square meters |
|---|---|
| Living room surface | 190 square meters |
| Kitchen type | Installed |
| Bedrooms | 4 |
| Dressing room | No |
| Bathrooms | 1 |
| Toilets | 1 |
| Professional space | No |
| Basement | Yes |
| Attic | Yes |
| Furnished | No |
| Armored door | No |
| Surface of the plot | 156 square meters |
|---|---|
| Width of the lot on the street | meters |
| Connection to sewer network | Connected |
| Gas, water & electricity | Yes |
| Garden surface | 76 square meters |
| Garden orientation | South |
| Terrace | Yes |
| Elevator | No |
|---|---|
| Secure access / alarm | No |
| Armored door | No |
| Air conditioning | No |
| TV cable | Yes |
| Jacuzzi | No |
| Sauna | No |
| Swimming pool | No |
| Internet | No |
| Primary energy consumption | 303 kilowatt hour per square meters |
|---|---|
| EPC/EPC label | D |
| Renovation works mandatory | No |
| Unique code EPB certificate | 3722572-RES-1 |
| CO₂ emission | Not specified |
| Yearly theoretical total energy consumption | Not specified |
| Valid electricity inspection certificate | Not specified |
| Conformity certification for fuel tanks | Not specified |
| Summons: No judicial remedy or administrative measure imposed | Not specified |
|
Flemish register of measures consulted
|
Not specified |
| Separate meter for electricity | Yes |
| Separate meter for gas | Yes |
| Separate meter for water | Yes |
| Valid flood certificate | Not specified |
| Heating type | Gas |
| Heat pump | No |
| Double glazing | Yes |
| Building permit | Yes |
|---|---|
| Cadastral Plan | Not specified |
| Right of first refusal for the tenant | Not specified |
| Allotment permit | No |
| Preemption right | No |
| Proceedings for breach of planning regulations | No |
| Most recent urban development zoning | |
| Flood zone type | Non flood zone |
|
P-score
|
D
|
|
G-score
|
D
|
| Latest land use designation | Living area (residential, urban or rural) |
Asked price excluding notary fees (excluding eventual registration fees)
| Price | 234500 € |
|---|---|
| Cadastral income | 364 € |
| Tenement building | No |
|
|
|






| Address |
Noord-Brabantlaan 3
2300 - Turnhout |
|---|---|
| Website |
|
| External reference | 262611 - 345346280 |
Get in touch
