


499900€
4 bedrooms 225 square meters

Hoogwaardig afgewerkte gezinswoning met 3 slpkmrs
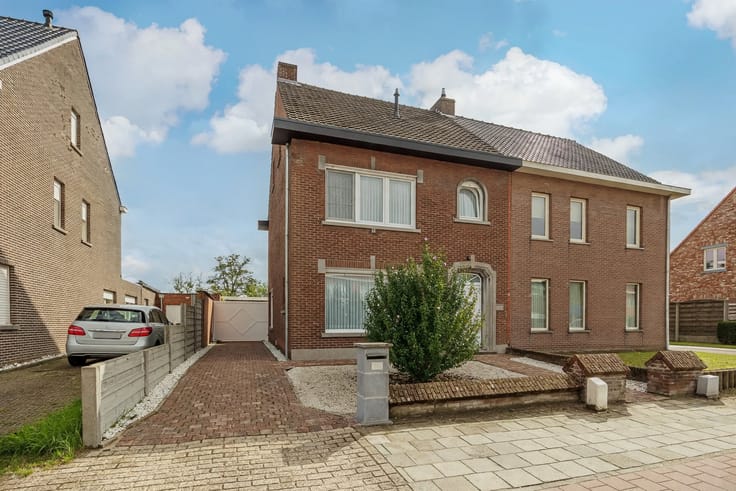
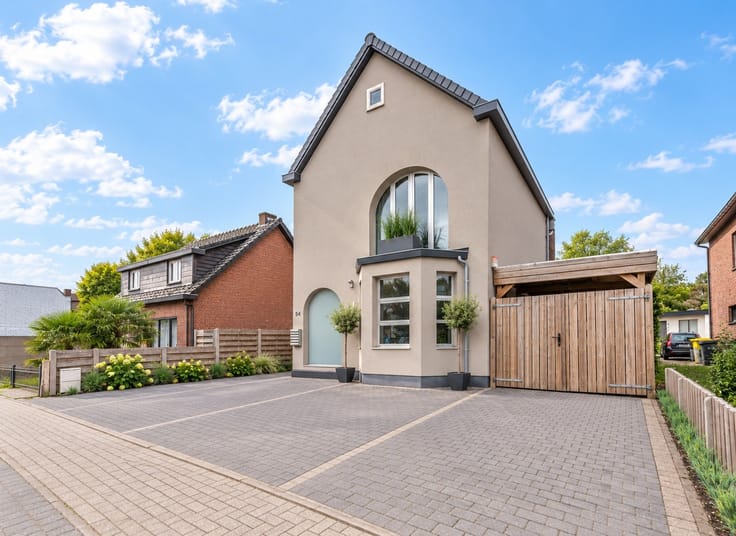
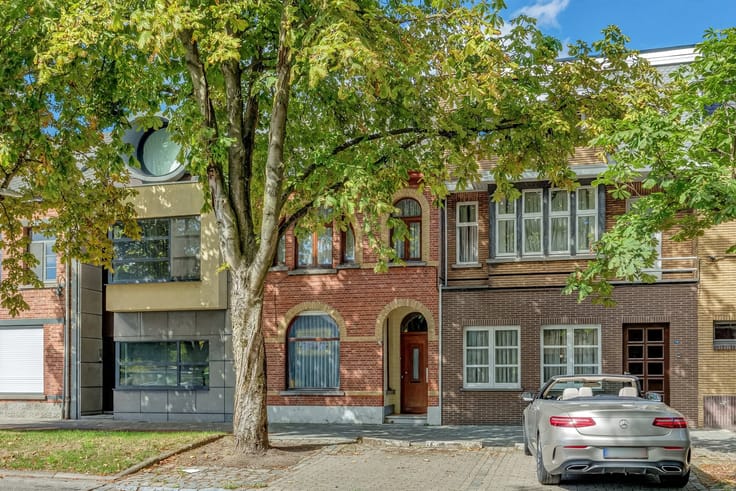
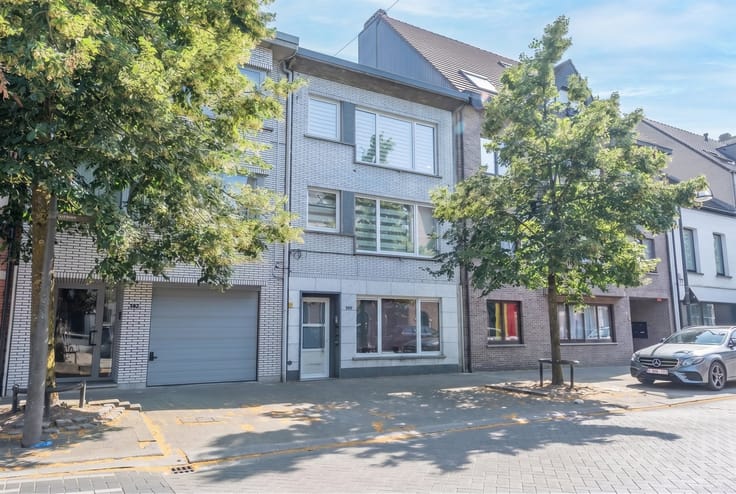
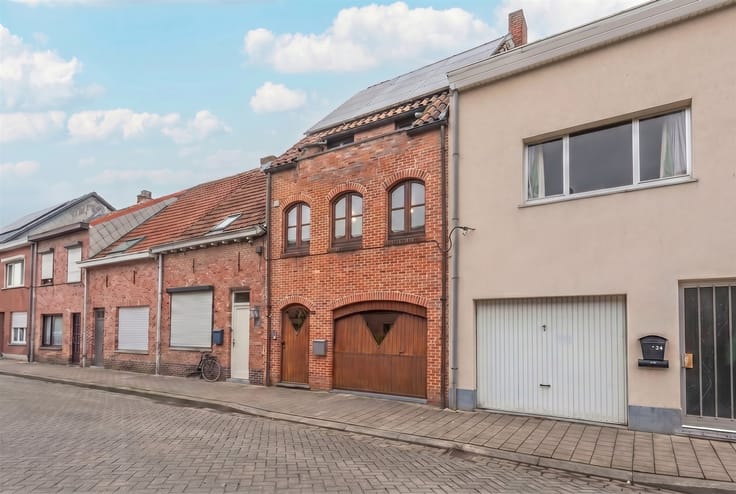
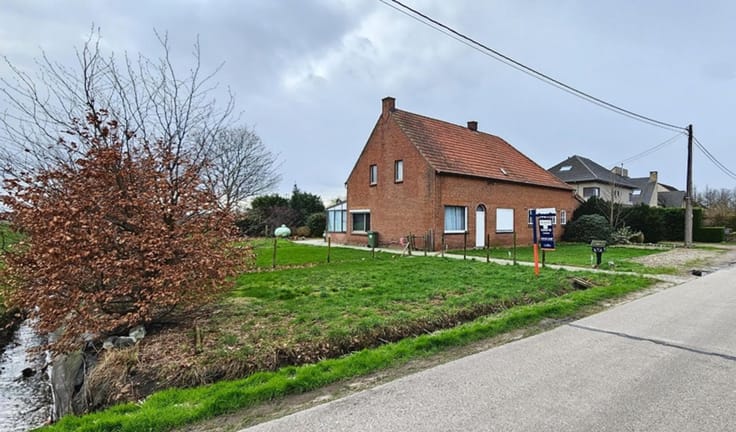
With some homes, you have to step inside to understand just how much space there really is behind the facade. This is one of them.
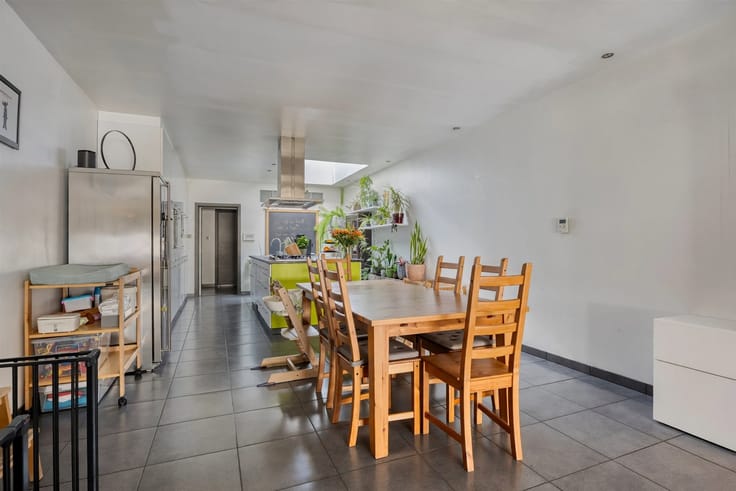
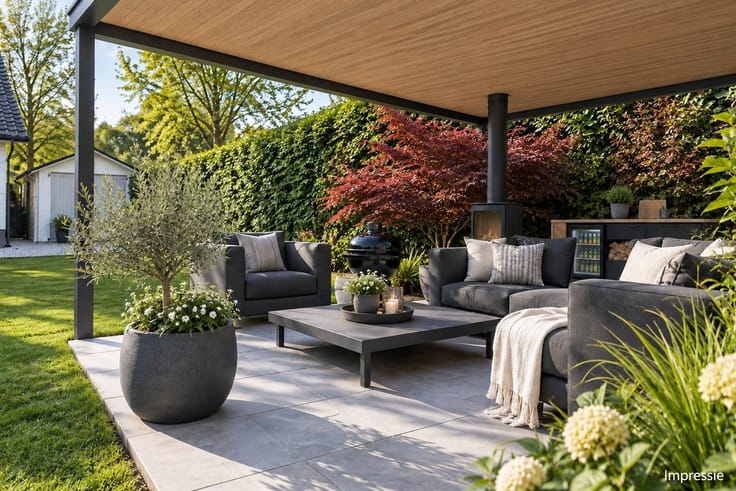
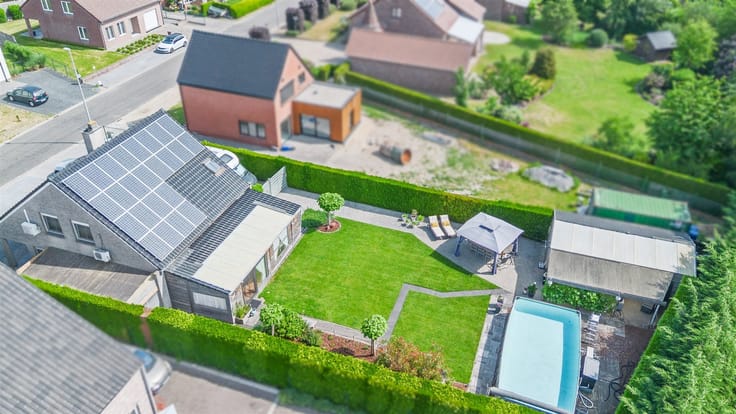
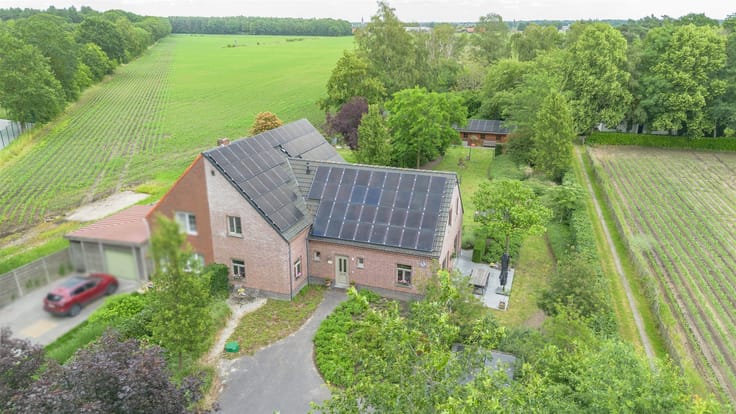
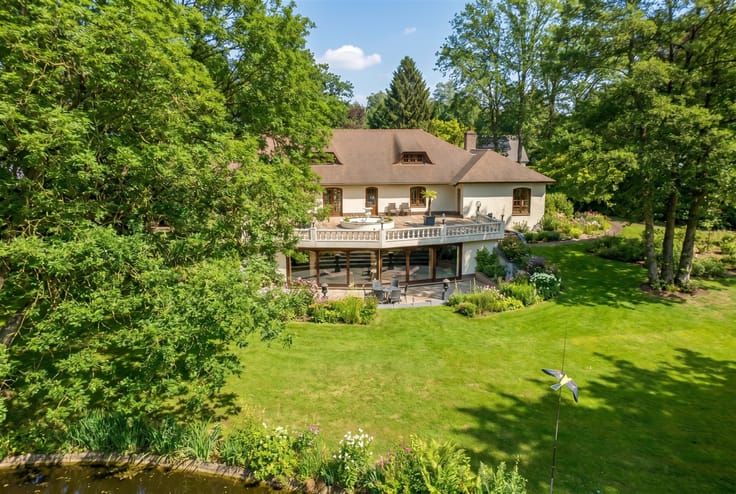
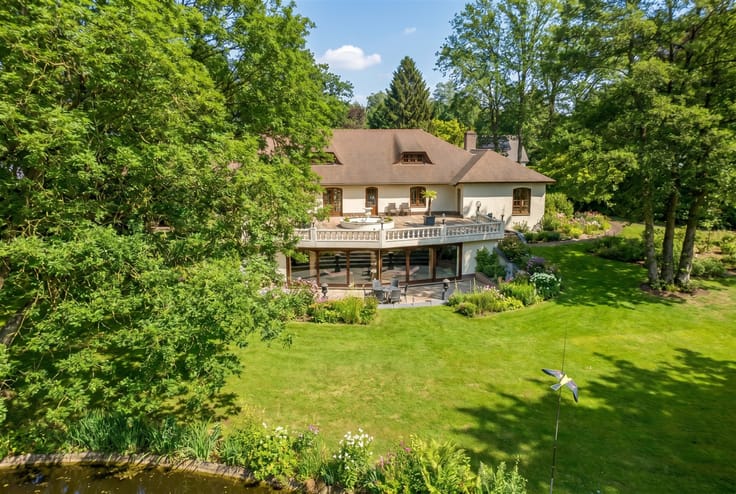
Over the years, the home has been laid out very practically and, above all, offers plenty of living space. Downstairs, you’ll find a spacious living room that opens onto the kitchen and has a lovely connection to the garden. At the back is a large covered patio where you can actually sit outside for much of the year. The garden itself is beautifully landscaped and features several cozy spots, including a separate covered lounge area. Ideal for those who love the outdoors, enjoy entertaining guests, or simply want to unwind after work.
The home continues to impress upstairs as well. There are several bedrooms, some of which are equipped with air conditioning. The bathroom is spacious and fully equipped, featuring both a bathtub and a large walk-in shower.
On the top floor, the available space has been utilized exceptionally well. Next to the bedroom is a separate walk-in closet with ample storage and natural light from the large skylight. There’s also a separate laundry and utility room, as well as additional storage space. A ladder leads to the mezzanine/attic, making it easy to store items you don’t need on a daily basis.
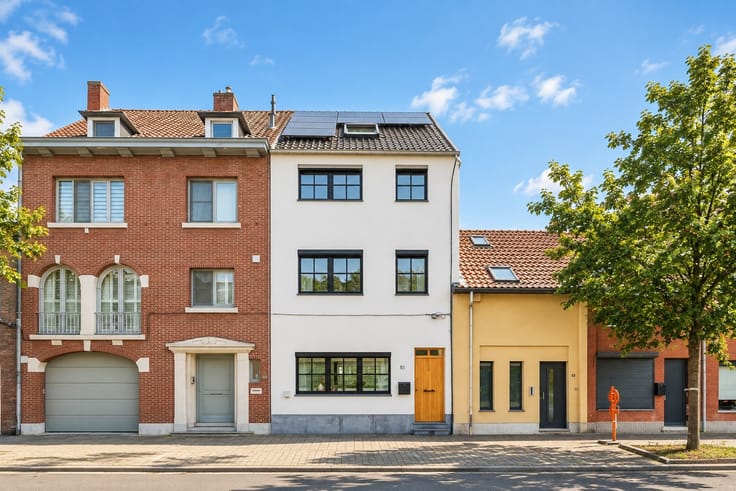
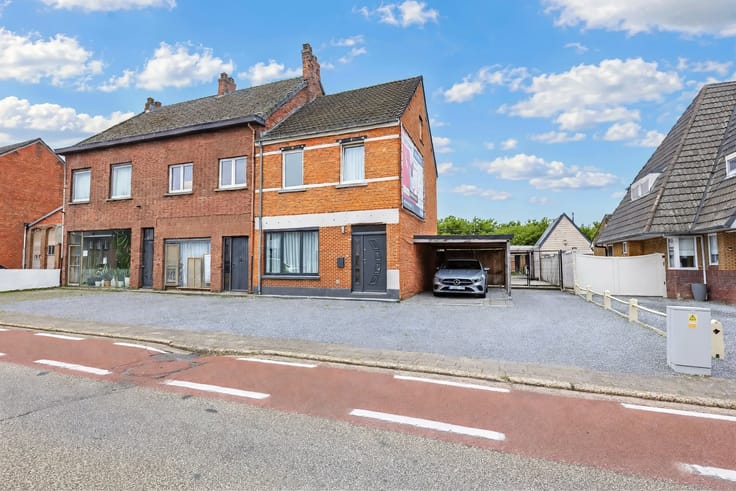
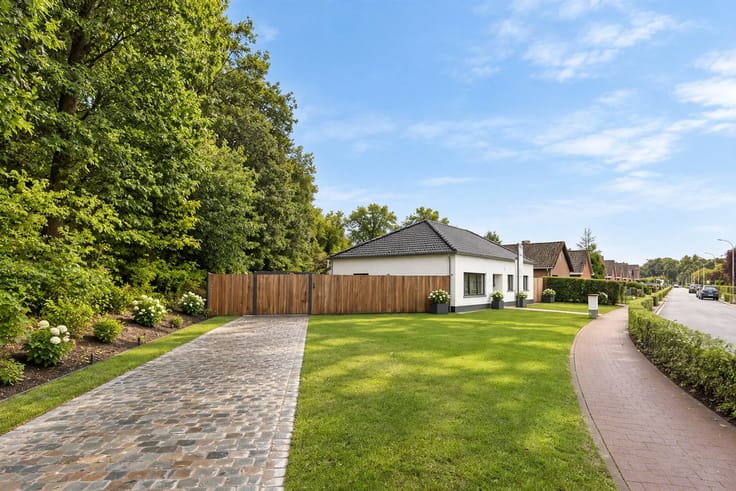
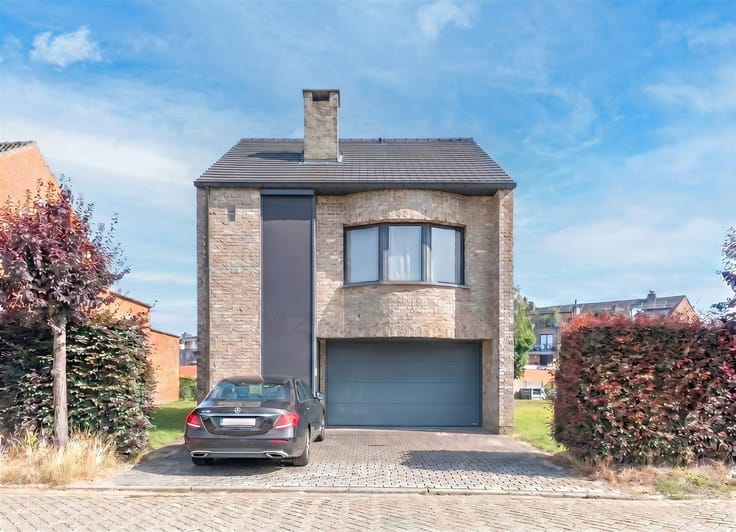
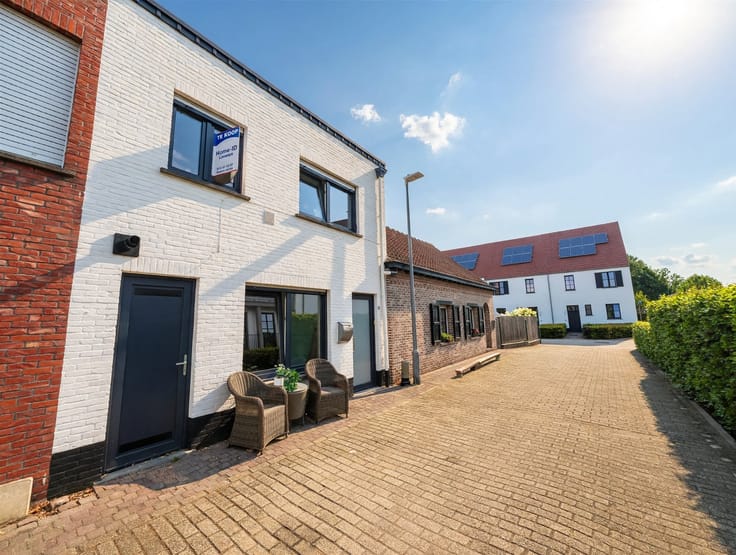
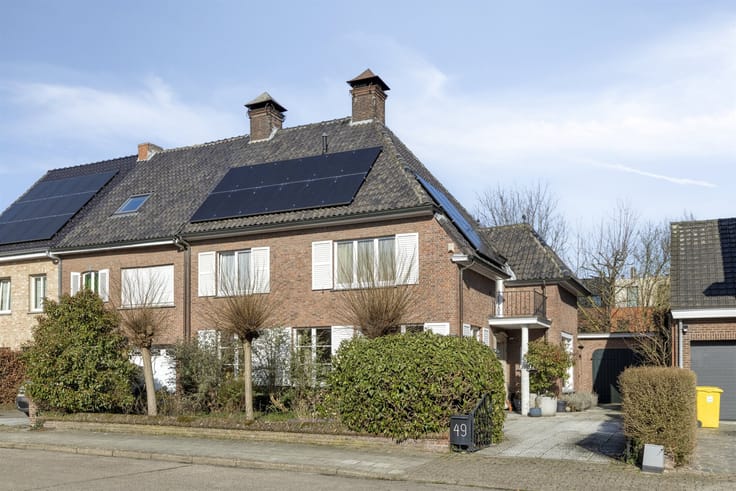
Outside, next to the house, there is a private garage and a spacious driveway. The roof is equipped with 8 solar panels—yet another practical added benefit.
What makes this home particularly appealing is that you don’t have to choose between living space and practical space here. You get multiple bedrooms, a spacious bathroom, a walk-in closet, a laundry room, plenty of storage space, a garage, and a lovely garden—all in one package.
The home is well-maintained and ready to move into right away, yet it also offers plenty of opportunities to personalize it to your own taste with just a few touches.
A home that looks impressive in photos, but whose true sense of space you only truly experience when you walk through it. Feel free to come take a look and discover for yourself what lies behind the facade.
| Construction year | 1995 |
|---|---|
| Building condition | Good |
| Immovable heritage | Not specified |
| Number of frontages | 3 |
| Covered parking spaces | 2 |
| Outdoor parking spaces | 2 |
| Virtual visit |
|
| Asbestos certificate is available | Yes |
| Usable floor area | 225 square meters |
|---|---|
| Living room surface | 23 square meters |
| Kitchen type | Installed |
| Bedrooms | 4 |
| Dressing room | No |
| Bathrooms | 1 |
| Toilets | 2 |
| Professional space | No |
| Basement | Yes |
| Attic | Yes |
| Furnished | No |
| Armored door | No |
| Surface of the plot | 286 square meters |
|---|---|
| Width of the lot on the street | meters |
| Connection to sewer network | Connected |
| Gas, water & electricity | Yes |
| Garden surface | 168 square meters |
| Terrace | Yes |
| Elevator | No |
|---|---|
| Secure access / alarm | No |
| Armored door | No |
| Air conditioning | No |
| TV cable | Yes |
| Jacuzzi | No |
| Sauna | No |
| Swimming pool | No |
| Internet | No |
| Primary energy consumption | 171 kilowatt hour per square meters |
|---|---|
| EPC/EPC label | B |
| Renovation works mandatory | No |
| Unique code EPB certificate | 20260630-0003907926-RES-1 |
| CO₂ emission | Not specified |
| Yearly theoretical total energy consumption | Not specified |
| Valid electricity inspection certificate | No |
| Conformity certification for fuel tanks | Not specified |
| Summons: No judicial remedy or administrative measure imposed | Not specified |
|
Flemish register of measures consulted
|
Yes |
| Separate meter for electricity | Yes |
| Separate meter for gas | Yes |
| Separate meter for water | Yes |
| Valid flood certificate | Not specified |
| Heating type | Gas |
| Heat pump | No |
| Double glazing | Yes |
| Building permit | Yes |
|---|---|
| Cadastral Plan | Not specified |
| Right of first refusal for the tenant | Not specified |
| Allotment permit | No |
| Preemption right | No |
| Proceedings for breach of planning regulations | No |
| Most recent urban development zoning | |
| Flood zone type | Non flood zone |
|
P-score
|
B |
|
G-score
|
A |
| Latest land use designation | Living area (residential, urban or rural) |
Asked price excluding notary fees (excluding eventual registration fees)
| Price | 499900 € |
|---|---|
| Cadastral income | 1068 € |
| Tenement building | No |
|
|
|






| Address |
Noord-Brabantlaan 3
2300 - Turnhout |
|---|---|
| Website |
|
| External reference | 262616 - p-DTM-345346445 |
Get in touch
