


1190000€
5 bedrooms 421 square meters

Characterful villa designed by Degeyter
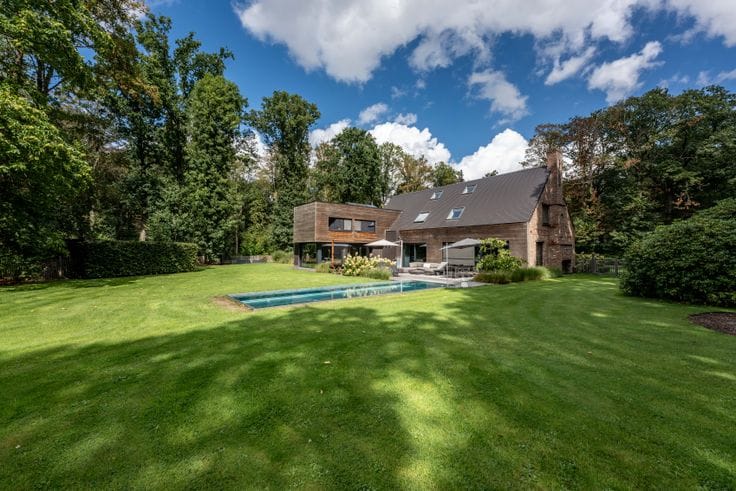
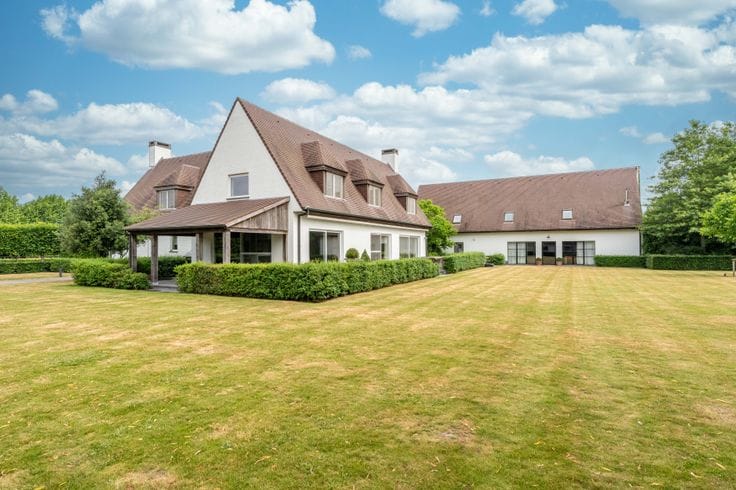
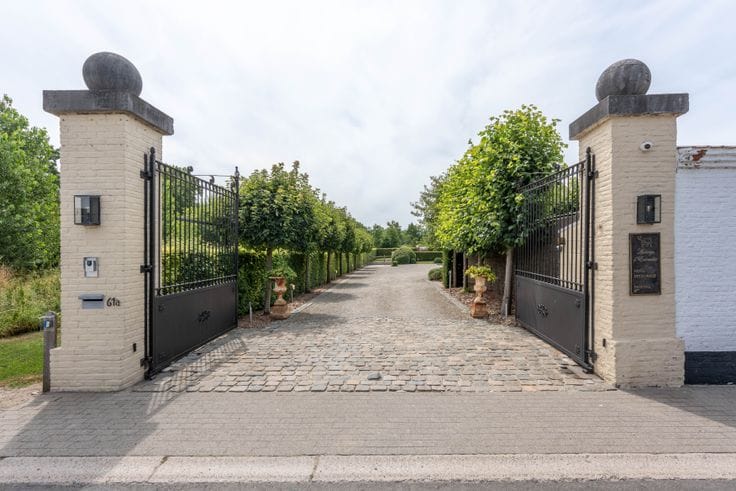
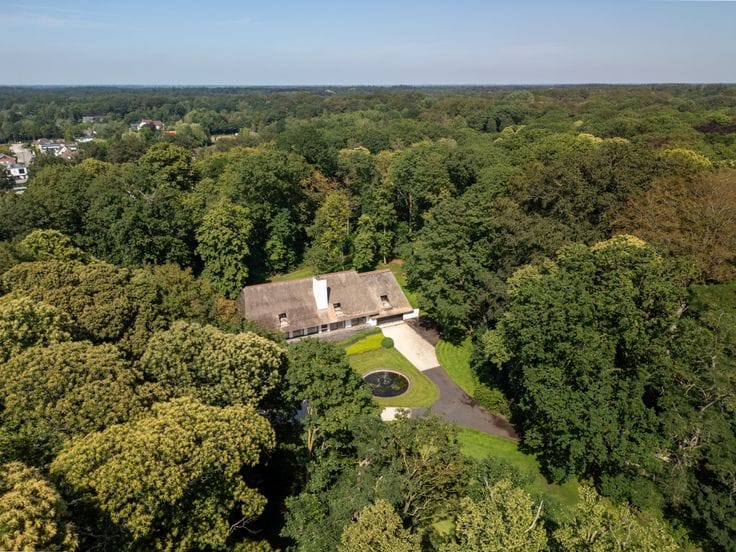
Discreetly situated along the sought-after Nieuwenhovedreef in Varsenare, this characterful villa was designed by renowned architect Degeyter. A truly distinctive property where striking architecture, generous volumes and an exceptional sense of privacy come together.
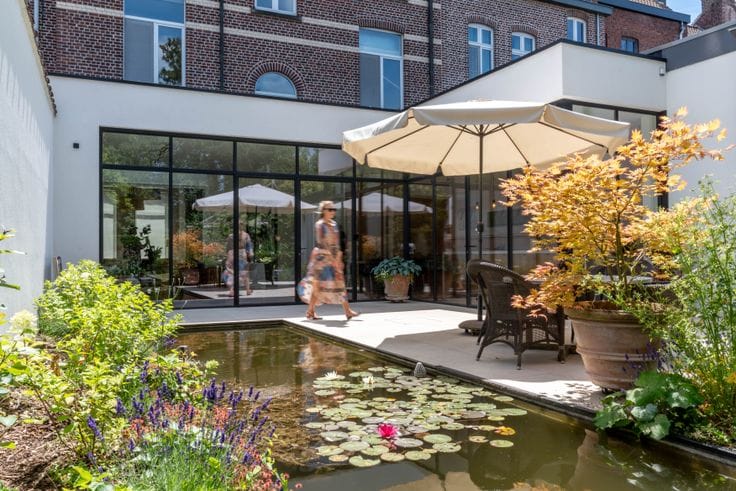
Surrounded by mature greenery and a meticulously landscaped garden, the villa enjoys an exceptionally peaceful setting on a plot of no less than 2,296 m². With a living area of 421 m², five full-size bedrooms and a private outdoor swimming pool, the property offers ample space for an exclusive residential experience.
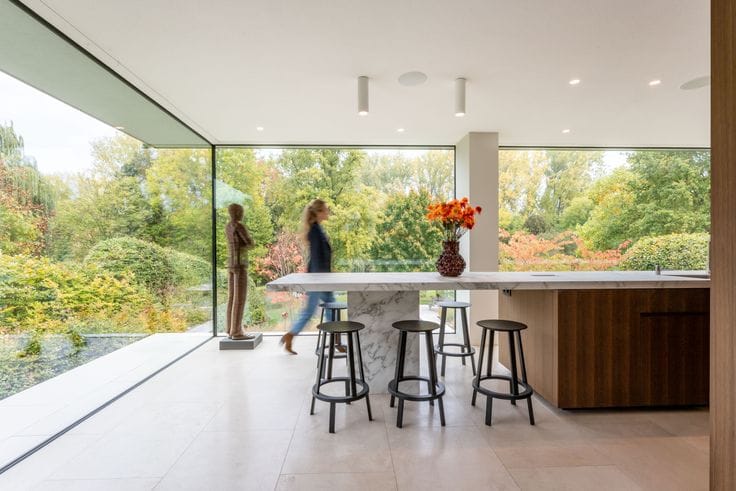
Degeyter’s architectural signature is clearly present throughout the home. Clean lines, authentic materials and a carefully considered layout form the foundation of a design with a distinct identity of its own.
The generous volumes and preserved architectural elements provide an exceptional basis for bringing the property up to contemporary living standards with the necessary care and vision, while respecting its original character.
A rare combination of architecture, space and privacy in one of Varsenare’s most sought-after locations. A property with a story of its own—and an exceptional future outlook.
| Available as of | Immediately |
|---|---|
| Number of floors | 1 |
| Building condition | Good |
| Immovable heritage | Not specified |
| Number of frontages | 4 |
| Covered parking spaces | 1 |
| Outdoor parking spaces | 1 |
| Asbestos certificate is available | Not specified |
| Usable floor area | 421 square meters |
|---|---|
| Living room | Yes |
| Bedrooms | 5 |
| Surface of the plot | 2296 square meters |
|---|---|
| Terrace | Yes |
| Secure access / alarm | Yes |
|---|---|
| Swimming pool | Yes |
| Primary energy consumption | 238 kilowatt hour per square meters |
|---|---|
| EPC/EPC label | C |
| Renovation works mandatory | No |
| Unique code EPB certificate | Not specified |
| CO₂ emission | Not specified |
| Yearly theoretical total energy consumption | Not specified |
| Valid electricity inspection certificate | Not specified |
| As built plan | No |
| Summons: No judicial remedy or administrative measure imposed | Not specified |
|
Flemish register of measures consulted
|
Yes |
| Valid flood certificate | Not specified |
| Heating type | Gas |
| Double glazing | Yes |
| Building permit | Yes |
|---|---|
| Cadastral Plan | Not specified |
| Right of first refusal for the tenant | Not specified |
| Allotment permit | Yes |
| Preemption right | No |
| Proceedings for breach of planning regulations | No |
| Most recent urban development zoning | Not specified |
| Flood zone type | Non flood zone |
|
P-score
|
A |
|
G-score
|
A |
| Latest land use designation | Residential park |
Asked price excluding notary fees (excluding eventual registration fees)
| Price | 1190000 € |
|---|---|
| Cadastral income | 2201 € |
| Tenement building | No |
|
|
|



| Address |
52/A Torhoutsesteenweg
8210 - Zedelgem |
|---|---|
| Website |
|
| Agent's name | Eva Laleman |
| Phone number |
|
Get in touch