


849000€
3 bedrooms 298 square meters

WATERLOO - ST JOHN'S, magnifique villa familiale
Sorry, there is no English translation. Visites réalisables uniquement au 0470/193.491
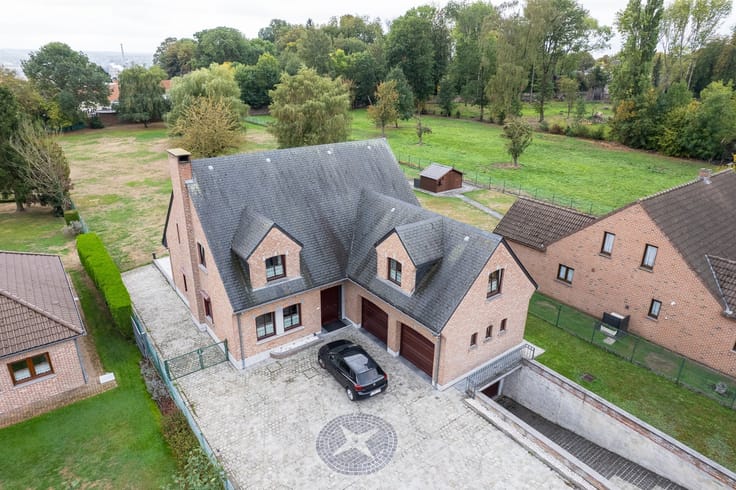
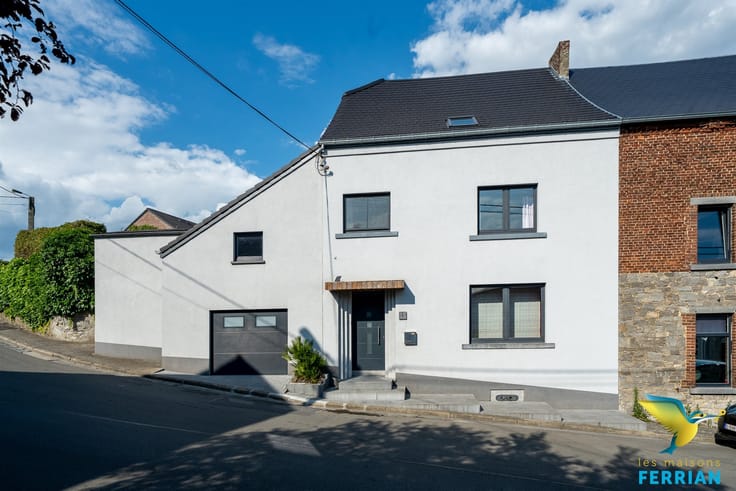
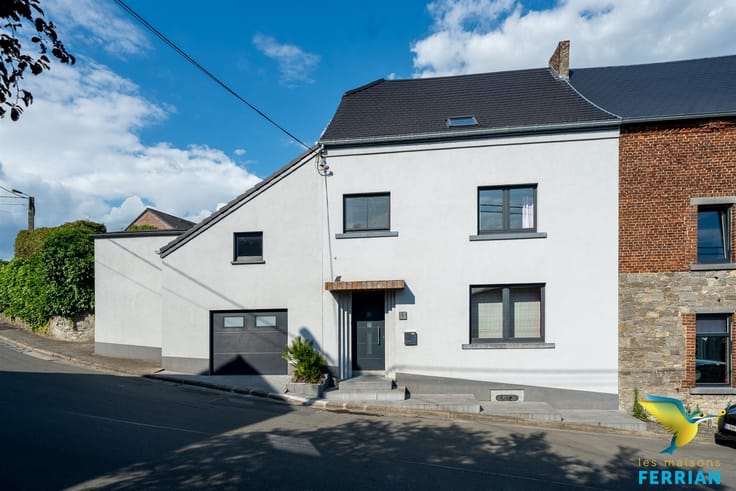
WATERLOO - ST JOHN'S, magnifique villa familiale (3CH/3 SDB /1 BUREAU /GARAGE) offrant des volumes généreux, une très belle luminosité et implantée sur un magnifique terrain plat de 13 ares.
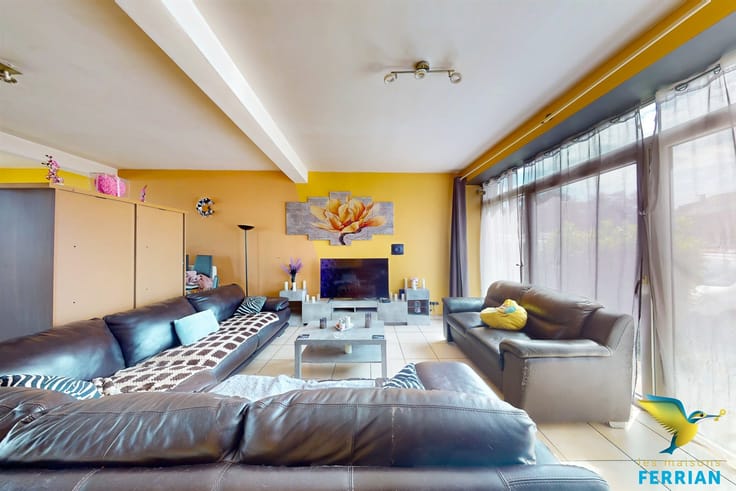
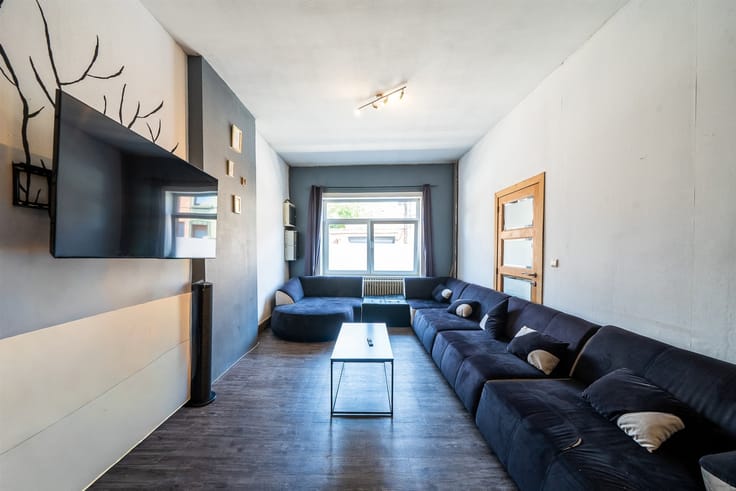
Au rez:: un spacieux hall mène à une toilette séparée, un grand séjour de 61m² avec cassette bois s’ouvre directement sur le jardin, une cuisine équipée récente, un bureau, et accès au garage. À l’étage: une pièce de 28m² accueillant le hall de nuit/bureau/séjour desservant 2 chambres, une salle de douche et une suite parentale (Ch + dressing + salle de bains). Au sous sol, vous découvrirez un espace bien être HAMMAN/SAUNA ainsi qu'une cave aménagée. Equipements: Chauff. Centr. Gaz, Châss. DV PVC, adoucisseur d'eau, climatisation. Extérieurs: terrasse et agréable jardin offrant une parfaite intimité. Faire offre à partir de 849.000€. Annonce informative et non contractuelle. Visites réalisables uniquement au 0470/193.491
| Number of floors | 3 |
|---|---|
| Immovable heritage | Not specified |
| Number of frontages | 4 |
| Covered parking spaces | 1 |
| Outdoor parking spaces | 4 |
| Asbestos certificate is available | Not specified |
| Usable floor area | 298 square meters |
|---|---|
| Living room surface | 61 square meters |
| Kitchen type | Hyper equipped |
| Kitchen surface | 26 square meters |
| Bedrooms | 3 |
| Bedroom 1 surface | 46 square meters |
| Bedroom 2 surface | 18 square meters |
| Bedroom 3 surface | 12 square meters |
| Dressing room | No |
| Bathrooms | 1 |
| Shower rooms | 2 |
| Toilets | 3 |
| Professional space | No |
| Basement surface | 20 square meters |
| Furnished | No |
| Armored door | No |
| Surface of the plot | 1350 square meters |
|---|---|
| Gas, water & electricity | No |
| Terrace | Yes |
| Elevator | No |
|---|---|
| Secure access / alarm | No |
| Armored door | No |
| Air conditioning | Yes |
| TV cable | No |
| Jacuzzi | No |
| Sauna | No |
| Swimming pool | No |
| Internet | No |
| Primary energy consumption | 386 kilowatt hour per square meters |
|---|---|
| EPC/EPC label | E |
| Renovation works mandatory | Not specified |
| Unique code EPB certificate | 20260510013027 |
| CO₂ emission | 1000 kg CO₂/m² |
| Yearly theoretical total energy consumption | Not specified |
| Valid electricity inspection certificate | Not specified |
| Conformity certification for fuel tanks | Not specified |
| Summons: No judicial remedy or administrative measure imposed | Not specified |
| Valid flood certificate | Not specified |
| Heating type | Gas |
| Heat pump | No |
| Double glazing | Yes |
| Building permit | No |
|---|---|
| Cadastral Plan | Not specified |
| Right of first refusal for the tenant | Not specified |
| Allotment permit | No |
| Preemption right | No |
| Proceedings for breach of planning regulations | No |
| Most recent urban development zoning | Not specified |
| Flood zone type | Non flood zone |
|
P-score
|
Not specified |
|
G-score
|
Not specified |
Asked price excluding notary fees (excluding eventual registration fees)
| Price | 849000 € |
|---|---|
| Cadastral income | 3448 € |
| Tenement building | No |
|
|
|







| Address |
Chaussée de Courcelles 154
6041 - Gosselies |
|---|---|
| Website |
|
| External reference | 2524 - 1238 |
Get in touch