


449000€
3 bedrooms 154 square meters

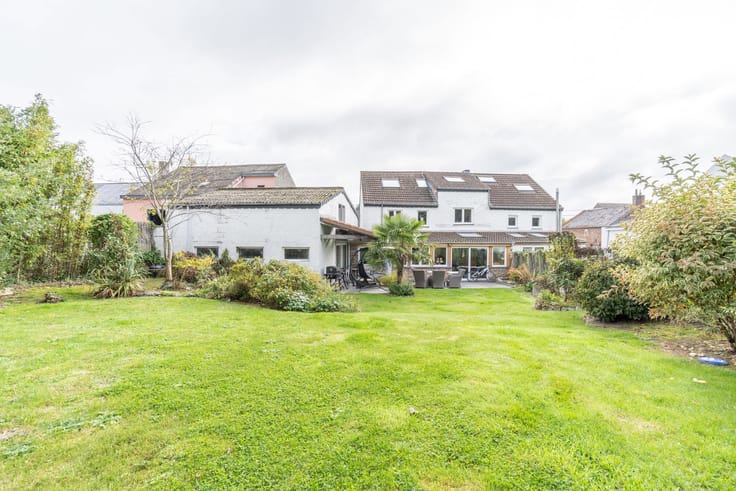
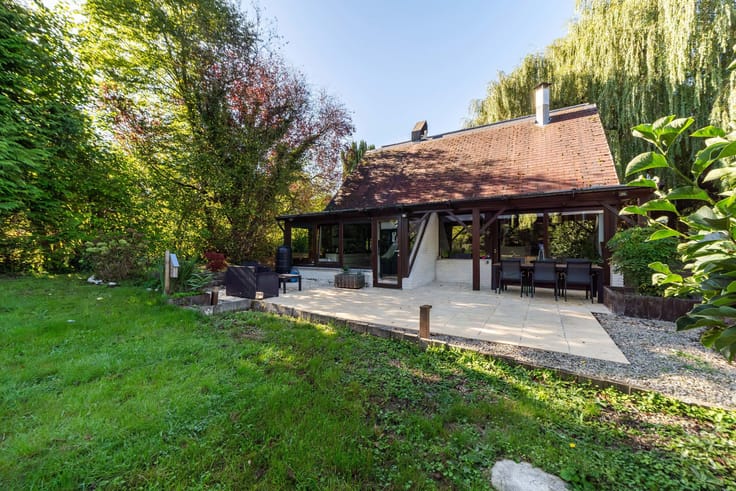
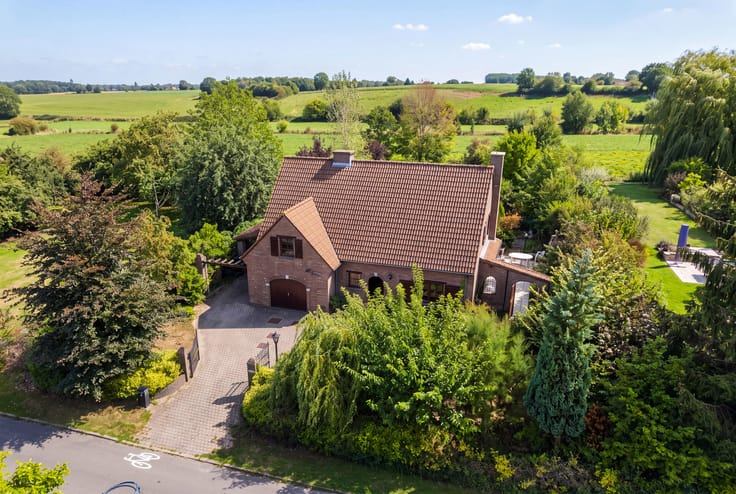
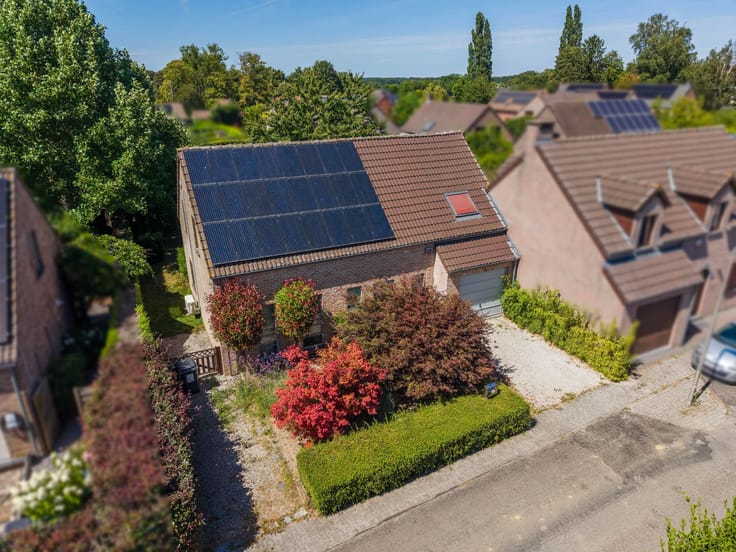
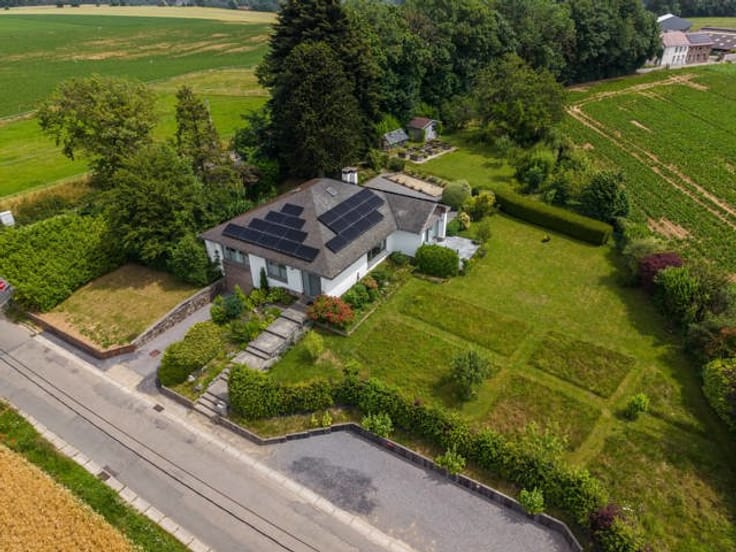
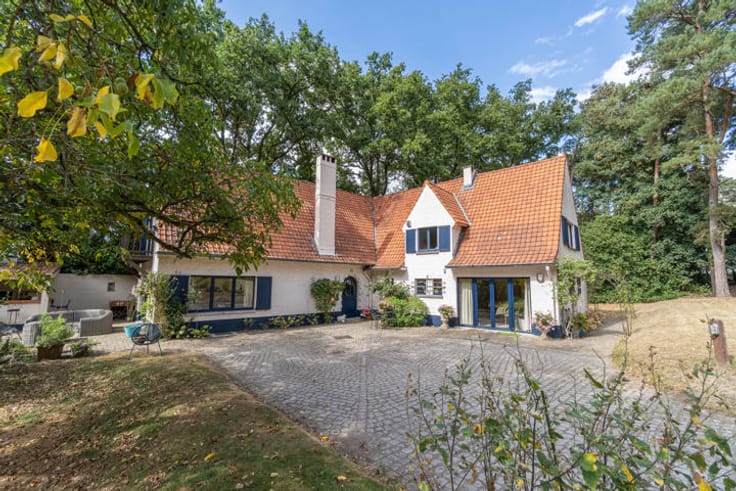
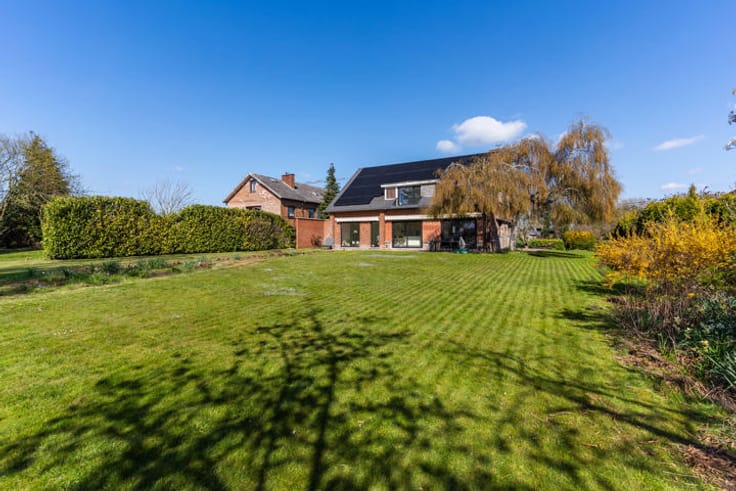
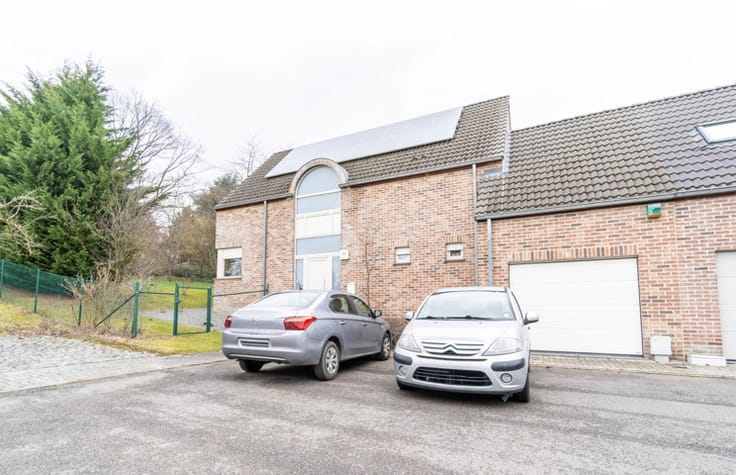
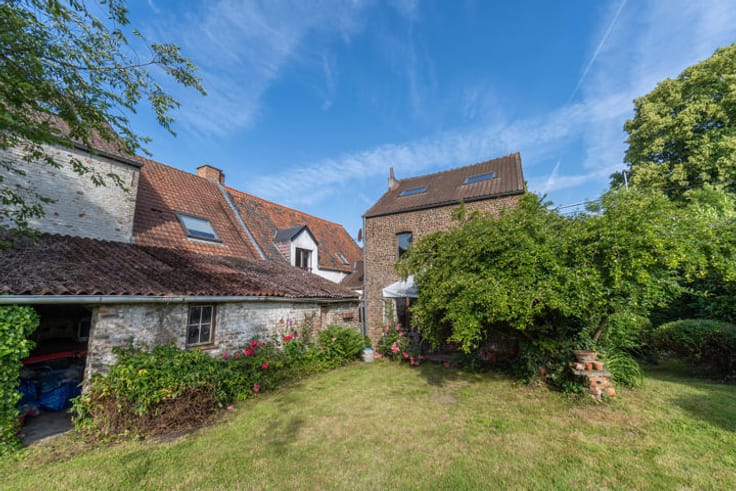
TRIOR vous propose cette jolie villa de 154m² habitables (hors garage et caves) implantée sur un terrain privatif de 3a 19ca. Située sur l'entité de Bierges, le rez-de-chaussée vous offre un vaste hall d'entrée avec toilette visiteurs, un lumineux séjour de 44m² avec feu ouvert cassette ainsi qu'une cuisine (17,25m²) super équipée avec coin à déjeuner. À l’étage, le hall de nuit dessert trois belles chambres (22,50m²; 13,75m²; 13,30m²) ainsi qu’une salle de bains complète. DIVERS : construction traditionnelle, caves sous toute la maison (buanderie, chaufferie et rangement), grenier (rangement), garage 2V, châssis en PVC double vitrage, boiler thermodynamique, compteur digital, système d’alarme volumétrique, etc. Une villa lumineuse aux volumes agréables! PEB classé D. Très belle opportunité ! Descriptif complet sur www.TRIOR.be
| Construction year | 1972 |
|---|---|
| Number of floors | 1 |
| Building condition | Good |
| Immovable heritage | Not specified |
| Number of frontages | 4 |
| Covered parking spaces | 1 |
| Outdoor parking spaces | 3 |
| Asbestos certificate is available | Not specified |
| Usable floor area | 154 square meters |
|---|---|
| Living room surface | 44 square meters |
| Kitchen type | Hyper equipped |
| Kitchen surface | 17 square meters |
| Bedrooms | 3 |
| Bedroom 1 surface | 22 square meters |
| Bedroom 2 surface | 13 square meters |
| Bedroom 3 surface | 13 square meters |
| Bathrooms | 1 |
| Toilets | 2 |
| Laundry room | Yes |
| Office | No |
| Basement | Yes |
| Attic | Yes |
| Furnished | No |
| Armored door | No |
| Surface of the plot | 319 square meters |
|---|---|
| Connection to sewer network | Connected |
| Gas, water & electricity | Yes |
| Garden surface | 319 square meters |
| Terrace surface | 10 square meters |
| Terrace orientation | South West |
| Caretaker | No |
|---|---|
| Elevator | No |
| Accessible for disabled people | No |
| Intercom | No |
| Secure access / alarm | Yes |
| Armored door | No |
| TV cable | Yes |
| Visio phone | No |
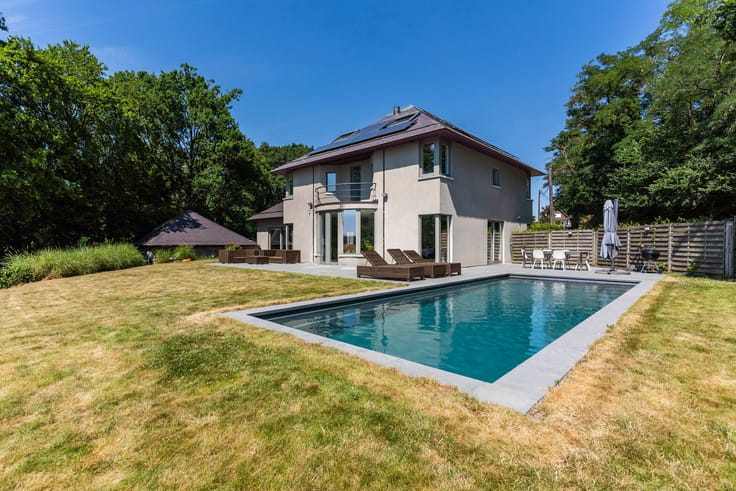
| Swimming pool | No |
| Primary energy consumption | 306 kilowatt hour per square meters |
|---|---|
| EPC/EPC label | D |
| Renovation works mandatory | Not specified |
| Unique code EPB certificate | 20260729031475 |
| CO₂ emission | 57 kg CO₂/m² |
| Yearly theoretical total energy consumption | 50084 kWh/year |
| Valid electricity inspection certificate | No |
| Summons: No judicial remedy or administrative measure imposed | Not specified |
| Valid flood certificate | Not specified |
| Heating type | Gas |
| Thermic solar panels | No |
| Double glazing | Yes |
| Building permit | Not specified |
|---|---|
| Cadastral Plan | Not specified |
| Right of first refusal for the tenant | Not specified |
| Allotment permit | Not specified |
| Preemption right | Not specified |
| Most recent urban development zoning | Not specified |
|
P-score
|
Not specified |
|
G-score
|
Not specified |
Asked price excluding notary fees (excluding eventual registration fees)
| Price | 449000 € |
|---|---|
| Cadastral income | 1470 € |
| Tenement building | No |
|
|
|





| Address |
191 Chaussée de Huy
1325 - Chaumont-Gistoux |
|---|---|
| Website |
|
| External reference | 7883937 |
Get in touch