


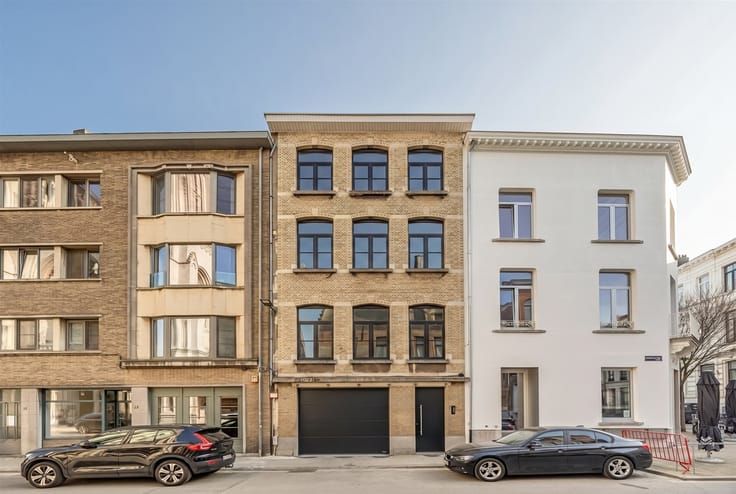
Villa for sale
635000€
4 bedrooms 188 square meters
Immoweb code : 21941865

Immoweb code : 21941865
Overview
Detached 3-bed home with garden in Wommelgem!
Sinjoor Makelaars
2000 Antwerpen
4 bedrooms
1 bathroom
188
square meters
livable space
820
square meters
of land
Description
WONING
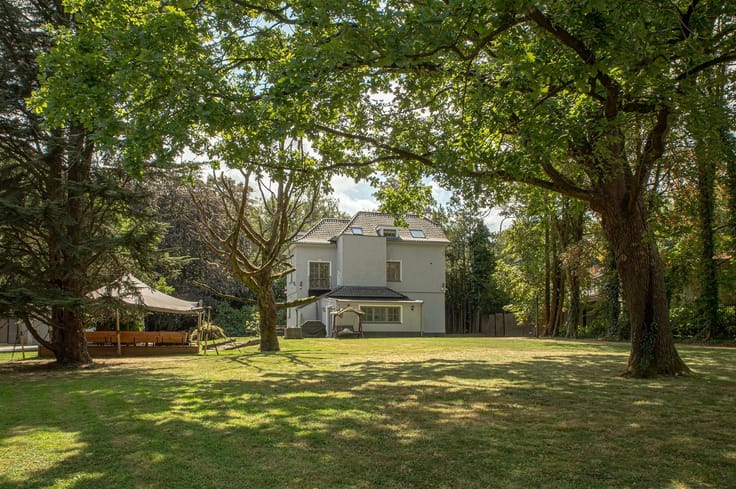
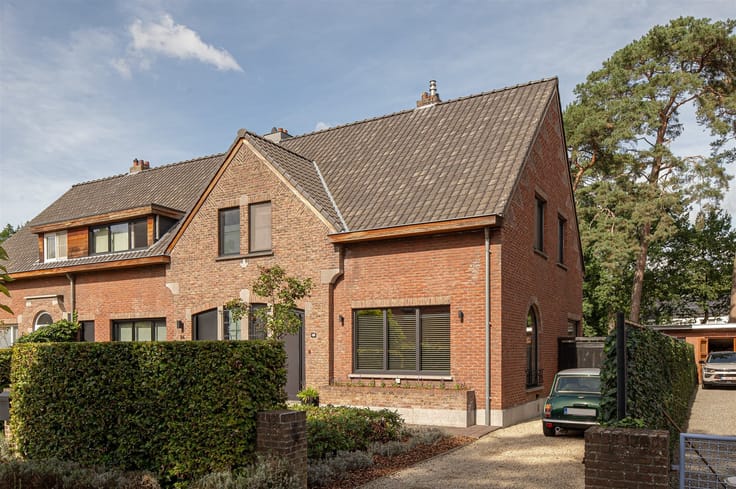
Detached family home with a large garden in the heart of Wommelgem
Plenty of space inside and out, and everything within walking distance. Located in the center of Wommelgem, this detached home offers a generous 188 m² of living space. It features three full-sized bedrooms, with additional space downstairs and in the attic, and a garden that’s just the right size.
The location? Right in the center of Wommelgem, near the Ternesse soccer club. Schools, shops, sports clubs, and restaurants are all within walking distance. The kids can bike to school and to practice on their own, and you’ll leave the car at home more often.
·Detached home
·188 m² of living space
·3 bedrooms + attic (potential 4th bedroom)
·Extra room on the ground floor
·2 bathrooms
·Large separate garage
·Solar panels
·EPC label [ ]
The entryway leads into the spacious living room, which flows into the kitchen. From there, you look out onto the patio and the garden. Behind the kitchen, you’ll find the first bathroom with a shower and toilet, as well as a separate room. Do you prefer to sleep on the ground floor? Would you rather turn it into an office, or perhaps a spacious storage room? It’s all possible.
On the first floor are three full-sized bedrooms and a bathroom with a tub, shower, and toilet. The attic serves as a fourth bedroom, a playroom for the kids, or simply a place to store everything you accumulate over the course of your life.
And outside: a lovely garden, large enough for barbecues and garden parties, yet manageable enough that you won’t become a slave to it. The large, separate garage has room for your car, bikes, and gardening tools. Solar panels on the roof provide your home with green energy.
This extremely charming home combines everything families are looking for: a single-family home, flexible space to grow with, and everything within walking distance.
| Construction year | 1997 |
|---|---|
| Number of floors | 2 |
| Building condition | To renovate |
| Immovable heritage | Not specified |
| Number of frontages | 4 |
| Covered parking spaces | 1 |
| Asbestos certificate is available | Yes |
| Usable floor area | 188 square meters |
|---|---|
| Living room surface | 30 square meters |
| How many fireplaces? | 1 |
| Kitchen type | Not installed |
| Bedrooms | 4 |
| Dressing room | No |
| Bathrooms | 1 |
| Toilets | 2 |
| Professional space | No |
| Basement | Yes |
| Attic | Yes |
| Furnished | No |
| Armored door | No |
| Surface of the plot | 820 square meters |
|---|---|
| Width of the lot on the street | meters |
| Connection to sewer network | Connected |
| Gas, water & electricity | No |
| Garden surface | 450 square meters |
| Terrace surface | 20 square meters |
| Elevator | No |
|---|---|
| Secure access / alarm | No |
| Armored door | No |
| Air conditioning | No |
| TV cable | Yes |
| Jacuzzi | No |
| Sauna | No |
| Swimming pool | No |
| Internet | No |
| Primary energy consumption | Not specified |
|---|---|
| EPC/EPC label | C |
| Renovation works mandatory | No |
| Unique code EPB certificate | Not specified |
| CO₂ emission | Not specified |
| Yearly theoretical total energy consumption | 278 kWh/year |
| Valid electricity inspection certificate | No |
| Conformity certification for fuel tanks | Not specified |
| Summons: No judicial remedy or administrative measure imposed | Not specified |
|
Flemish register of measures consulted
|
Not specified |
| Separate meter for electricity | Yes |
| Separate meter for water | Yes |
| Valid flood certificate | Not specified |
| Heat pump | No |
| Double glazing | Yes |
| Building permit | Not specified |
|---|---|
| Cadastral Plan | Not specified |
| Right of first refusal for the tenant | Not specified |
| Allotment permit | Not specified |
| Preemption right | Not specified |
| Most recent urban development zoning | Not specified |
| Flood zone type | Non flood zone |
|
P-score
|
Not specified |
|
G-score
|
Not specified |
Asked price excluding notary fees (excluding eventual registration fees)
| Price | 635000 € |
|---|---|
| Tenement building | No |
|
|
|





Sinjoor Makelaars (IPI 510399)
| Address |
Vlaamsekaai 49-50
2000 - Antwerpen |
|---|---|
| Website |
|
| External reference | 27510 - SIA/26/225 |
Get in touch