


389000€
3 bedrooms 165 square meters

WONING
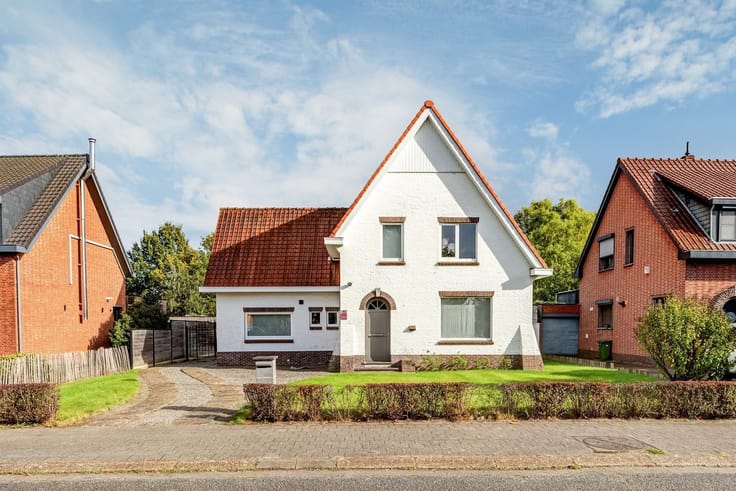
A move-in-ready apartment in the charming Nachtegalenhof
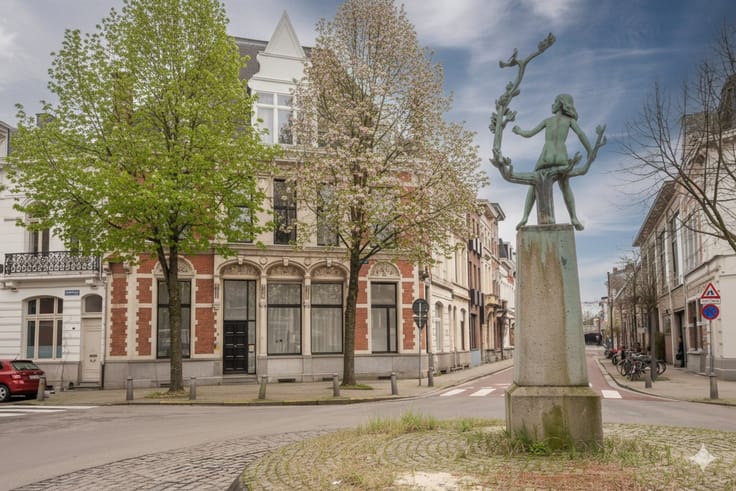
Imagine: quiet streets, friendly neighbors, and everything you need within walking distance. The Nachtegalenhof is one of those neighborhoods where you’ll feel right at home. Shops, schools, and public transportation are just around the corner, and via the A12, you can be in Brussels or Antwerp in no time.
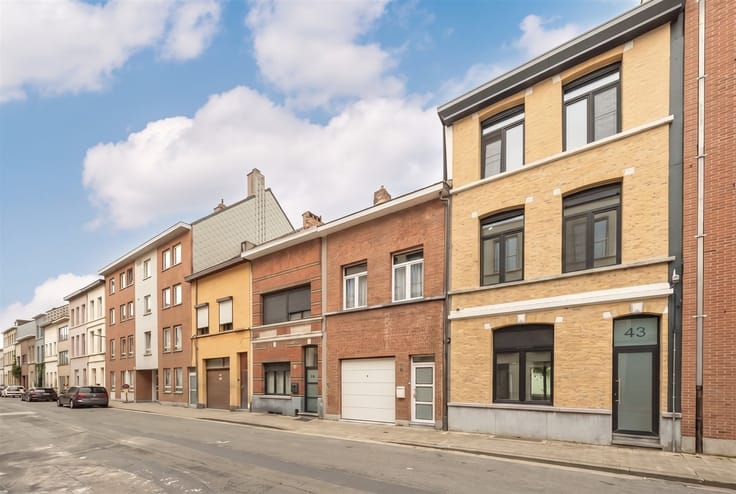
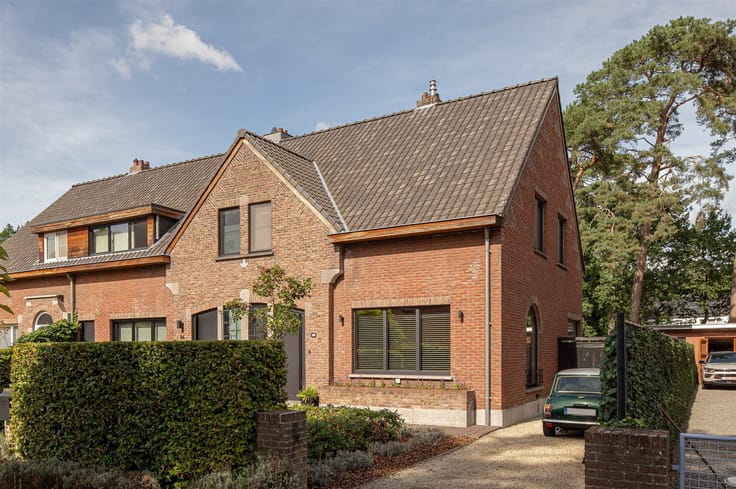
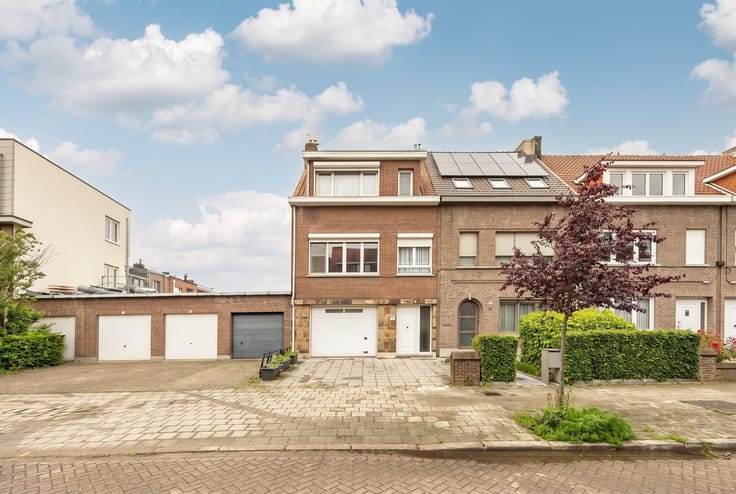
This move-in-ready two-story home is the ideal residence for anyone who wants to live comfortably without compromise.
Layout
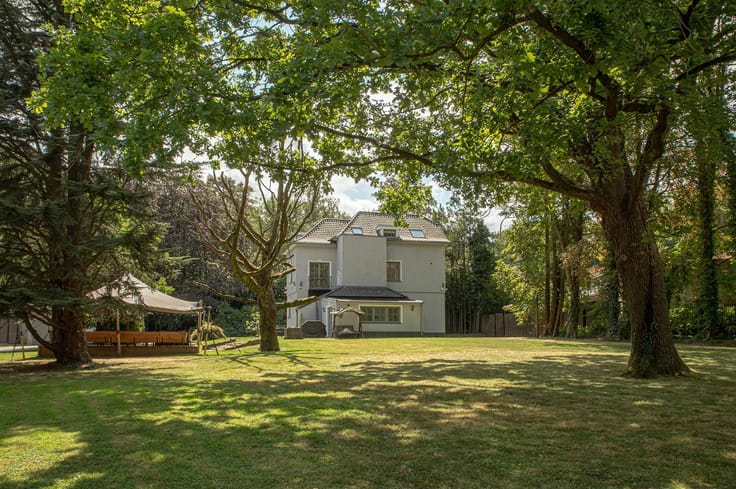
Downstairs, an entryway welcomes you. Next to it is the garage with an electric door—ideal for those on the go every day—and the driveway itself also has space for two cars. Next to the garage is a practical laundry room with a shower and sink. From the garage, you step right into the beautiful, green garden with a terrace and a renovated garden shed—your perfect spot to unwind. The west-facing orientation ensures sunshine from midday until the late afternoon.
On the first floor, the spacious entry hall opens onto a particularly bright living room. The adjoining new kitchen (one and a half years old) offers a fantastic cooking experience. There is also a separate restroom on this floor.
The second floor features three full-sized bedrooms and a bathroom with a bathtub—plenty of space for the whole family.
Technical Details
·Insulated roof
·Double-glazed windows
·Electrical system sold as-is
·EPC: 190 kWh/m²/year
·Renovated kitchen
·SUNNY GARDEN
Would you like to explore this home? Contact us for a no-obligation appointment—we’d be happy to show it to you.
| Building condition | Good |
|---|---|
| Immovable heritage | Not specified |
| Number of frontages | 2 |
| Covered parking spaces | 2 |
| Outdoor parking spaces | 2 |
| Asbestos certificate is available | Not specified |
| Usable floor area | 165 square meters |
|---|---|
| Living room surface | 30 square meters |
| Kitchen type | Installed |
| Bedrooms | 3 |
| Dressing room | No |
| Bathrooms | 2 |
| Toilets | 2 |
| Professional space | No |
| Furnished | No |
| Armored door | No |
| Surface of the plot | 203 square meters |
|---|---|
| Width of the lot on the street | meters |
| Gas, water & electricity | No |
| Garden surface | 96 square meters |
| Terrace surface | 16 square meters |
| Terrace orientation | West |
| Primary energy consumption | Not specified |
|---|---|
| EPC/EPC label | B |
| Renovation works mandatory | No |
| Unique code EPB certificate | Not specified |
| CO₂ emission | Not specified |
| Yearly theoretical total energy consumption | Not specified |
| Valid electricity inspection certificate | Yes |
| Conformity certification for fuel tanks | Not specified |
| Summons: No judicial remedy or administrative measure imposed | Not specified |
|
Flemish register of measures consulted
|
Not specified |
| Valid flood certificate | Not specified |
| Heating type | Gas |
| Heat pump | No |
| Double glazing | Yes |
| Building permit | Not specified |
|---|---|
| Cadastral Plan | Not specified |
| Right of first refusal for the tenant | Not specified |
| Allotment permit | Not specified |
| Preemption right | Not specified |
| Most recent urban development zoning | Not specified |
| Flood zone type | Non flood zone |
|
P-score
|
Not specified |
|
G-score
|
Not specified |
Asked price excluding notary fees (excluding eventual registration fees)
| Price | 389000 € |
|---|---|
| Tenement building | No |
|
|
|




| Address |
Vlaamsekaai 49-50
2000 - Antwerpen |
|---|---|
| Website |
|
| External reference | 27173 - SIA/26/186 |
Get in touch