


Make an offer starting from 1300000€
4 bedrooms 390 square meters

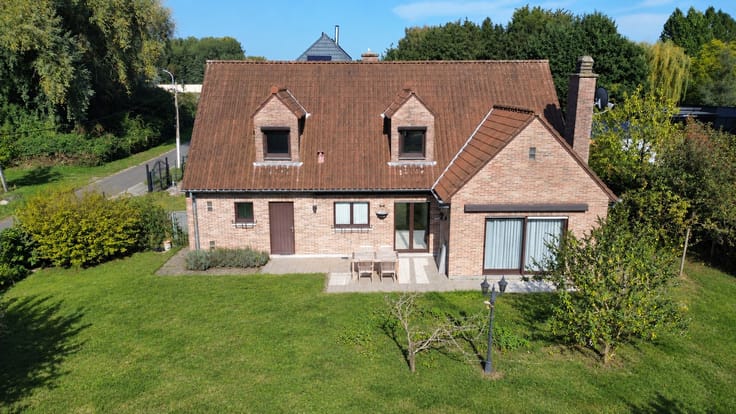
Classic villa with 390 m² of living space on a plot of 2,27
SCHEDULE A VISIT via https://tinyurl.com/Klossebos5
This villa is located in a very residential area, in one of the most beautiful streets of Zwijnaarde. The plot measures 2,278 m² and features a southwest-facing garden that enjoys sunlight until the evening. The property has 390 m² of living space, is beautifully finished, and boasts a warm, country-style interior.
Through the entrance gate, you reach the double garage located at the side of the house. The front door is situated at the front facade.
Ground Floor
The entrance hall provides access to an office and a guest toilet. The living room and dining area overlook the garden. The fully equipped kitchen has a dining nook that opens directly onto the terrace. Next to the kitchen, you will find a cool storage room, which also has direct access to the garage.
First Floor
A wide staircase leads you to the landing with four spacious bedrooms. The master bedroom features a very spacious adjoining bathroom with a bathtub, double sink, shower, and toilet. Two other bedrooms each have their own dressing room. Near the fourth bedroom, there is an additional shower room. A pull-down staircase gives you access to the large, insulated attic.
The property is almost entirely equipped with double glazing and has central heating powered by oil.
Sale with a starting price
This villa is intentionally offered for sale with a starting price of €1,300,000. Each offer will be discussed immediately with the sellers.
| Construction year | 1977 |
|---|---|
| Number of floors | 2 |
| Building condition | As new |
| Immovable heritage | No |
| Street frontage width | 18 m |
| Number of frontages | 4 |
| Covered parking spaces | 2 |
| Outdoor parking spaces | 2 |
| Surroundings type | Living area (residential, urban or rural) |
| Asbestos certificate is available | Yes |
| Usable floor area | 390 square meters |
|---|---|
| Living room surface | 50 square meters |
| Kitchen surface | 25 square meters |
| Bedrooms | 4 |
| Dressing room | No |
| Bathrooms | 2 |
| Toilets | 3 |
| Armored door | No |
| Surface of the plot | 2278 square meters |
|---|---|
| Land is facing street | No |
| Wooded land | No |
| Plot at rear | Yes |
| Flat land | Yes |
| Width of the lot on the street | meters |
| Connection to sewer network | Connected |
| Gas, water & electricity | Yes |
| Garden surface | 2000 square meters |
| Garden orientation | South West |
| Terrace | Yes |
| Caretaker | No |
|---|---|
| Elevator | No |
| Accessible for disabled people | No |
| Intercom | Yes |
| Secure access / alarm | No |
| Armored door | No |
| Air conditioning | No |
| TV cable | Yes |
| Visio phone | No |
| Jacuzzi | No |
| Sauna | Yes |
| Swimming pool | Yes |
| Internet | No |
| Primary energy consumption | 301 kilowatt hour per square meters |
|---|---|
| EPC/EPC label | C |
| Renovation works mandatory | No |
| Unique code EPB certificate | 20260629-0003965273-RES-1 |
| CO₂ emission | Not specified |
| Yearly theoretical total energy consumption | Not specified |
| Valid electricity inspection certificate | Not specified |
| As built plan | No |
| Summons: No judicial remedy or administrative measure imposed | Not specified |
|
Flemish register of measures consulted
|
No |
| Valid flood certificate | Not specified |
| Double glazing | No |
| Building permit | Yes |
|---|---|
| Type of building | All kind |
| Cadastral Plan | No |
| Right of first refusal for the tenant | Not specified |
| Obligation to build | No |
| Allotment permit | No |
| Preemption right | Yes |
| Proceedings for breach of planning regulations | No |
| Most recent urban development zoning | Not specified |
| Flood zone type | Non flood zone |
|
P-score
|
A |
|
G-score
|
A |
| Latest land use designation | Living area (residential, urban or rural) |
Asked price excluding notary fees (excluding eventual registration fees)
| Price | Make an offer starting from 1300000 € |
|---|---|
| Cadastral income | 2378 € |
| Tenement building | No |
|
|
|


| Address |
Snepkaai 15
9000 - Gent |
|---|---|
| Website |
|
| External reference | SA-26062 |
Get in touch