


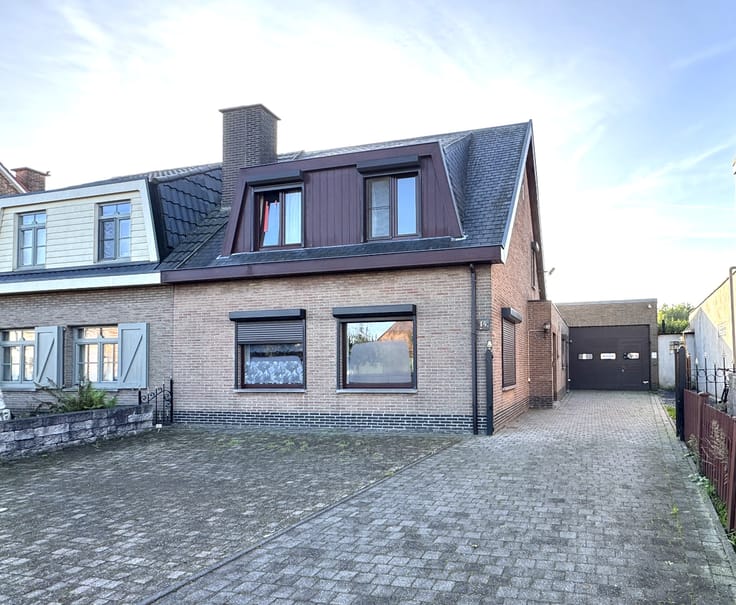
Villa for sale
Make an offer starting from 649000€
4 bedrooms 230 square meters
Immoweb code : 21868841

Immoweb code : 21868841
Overview
4 bedrooms
1 bathroom
230
square meters
livable space
1027
square meters
of land
Description
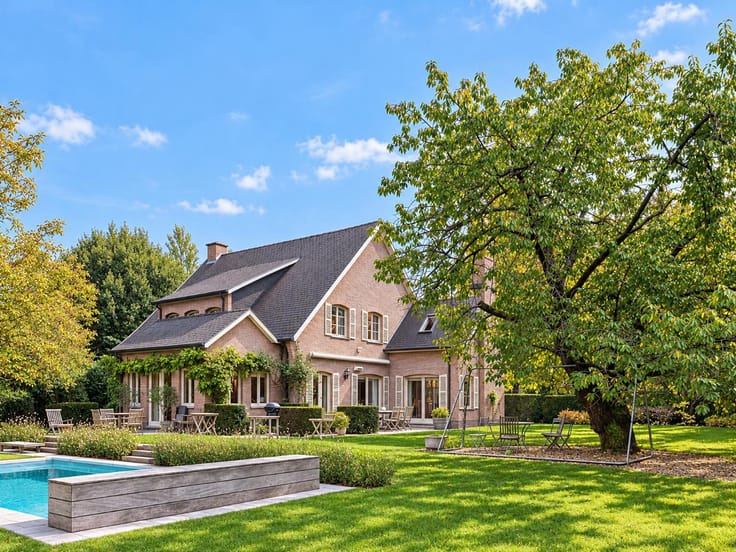
Light-filled villa with garden, terrace, and double garage
On a plot of no less than 1,027 m² in the sought-after Sint-Denijs-Westrem, this spacious villa with 230 m² of living space, 4 bedrooms, and a double garage is located. A home with plenty of space both inside and outside, in a quiet location close to Ghent.
The villa was renovated in 2010 and is currently vacant. To better showcase the possibilities of the various rooms, some photos have been virtually staged. The furnishings in these images are for illustration purposes only.
Inside, the spaciousness is particularly noticeable. The living area overlooks the garden, the kitchen accommodates a cozy dining area, and upstairs there are three bedrooms and a particularly spacious bathroom.
Outside, you’ll find a south-facing garden and a large terrace. The double garage provides space for two cars and extra storage.
What makes this location special is the combination of tranquility and accessibility: shops, schools, and public transport are within walking distance, while the vibrant center of Ghent is just a few minutes' drive away. This way, you can enjoy the best of both worlds: the green serenity of Sint-Denijs-Westrem and the liveliness of the city within reach.
Sale with a starting price
This property is offered for sale with a starting price of €649,000. Every bid will be discussed immediately with the sellers.
A property with such a balance of space, location, and condition is rare on the market.
Interested in discovering the property for yourself?
Contact us for a viewing or call 09 221 11 06.
| Construction year | 1989 |
|---|---|
| Number of floors | 2 |
| Building condition | Good |
| Immovable heritage | No |
| Street frontage width | 11 m |
| Number of frontages | 4 |
| Covered parking spaces | 2 |
| Outdoor parking spaces | 2 |
| Surroundings type | Fitted out |
| Virtual visit |
|
| Asbestos certificate is available | Yes |
| Usable floor area | 230 square meters |
|---|---|
| Living room | Yes |
| Bedrooms | 4 |
| Dressing room | No |
| Bathrooms | 1 |
| Toilets | 2 |
| Armored door | No |
| Surface of the plot | 1027 square meters |
|---|---|
| Land is facing street | No |
| Wooded land | No |
| Plot at rear | Yes |
| Flat land | Yes |
| Width of the lot on the street | meters |
| Connection to sewer network | Connected |
| Gas, water & electricity | Yes |
| Terrace surface | 30 square meters |
| Caretaker | No |
|---|---|
| Elevator | No |
| Accessible for disabled people | No |
| Intercom | No |
| Secure access / alarm | No |
| Armored door | No |
| Air conditioning | No |
| TV cable | Yes |
| Visio phone | No |
| Internet | Yes |
| Primary energy consumption | 242 kilowatt hour per square meters |
|---|---|
| EPC/EPC label | C |
| Renovation works mandatory | No |
| Unique code EPB certificate | 20260830-0003943045-RES-1 |
| CO₂ emission | Not specified |
| Yearly theoretical total energy consumption | Not specified |
| Valid electricity inspection certificate | No |
| As built plan | No |
| Summons: No judicial remedy or administrative measure imposed | Not specified |
|
Flemish register of measures consulted
|
No |
| Valid flood certificate | Not specified |
| Heating type | Gas |
| Photovoltaic solar panels | No |
| Thermic solar panels | No |
| Common water heater | No |
| Double glazing | Yes |
| Building permit | Yes |
|---|---|
| Type of building | All kind |
| Cadastral Plan | No |
| Right of first refusal for the tenant | Not specified |
| Obligation to build | No |
| Allotment permit | No |
| Preemption right | Yes |
| Proceedings for breach of planning regulations | No |
| Most recent urban development zoning | Not specified |
| Flood zone type | Non flood zone |
|
P-score
|
C |
|
G-score
|
B |
| Latest land use designation | Living area (residential, urban or rural) |
Asked price excluding notary fees (excluding eventual registration fees)
| Price | Make an offer starting from 649000 € |
|---|---|
| Cadastral income | 1700 € |
| Tenement building | No |
|
|
|


Wolff Real Estate (IPI 503923)
| Address |
Snepkaai 15
9000 - Gent |
|---|---|
| Website |
|
| External reference | SA-26054 |
Get in touch