

450000€
3 bedrooms 173 square meters

Unique opportunity in Melsele: Characterful property with a
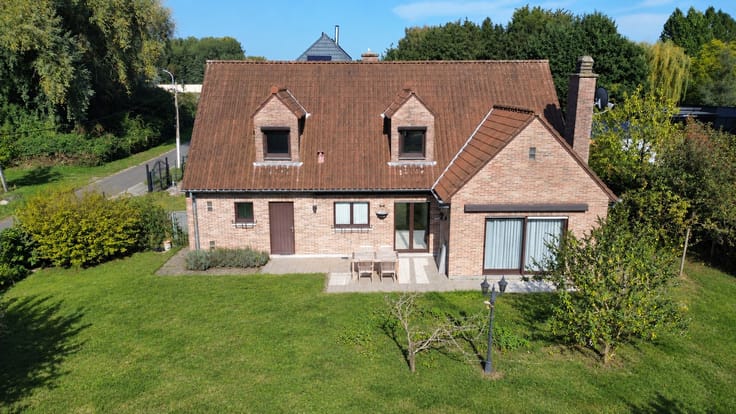
Are you looking for the perfect combination of living and working in one location, or are you seeking a property with immense potential and expansion possibilities? This versatile property on a spacious plot of 859 m² in Melsele offers numerous opportunities for entrepreneurs, hobbyists, or creative go-getters!
Ground Floor:
Through the entrance hall, you enter the living area, which seamlessly connects to a veranda. The equipped kitchen and adjacent storage room provide a practical foundation for daily comfort.
Warehouse/Studio & Outdoor Space:
The absolute highlight of this property is the generously sized adjoining warehouse/studio (entrance height 2.7m) of no less than 286 m². Whether you need storage space, a workshop, or a studio: the possibilities here are endless! Additionally, behind the studio, there is an extra paved area, perfect for additional parking, outdoor storage, or transforming into a sunny garden.
The hallway leads to 3 bedrooms and a bathroom equipped with a comfortable bathtub and a double sink.
Potential: A property with a solid foundation that, with the necessary refreshment and care, can grow into a gem. Located close to the E34 motorway entrance and with easy access to Ghent/Antwerp/Port.
| Construction year | 1982 |
|---|---|
| Building condition | To be done up |
| Immovable heritage | Not applicable |
| Street frontage width | 7 m |
| Number of frontages | 3 |
| Surroundings type | Fitted out |
| Asbestos certificate is available | Yes |
| Usable floor area | 173 square meters |
|---|---|
| Bedrooms | 3 |
| Dressing room | No |
| Bathrooms | 1 |
| Armored door | No |
| Surface of the plot | 859 square meters |
|---|---|
| Land is facing street | No |
| Wooded land | No |
| Plot at rear | No |
| Flat land | Yes |
| Width of the lot on the street | meters |
| Connection to sewer network | Connected |
| Gas, water & electricity | Yes |
| Primary energy consumption | Not specified |
|---|---|
| EPC/EPC label | Not specified |
| Renovation works mandatory | Not specified |
| Unique code EPB certificate | Not specified |
| CO₂ emission | Not specified |
| Yearly theoretical total energy consumption | Not specified |
| Valid electricity inspection certificate | Not specified |
| As built plan | No |
| Summons: No judicial remedy or administrative measure imposed | Not specified |
|
Flemish register of measures consulted
|
No |
| Valid flood certificate | Not specified |
| Heating type | Gas |
| Photovoltaic solar panels | No |
| Thermic solar panels | No |
| Common water heater | No |
| Double glazing | Yes |
| Building permit | No |
|---|---|
| Type of building | All kind |
| Cadastral Plan | No |
| Right of first refusal for the tenant | Not specified |
| Obligation to build | No |
| Allotment permit | No |
| Preemption right | No |
| Proceedings for breach of planning regulations | No |
| Most recent urban development zoning | Not specified |
|
P-score
|
Not specified |
|
G-score
|
Not specified |
| Latest land use designation | Another type of area |
Asked price excluding notary fees (excluding eventual registration fees)
| Price | 450000 € |
|---|---|
| Cadastral income | 1244 € |
| Tenement building | No |
|
|
|


| Address |
Snepkaai 15
9000 - Gent |
|---|---|
| Website |
|
| External reference | SA-26062 |
Get in touch