

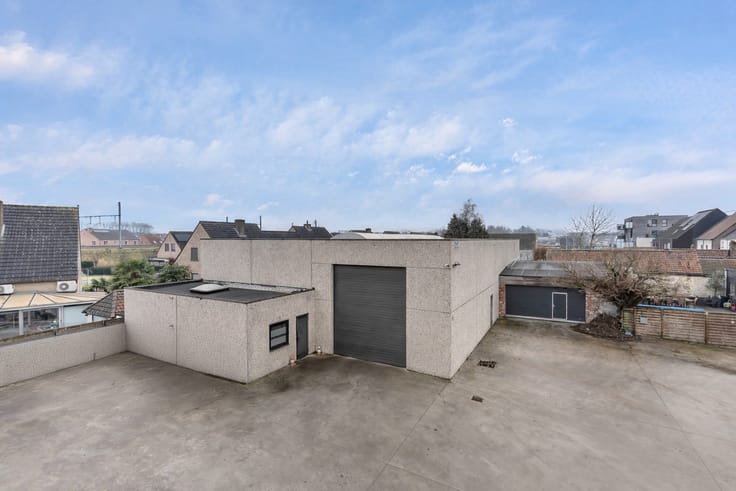
Warehouse for rent
1368€ per month
Immoweb code : 21984836

Immoweb code : 21984836
Overview
219
square meters
of land
Description
Modern SME unit of 219 m² for rent – Business Park De Vie...
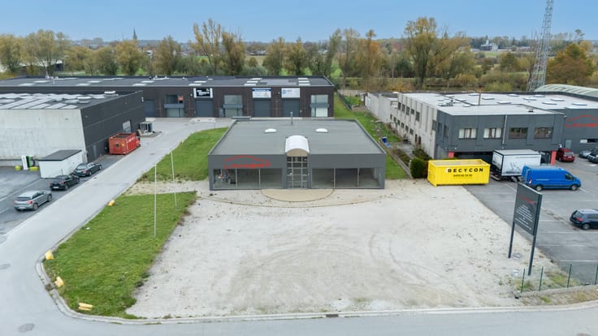
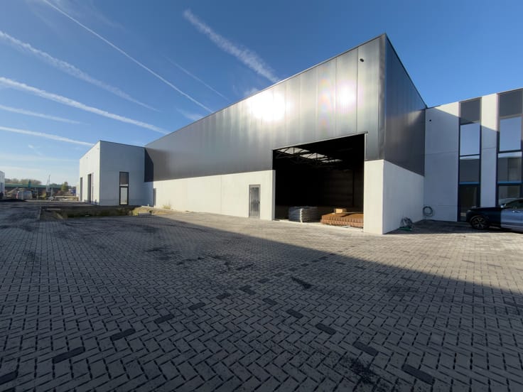
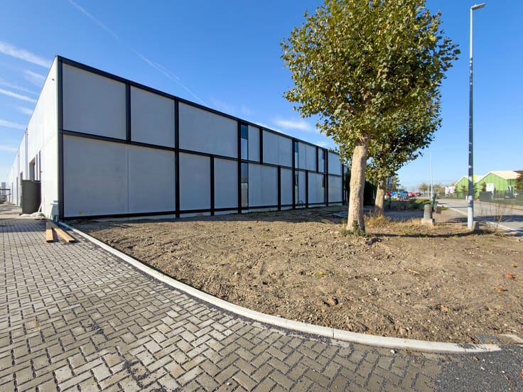
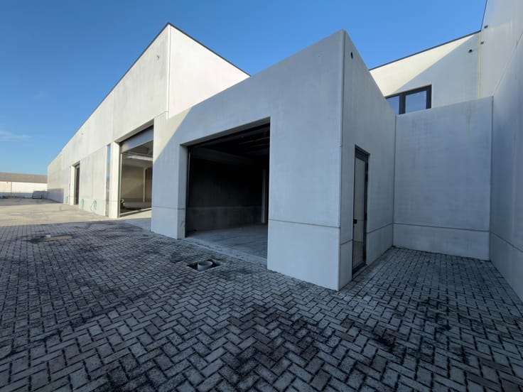
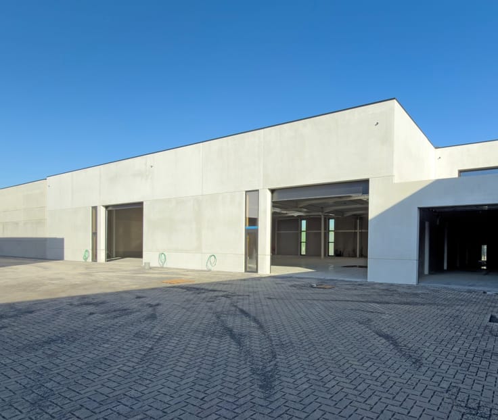
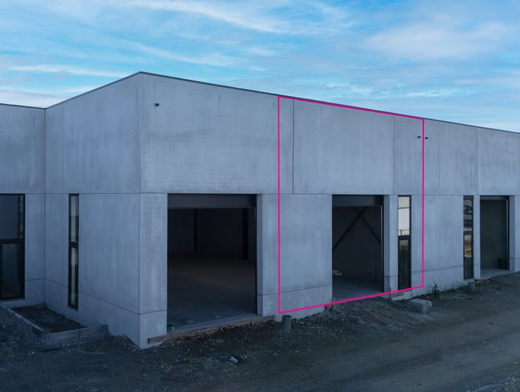
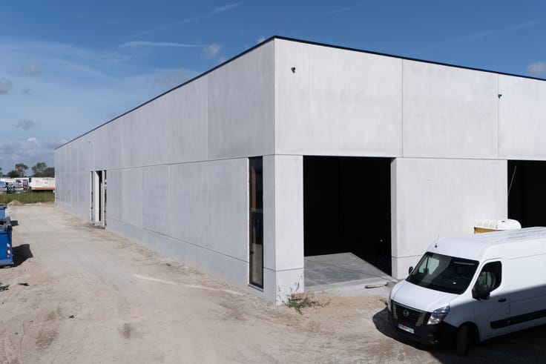
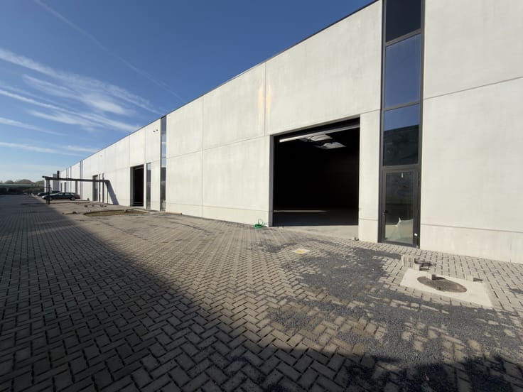
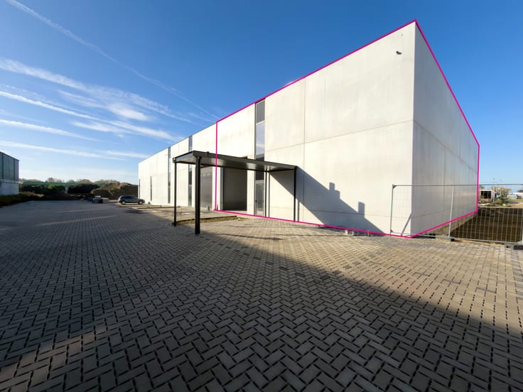
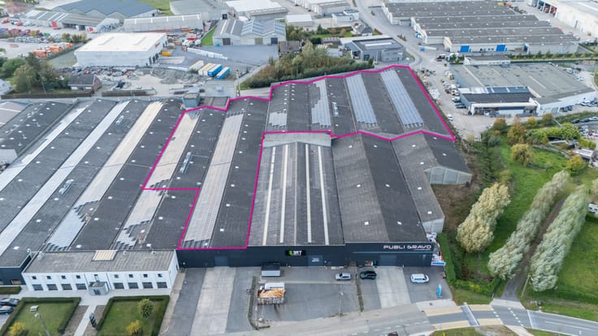
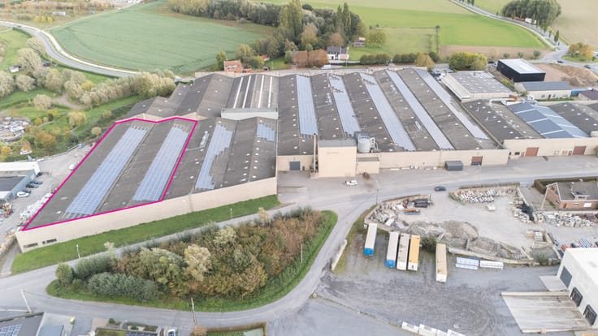
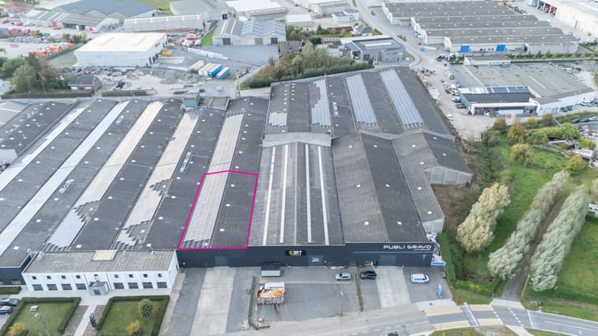
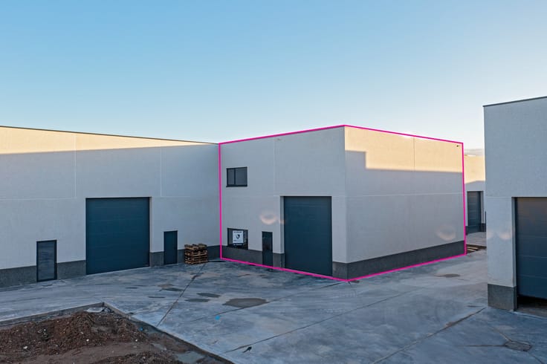
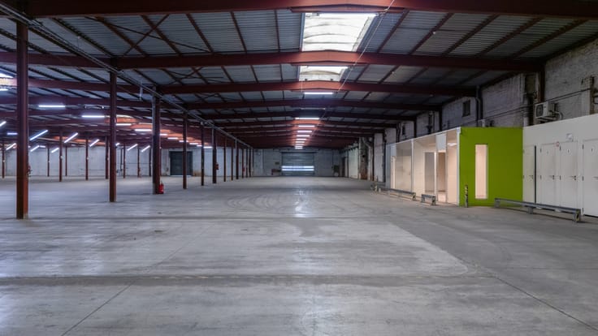
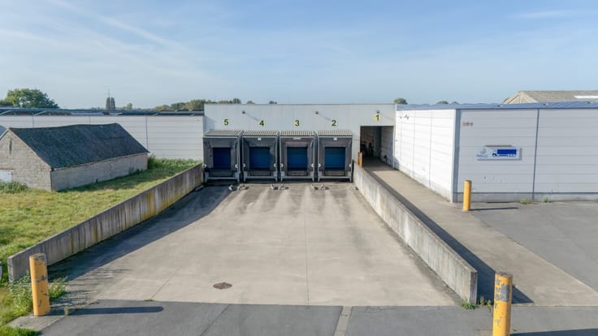
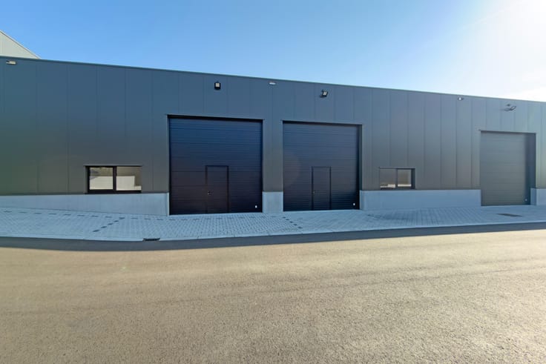
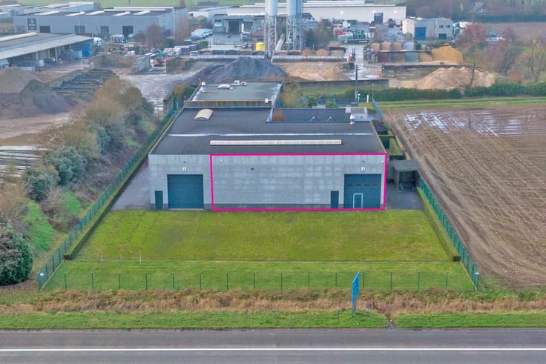
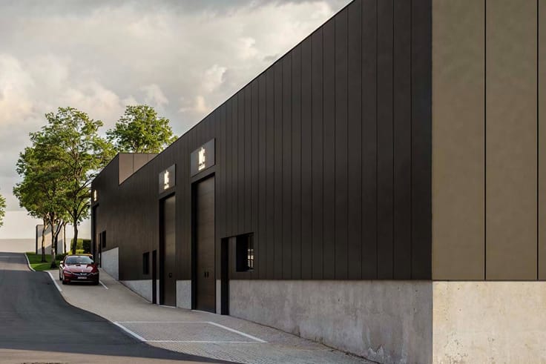
Looking for a modern and functional workspace for your business? This newly built SME unit of 219 m² is part of the business park De Vier Kronen, located on Viermaartlaan in Ronse. The unit offers numerous possibilities for storage, production, distribution, or other business activities and serves as an ideal base for your company, thanks to its quality construction and practical layout.
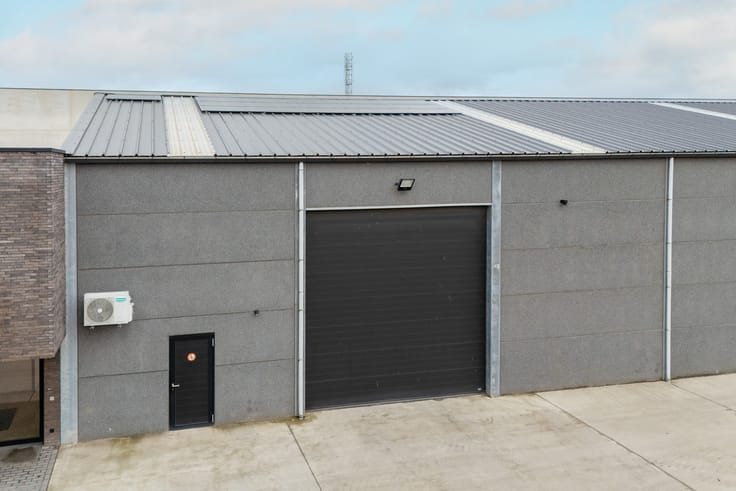
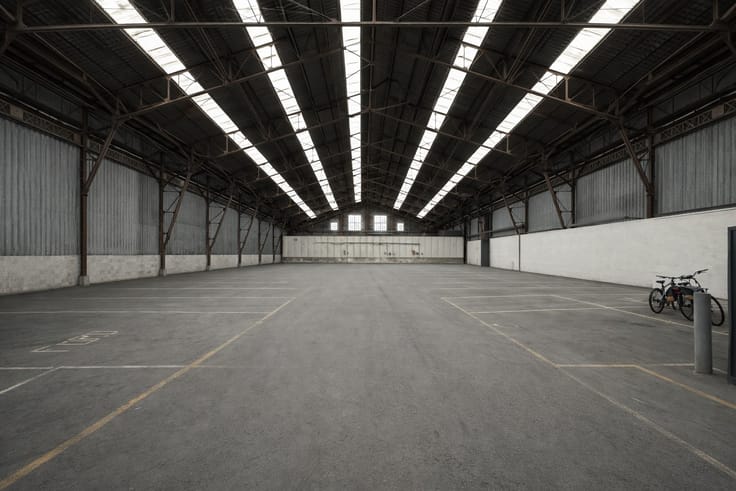
Technical specifications: Total area: 219 m². Free height: 6 meters. Floor load: 3 tons/m². Sectional door 4 meters wide and 4.50 meters high. Shell delivery, with options for custom finishing.
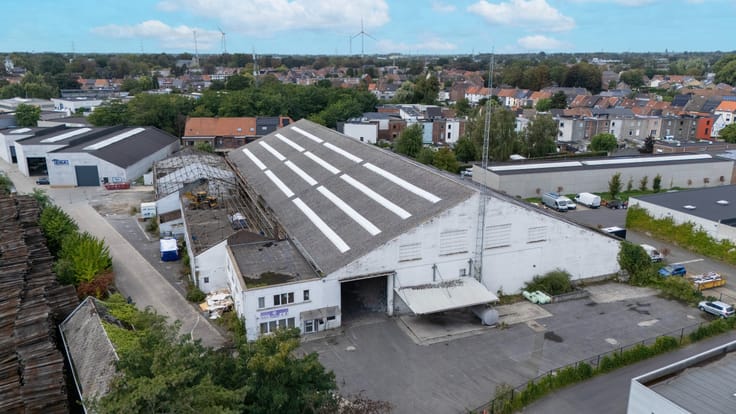
Strategic location: The business park is located on Viermaartlaan in Ronse and benefits from easy accessibility, with good connections to East Flanders and Wallonia. With its combination of modern infrastructure, practical space, and favorable location, this unit is particularly suitable for both start-ups and established businesses.
Contact Simon Van Innis for additional information or a non-binding site visit at +32 479 05 31 59 or at [email protected]
| Construction year | 2025 |
|---|---|
| Building condition | As new |
| Syndicator | Not specified |
| Immovable heritage | No |
| Shared ownership parts | Not specified |
| Number of frontages | 4 |
| Minimum available height | 6 |
| Access doors | 1 |
| Sectional doors | 1 |
| Outdoor parking spaces | 2 |
| Asbestos certificate is available | Not specified |
| Usable floor area | 0 square meter |
|---|---|
| Small pet-friendly | Yes |
| Armored door | No |
| Surface of the plot | 219 square meters |
|---|---|
| Land is facing street | Yes |
| Wooded land | No |
| Plot at rear | No |
| Flat land | Yes |
| Connection to sewer network | Connected |
| Caretaker | No |
|---|---|
| Accessible for disabled people | Yes |
| Armored door | No |
| TV cable | Yes |
| Internet | Yes |
| Primary energy consumption | Not specified |
|---|---|
| EPC/EPC label | Not specified |
| Renovation works mandatory | Not specified |
| Unique code EPB certificate | Not specified |
| CO₂ emission | Not specified |
| Yearly theoretical total energy consumption | Not specified |
| Valid electricity inspection certificate | Yes |
| Summons: No judicial remedy or administrative measure imposed | Not specified |
|
Flemish register of measures consulted
|
Not specified |
| Separate meter for electricity | Not specified |
| Separate meter for gas | Not specified |
| Separate meter for water | Not specified |
| Double glazing | Yes |
| Building permit | Yes |
|---|---|
| Right of first refusal for the tenant | Not specified |
| Obligation to build | No |
| Allotment permit | No |
| Preemption right | No |
| Proceedings for breach of planning regulations | No |
| Most recent urban development zoning | Not specified |
| Flood zone type | Non flood zone |
|
P-score
|
A |
|
G-score
|
A |
| Monthly rental price | 1368 € |
|---|---|
| Monthly costs | 0€ |
| Yearly rental price | 16416€ |
| Yearly rental price per m² | 74€ |
| Rent excluding charges for exclusive and common parts | Not specified |
| Overview of costs for exclusive parts | Not specified |
| Method of calculation of these costs | Not specified |
| Tenement building | No |
| The amount and date of payment of the last previous rent | Not specified |
|
|
|





KMO Vastgoed (IPI 503748)
| Address |
Kortrijksesteenweg 241a
9830 - Sint-Martens-Latem |
|---|---|
| Website |
|
| External reference | SVI-029 |
Get in touch