

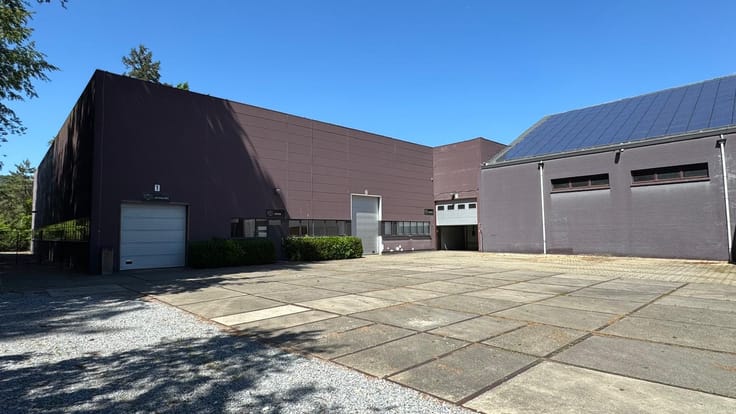
Warehouse for rent
2095€ per month
340 square meters
Immoweb code : 21908460

Immoweb code : 21908460
Overview
340
square meters
livable space
Description
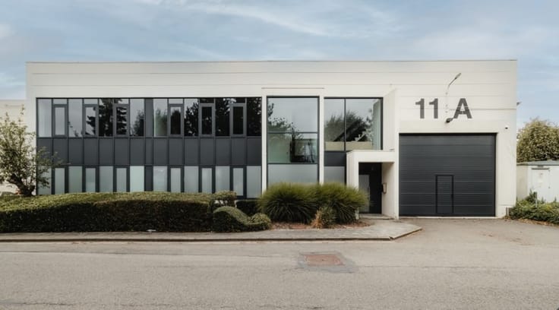
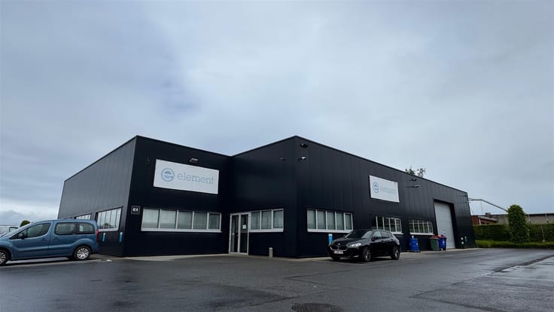
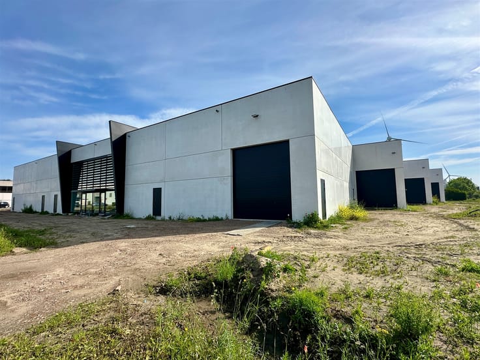
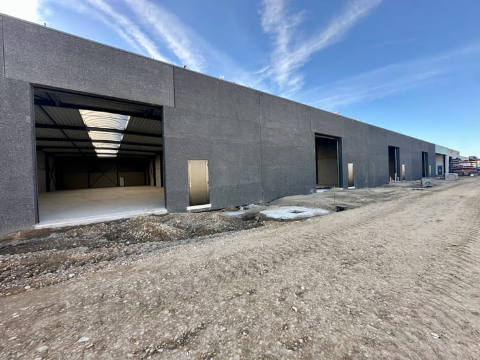
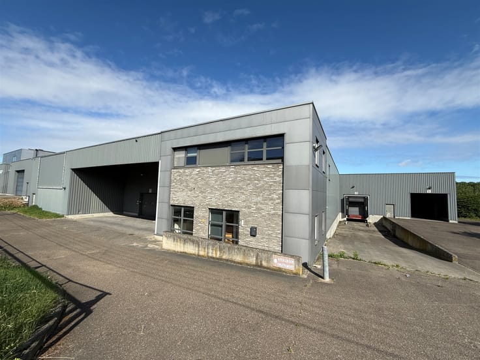
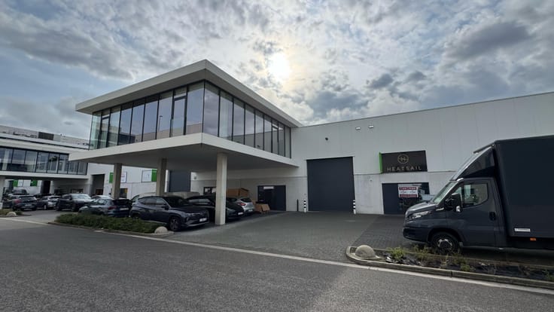
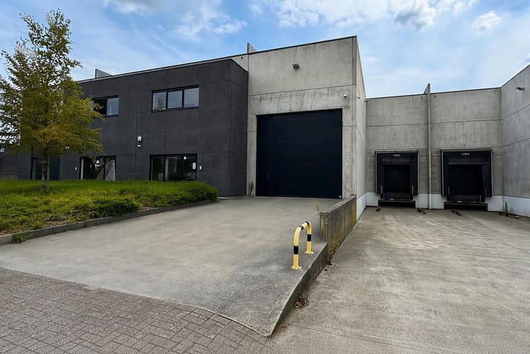
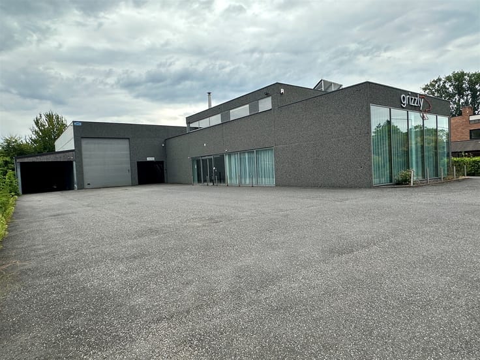
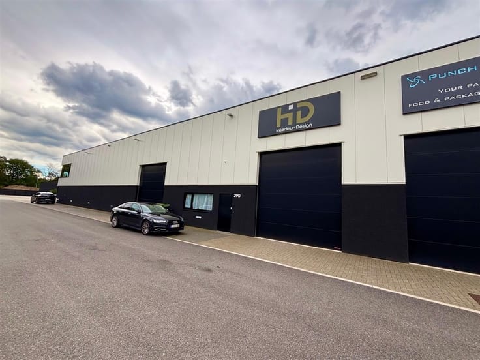
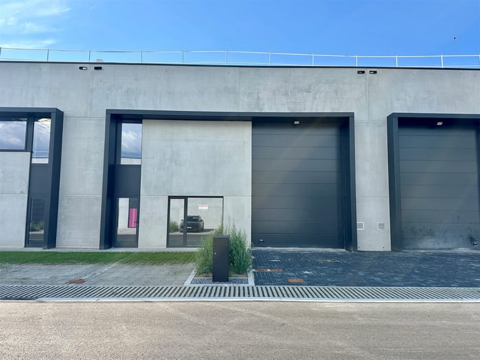
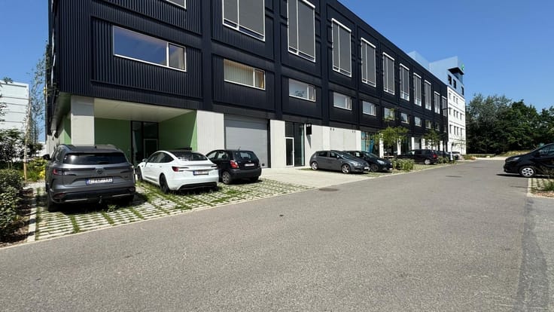
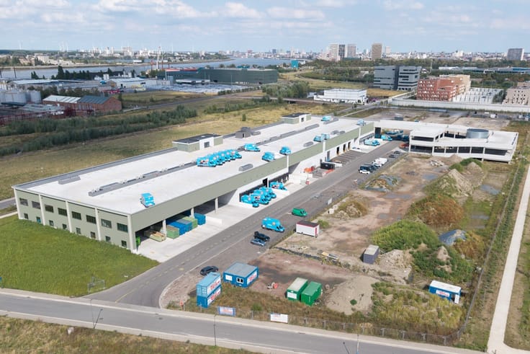
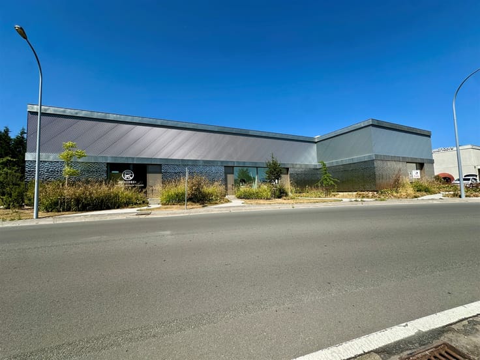
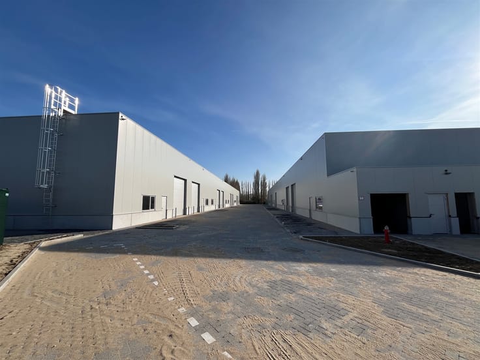
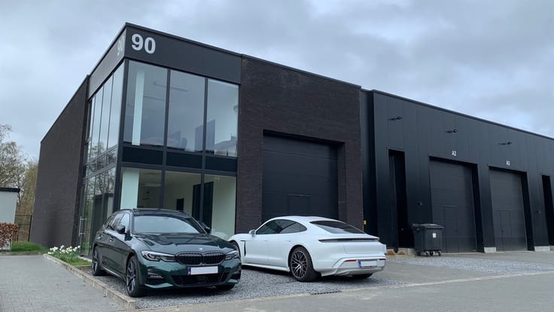
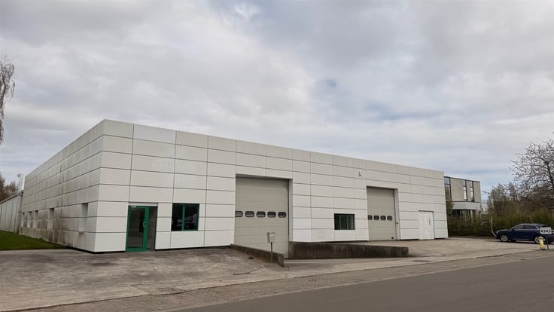
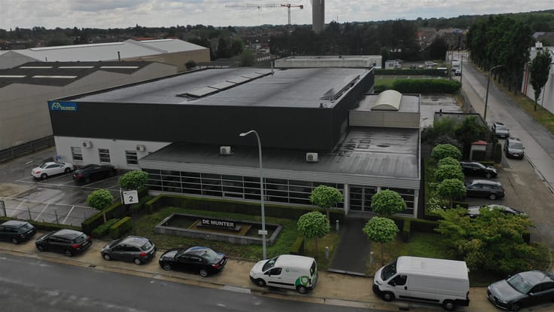
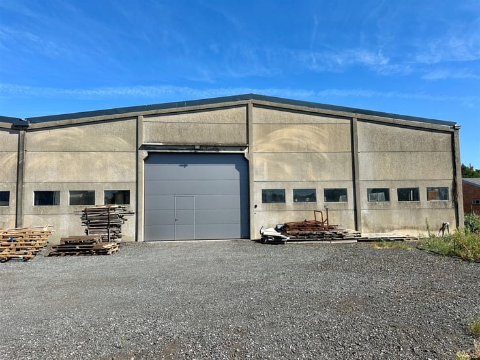
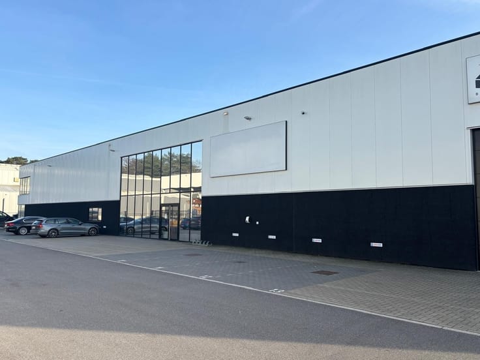
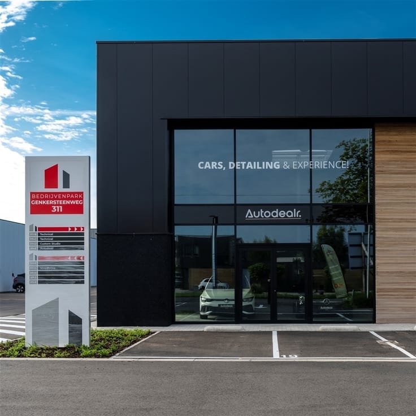
Multipurpose business units
Aquapolis offers versatile units of various sizes, starting from 100 m². The historical character of the building was taken into account during the layout: all structural parts of the building have been preserved and are visible in the new business center.
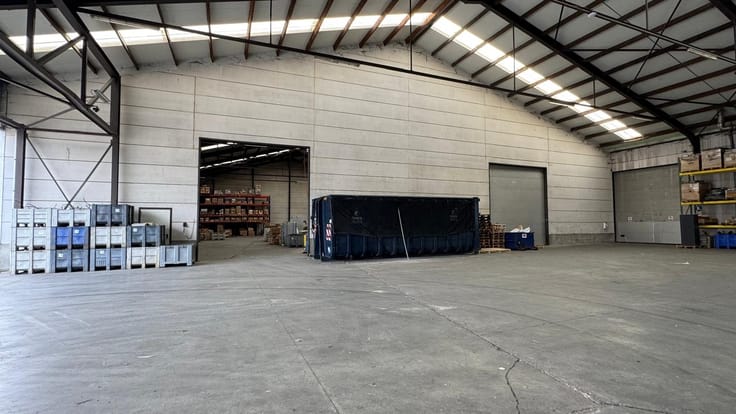
The spaces are suitable for both storage and small-scale production activities.
Each unit has an individual access gate, entrance door, electrical supply, telephone and internet.
- Clear height from 6 to 7.2 m
Common basic facilities are included:
- kitchenette
- sanitary facilities
- reception, meeting rooms
- periodic meetings with the management of the business center
In addition to these basic facilities, specific provisions and services are provided which may be important for the users:
- availability of shared transport equipment (forklift)
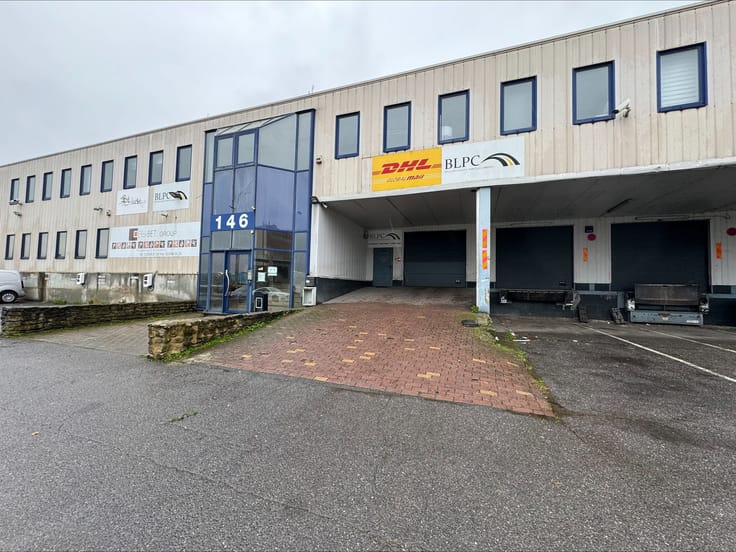
- loading and unloading docks for trucks and vans
- showers
Operating expenses and costs are included, except electricity which is billed annually.
The business park is easily accessible, both from Antwerp city center and via the main highways R1, A12, E19, E34 and E313.
The Antwerp Ring is 3 km away, the Wommelgem roundabout is about 5 km away.
| Property name | Aquapolis |
|---|---|
| Building condition | Good |
| Syndicator | Not specified |
| Immovable heritage | Not specified |
| Shared ownership parts | Not specified |
| Maximum available height | 7 |
| Sectional doors | 1 |
| Asbestos certificate is available | Not specified |
| Usable floor area | 340 square meters |
|---|---|
| Office | No |
| Professional space | Yes |
| Wooded land | No |
|---|---|
| Flat land | Yes |
| Primary energy consumption | Not specified |
|---|---|
| EPC/EPC label | Not specified |
| Renovation works mandatory | Not specified |
| Unique code EPB certificate | Not specified |
| CO₂ emission | Not specified |
| Yearly theoretical total energy consumption | Not specified |
| Valid electricity inspection certificate | Not specified |
| Summons: No judicial remedy or administrative measure imposed | Not specified |
|
Flemish register of measures consulted
|
Not specified |
| Separate meter for electricity | Not specified |
| Separate meter for gas | Not specified |
| Separate meter for water | Not specified |
| Building permit | Not specified |
|---|---|
| Right of first refusal for the tenant | Not specified |
| Allotment permit | Not specified |
| Preemption right | Not specified |
| Most recent urban development zoning | Not specified |
| Monthly rental price | 2095 € |
|---|---|
| Monthly costs | € |
| Yearly rental price | 25140€ |
| Yearly rental price per m² | 74€ |
| Rent excluding charges for exclusive and common parts | Not specified |
| Overview of costs for exclusive parts | Not specified |
| Method of calculation of these costs | Not specified |
| Tenement building | No |
| The amount and date of payment of the last previous rent | Not specified |
|
|
|




Ceusters NV (IPI 202258)
| Address |
Uitbreidingstraat 72 Bt 2
2600 - Berchem |
|---|---|
| Website |
|
| Agent's name | Ceusters NV |
| [email protected] | |
| Phone number |
|
Get in touch