

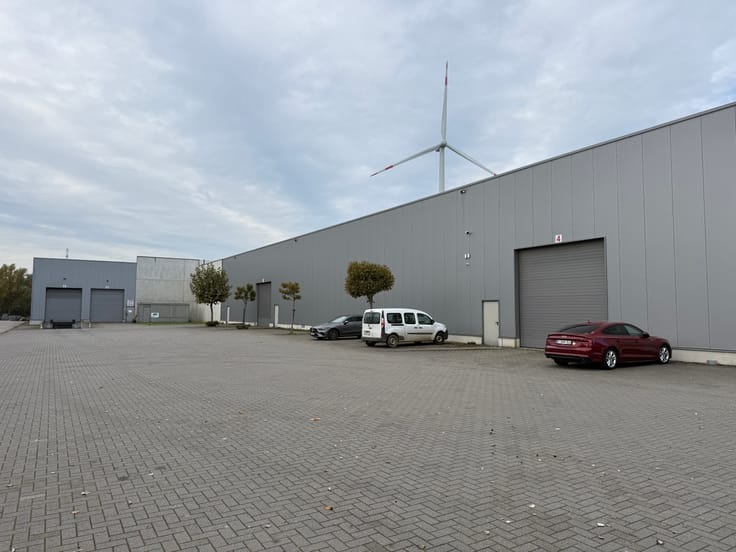
Warehouse for rent
2900€ + 150€ per month
630 square meters
Immoweb code : 21878703

Immoweb code : 21878703
Overview
630
square meters
livable space
Description
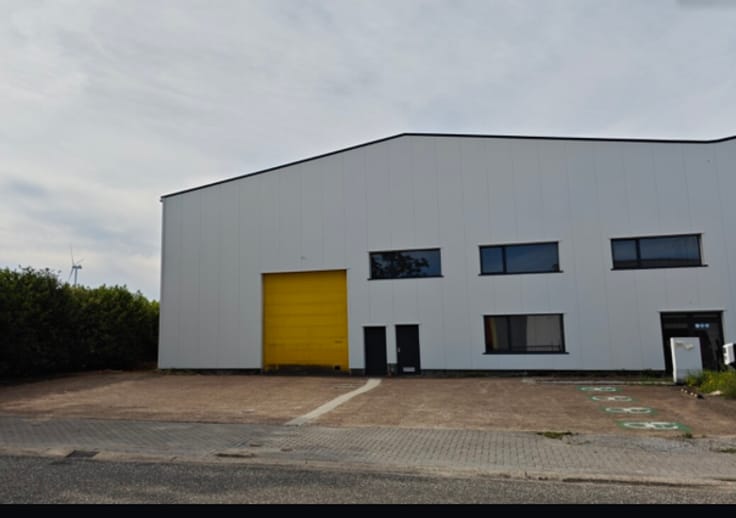
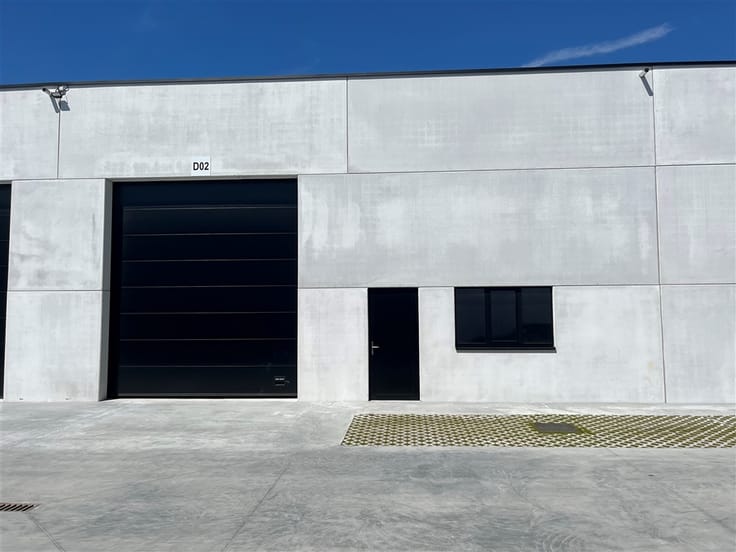
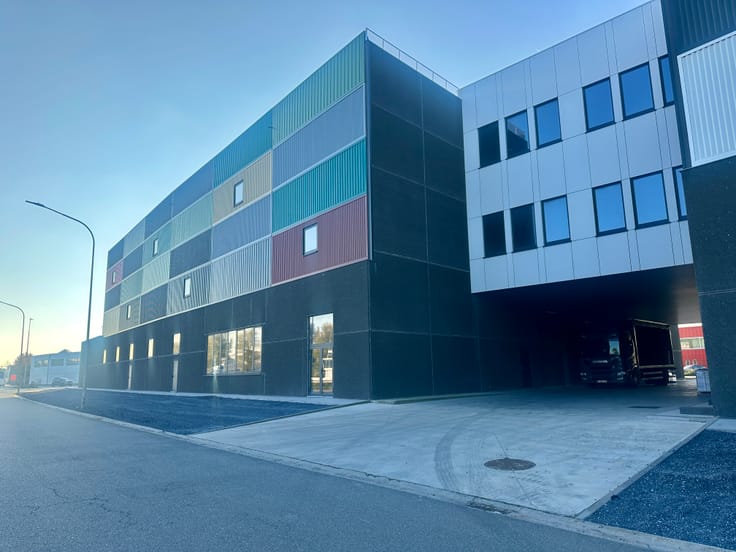
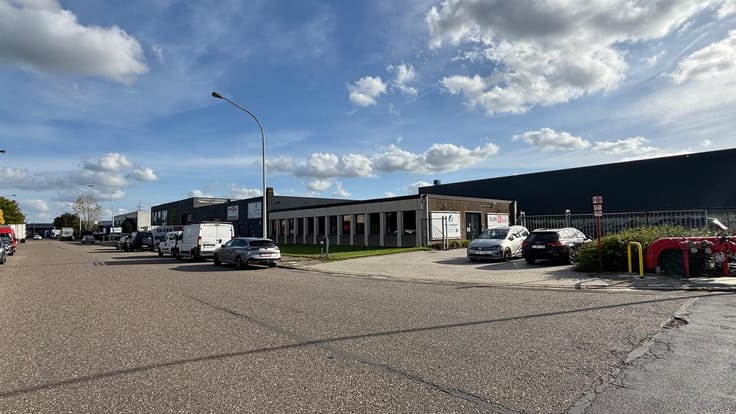
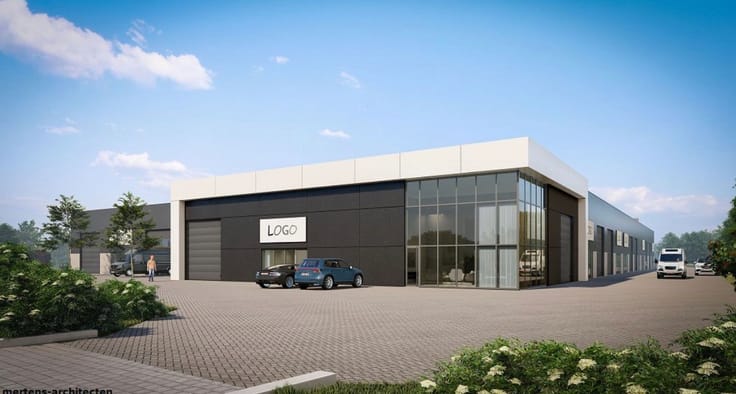
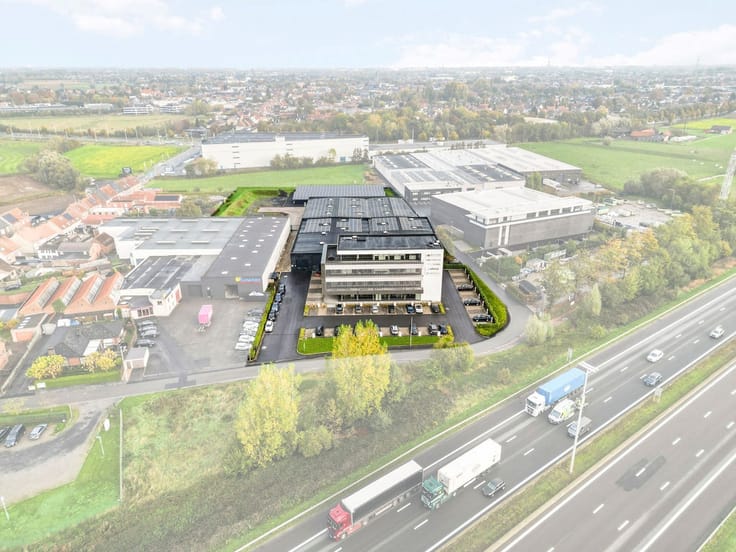
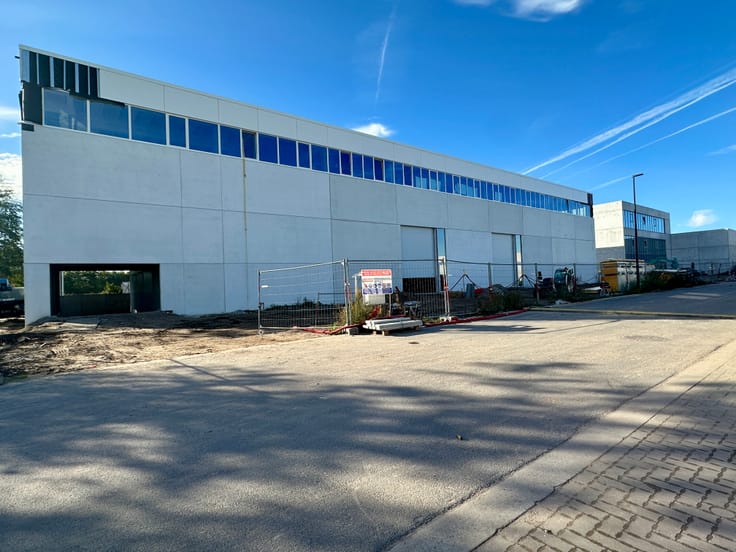
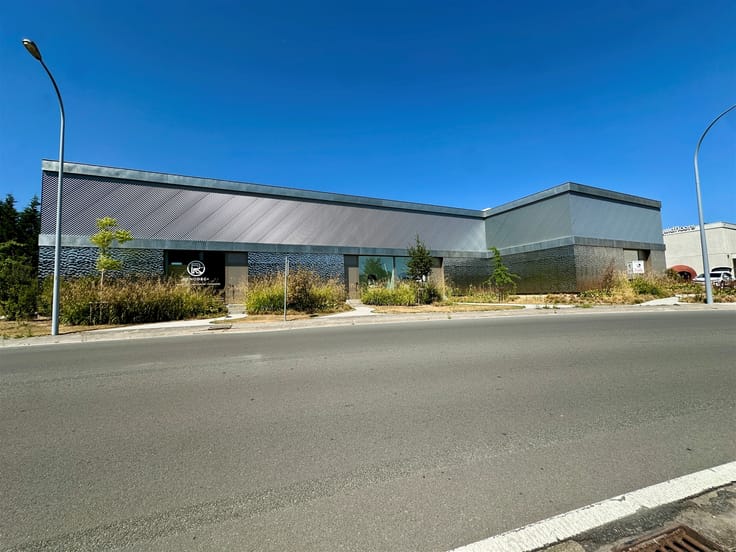
Nieuwbouw loodsen te huur in Gavere nabij N60
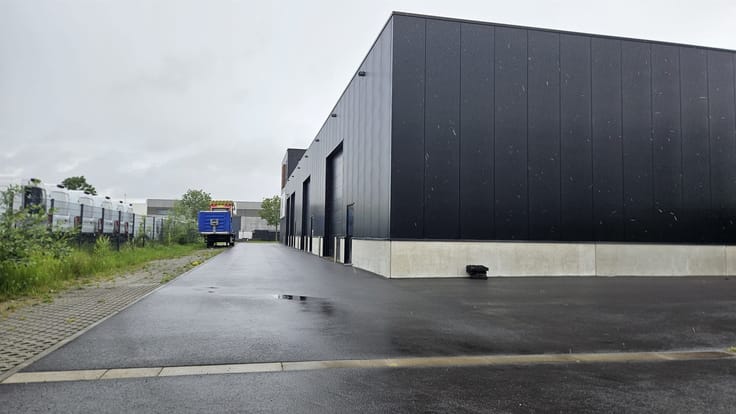
Nieuwbouwloodsen van ca. 630 m² te huur in Gavere nabij de N60
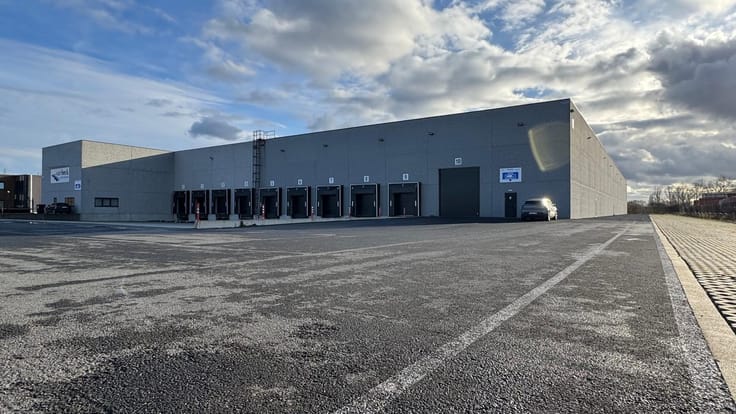
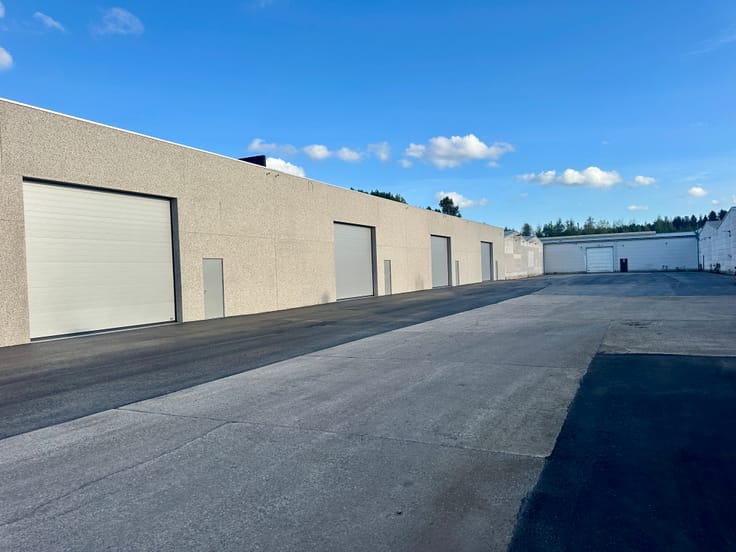
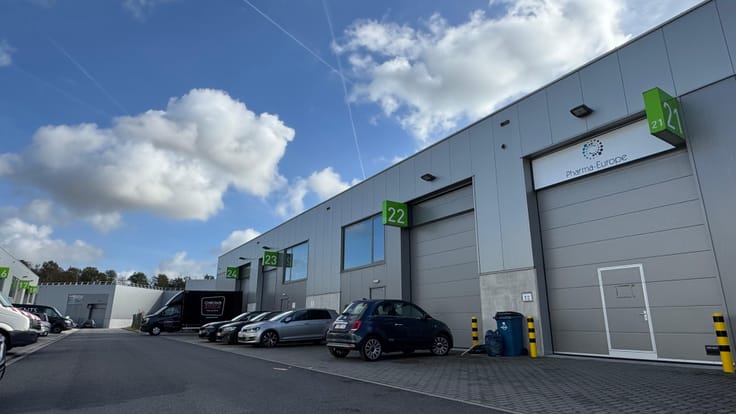
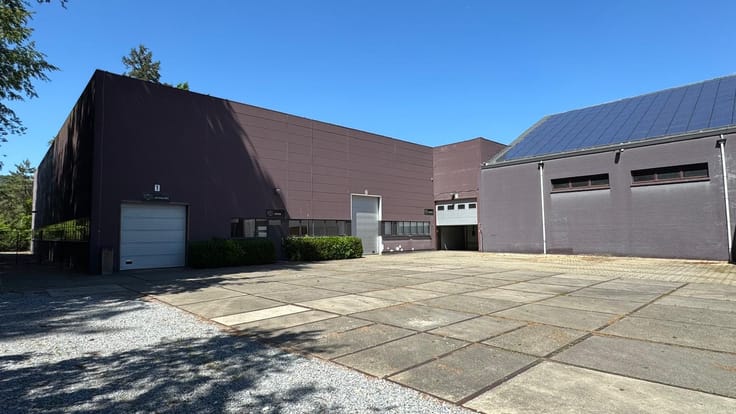
Op een strategische locatie nabij de N60 in Gavere worden vier identieke nieuwbouwloodsen gerealiseerd van telkens ca. 630 m². De units zijn geschikt voor diverse KMO-activiteiten, waaronder opslag, logistiek, atelier en lichte productie.
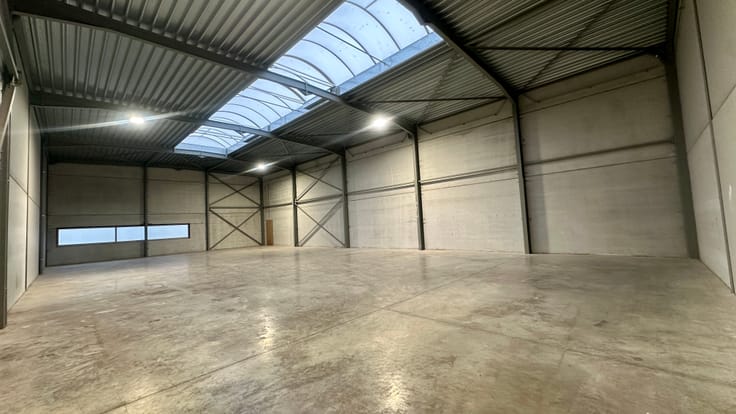
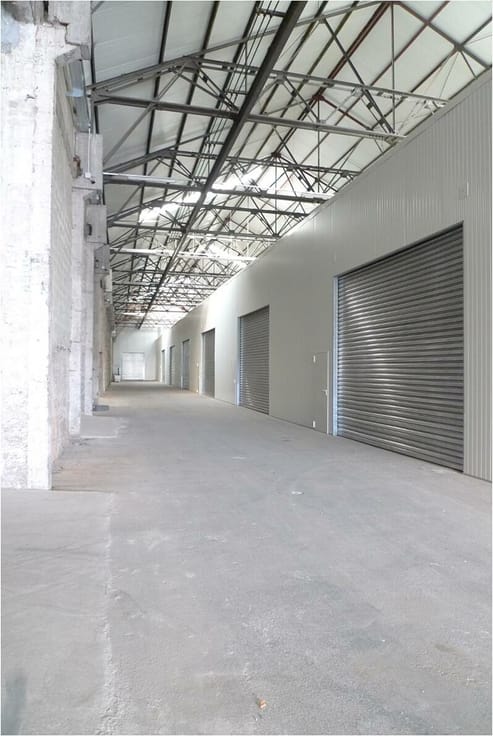
De loodsen worden casco opgeleverd, waardoor de inrichting verder kan worden afgestemd op de specifieke noden van de huurder. Dankzij de combinatie van een ruime oppervlakte, goede bereikbaarheid en praktische voorzieningen vormen deze units een interessante bedrijfsruimte voor zowel startende als groeiende ondernemingen.
Technische specificaties per unit:
• Oppervlakte: ca. 630 m²
• Afmetingen: ca. 42 m x 15 m
• Vrije hoogte: 6 meter
• Casco oplevering
• Elektrisch vermogen: 63A – 3x400V
• Regenwaterput van 10.000 liter
• Septische put
• 3 privatieve parkeerplaatsen per unit
• Aansluiting nutsvoorzieningen ten laste van de huurder
De ligging nabij de N60 zorgt voor een vlotte bereikbaarheid vanuit Gavere, Oudenaarde en Gent en biedt een goede aansluiting op het regionale wegennet.
Financiële voorwaarden:
De huurprijs is exclusief btw, onroerende voorheffing, gemeenschappelijke lasten en provinciebelasting.
Oplevering: voorzien rond december 2026 – januari 2027.
Interesse? Contacteer Ceusters voor bijkomende informatie of een plaatsbezoek.
| Available as of | Immediately |
|---|---|
| Property name | Legen Heirweg 18, 9890 Gavere |
| Construction year | 2026 |
| Building condition | First occupation |
| Syndicator | No |
| Immovable heritage | Not specified |
| Shared ownership parts | Not specified |
| Minimum available height | 6 |
| Access doors | 1 |
| Sectional doors | 1 |
| Outdoor parking spaces | 3 |
| Asbestos certificate is available | Not specified |
| Usable floor area | 630 square meters |
|---|---|
| Office | No |
| Professional space | Yes |
| Reception desk | No |
| Large pet-friendly | Yes |
| Small pet-friendly | Yes |
| Flat land | Yes |
|---|---|
| Connection to sewer network | Connected |
| Caretaker | No |
|---|---|
| Elevator | No |
| Accessible for disabled people | Yes |
| Air conditioning | No |
| TV cable | No |
| Primary energy consumption | Not specified |
|---|---|
| EPC/EPC label | Not specified |
| Renovation works mandatory | Not specified |
| Unique code EPB certificate | Not specified |
| CO₂ emission | Not specified |
| Yearly theoretical total energy consumption | Not specified |
| Valid electricity inspection certificate | No |
| Summons: No judicial remedy or administrative measure imposed | Not specified |
|
Flemish register of measures consulted
|
Not specified |
| Separate meter for electricity | Yes |
| Separate meter for gas | No |
| Separate meter for water | Yes |
| Heat pump | No |
| Building permit | Yes |
|---|---|
| Right of first refusal for the tenant | Not specified |
| Allotment permit | No |
| Preemption right | No |
| Most recent urban development zoning | context_property-page.business_activity |
| Flood zone type | Non flood zone |
|
P-score
|
B |
|
G-score
|
B |
| Monthly rental price | 2900 € |
|---|---|
| Monthly costs | 150€ |
| Yearly rental price | 34800€ |
| Yearly rental price per m² | 55€ |
| Rent excluding charges for exclusive and common parts | Not specified |
| Overview of costs for exclusive parts | Not specified |
| Method of calculation of these costs | Not specified |
| Tenement building | No |
| The amount and date of payment of the last previous rent | Not specified |
|
|
|




Ceusters NV (IPI 202258)
| Address |
Uitbreidingstraat 72 Bt 2
2600 - Berchem |
|---|---|
| Website |
|
| Agent's name | Ceusters NV |
| [email protected] | |
| Phone number |
|