

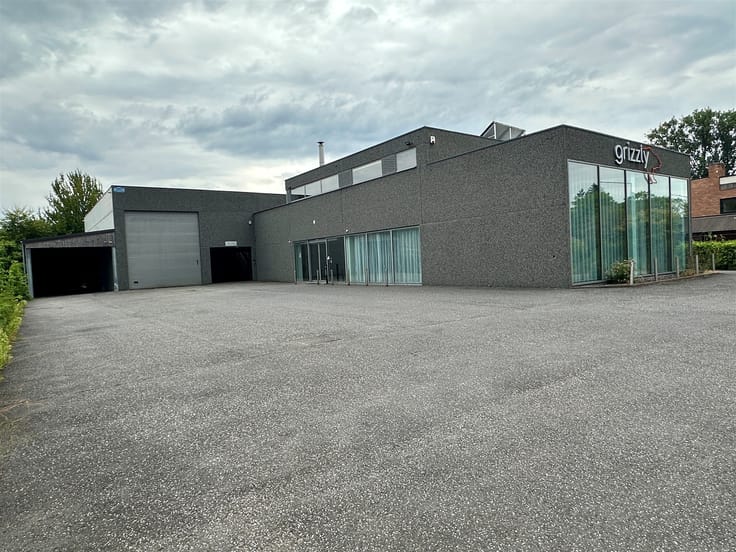
Warehouse for rent
23660€ per month
4056 square meters
Immoweb code : 21951779

Immoweb code : 21951779
Overview
4056
square meters
livable space
Floor :
0
Description
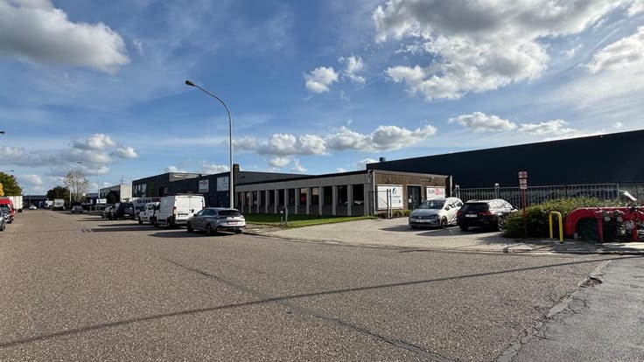
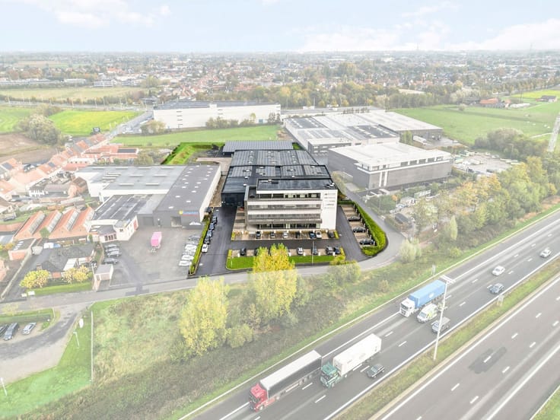
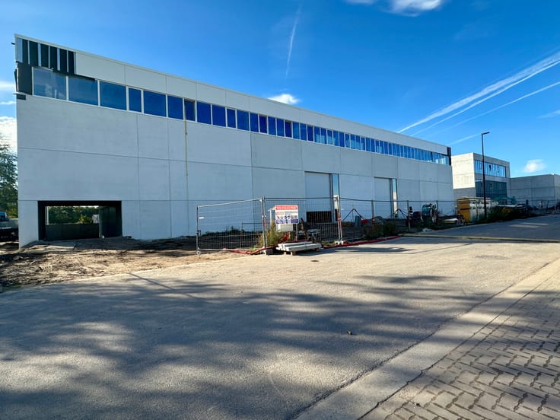
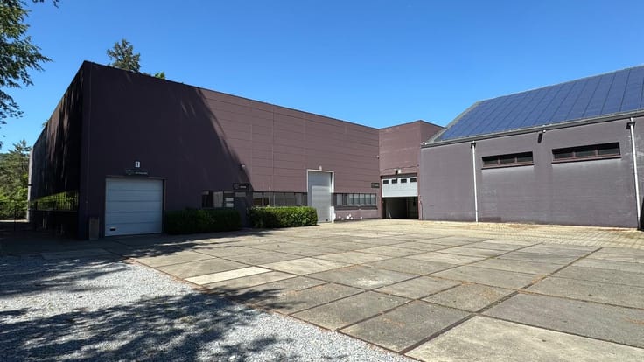
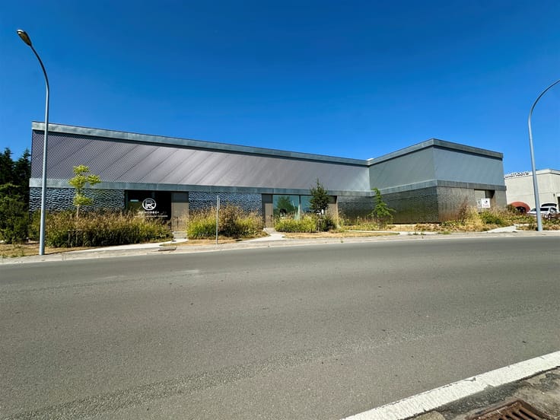
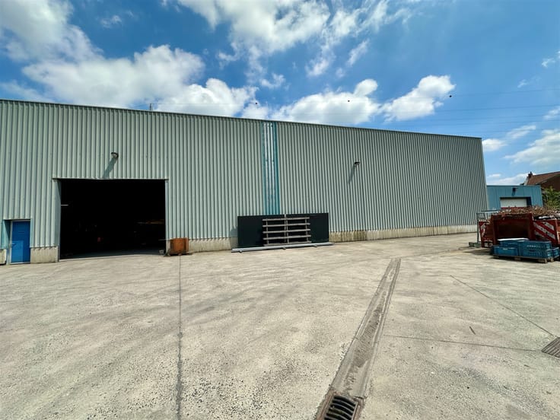
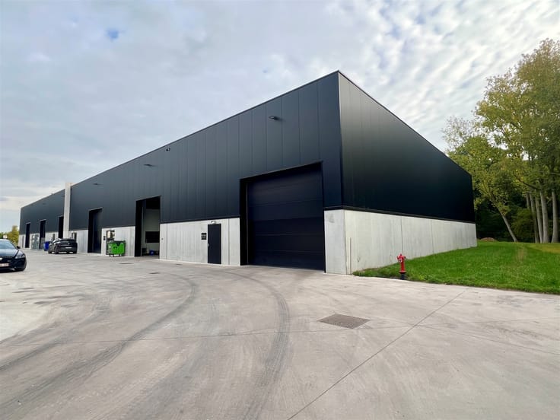
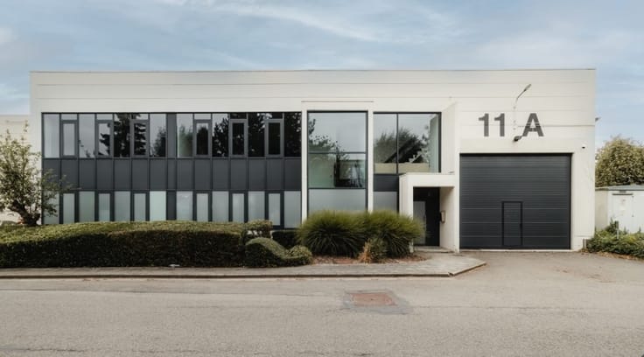
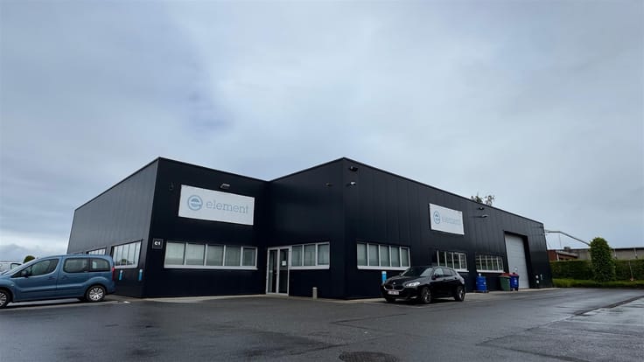
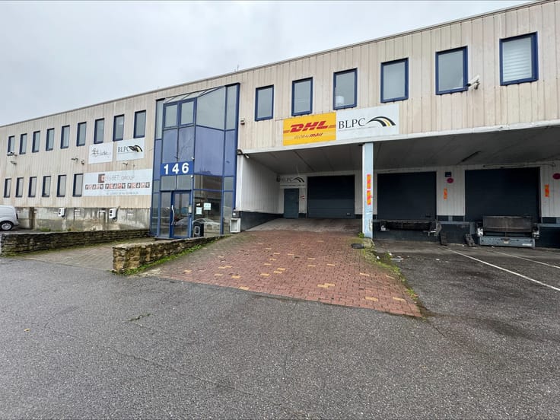
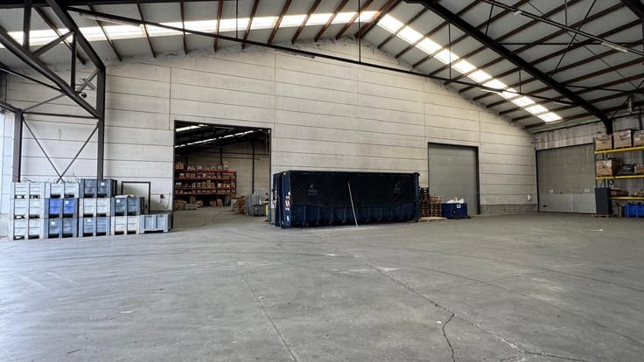
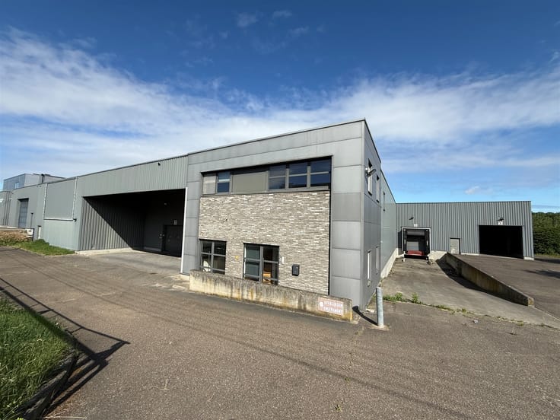
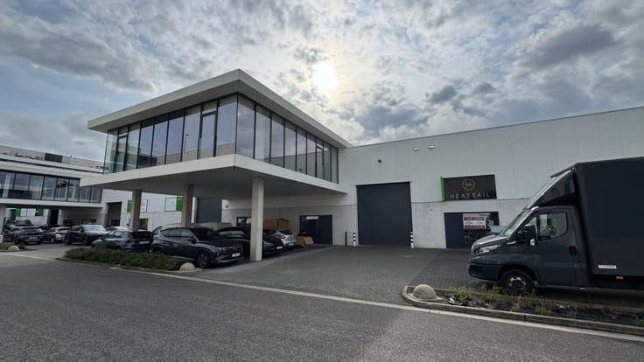
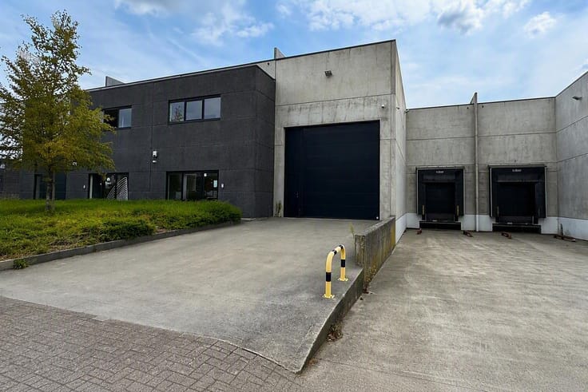
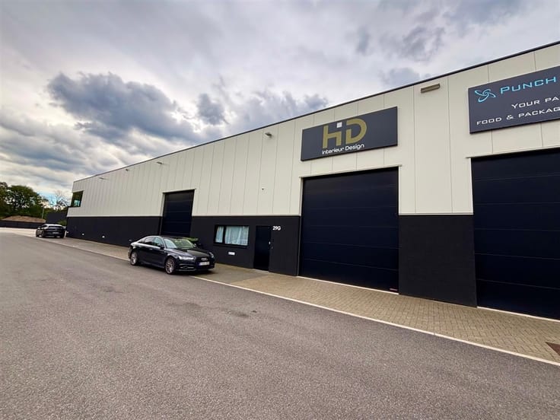
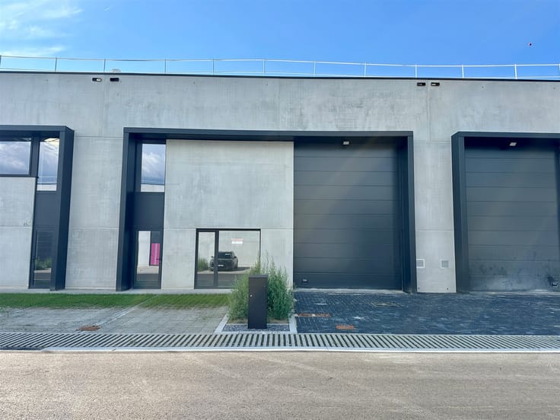
Warehouse for lease with 5 loading docks in a prime location in Vilvoorde
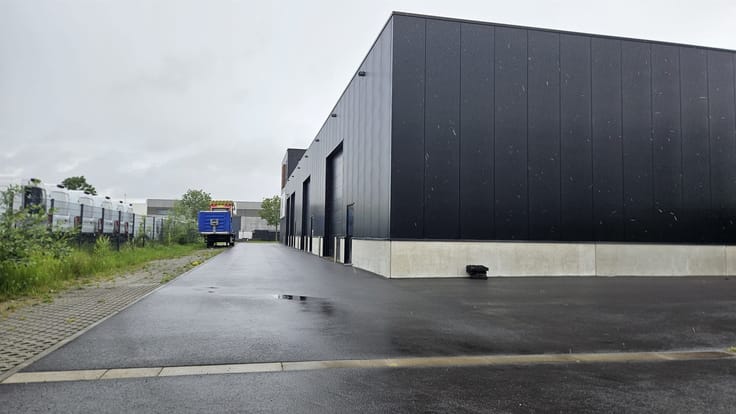
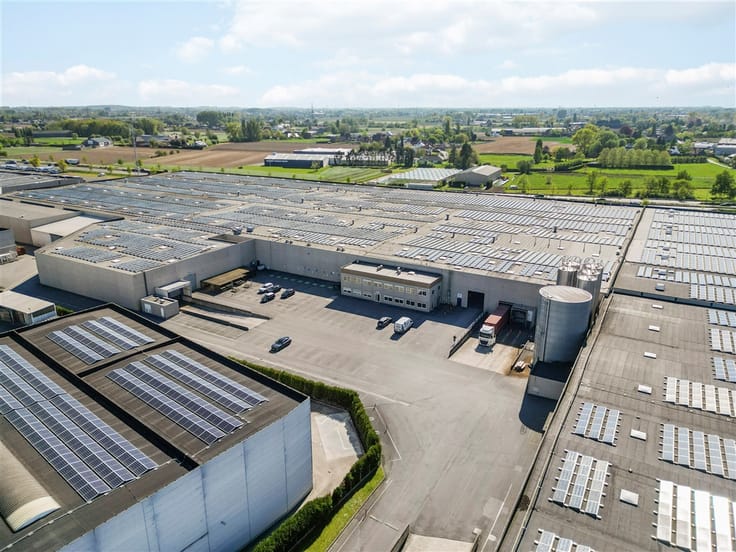
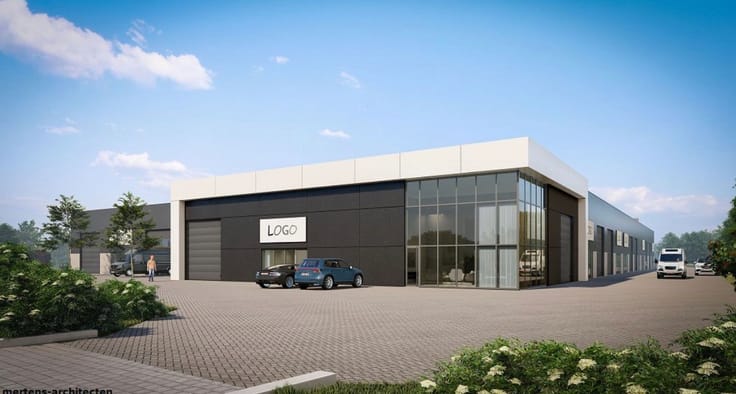
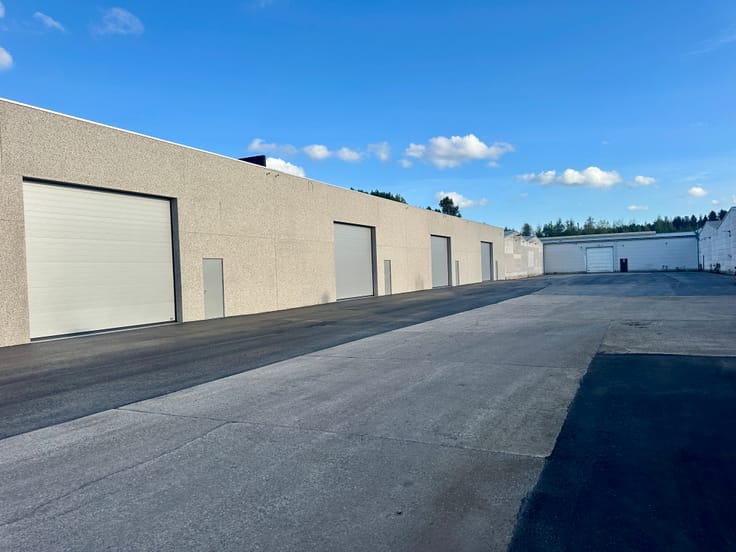
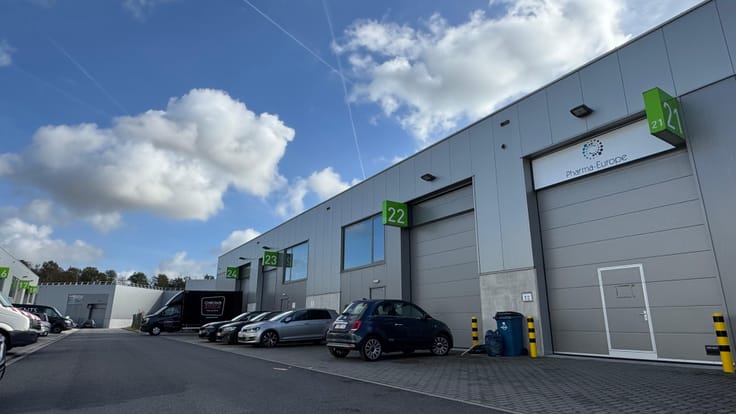
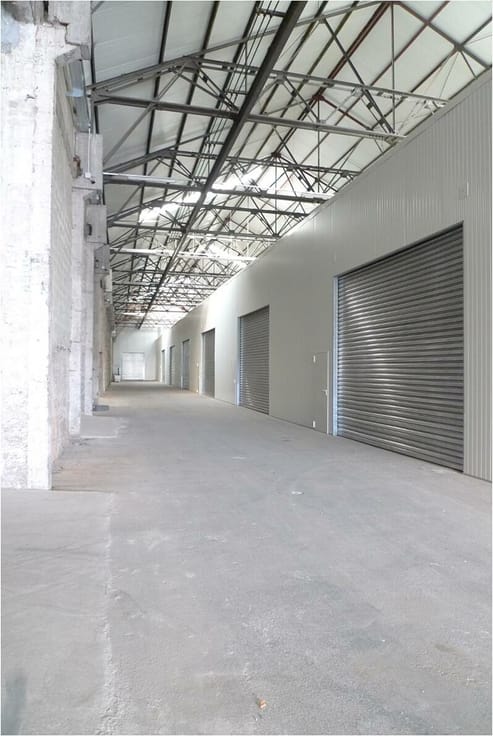
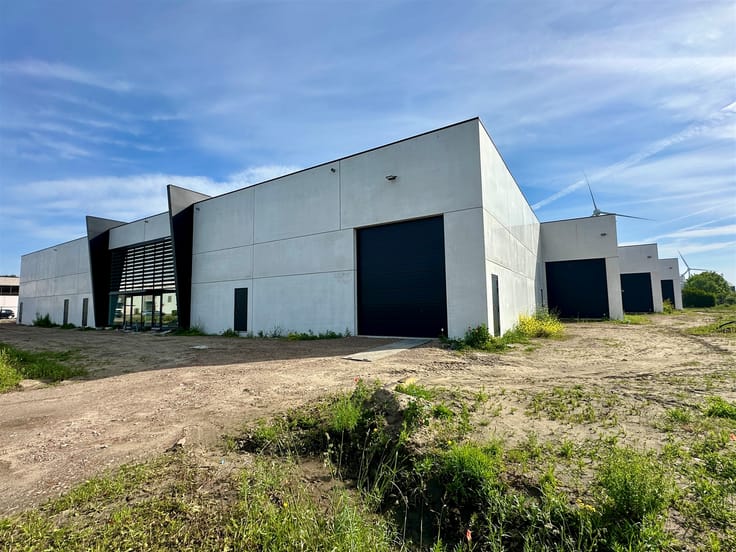
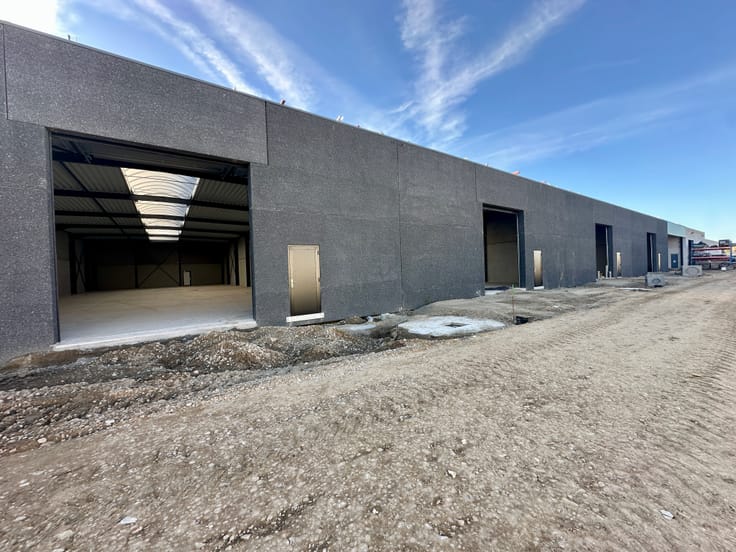
FOR RENT - Well-located warehouse at Havendoklaan 16, Vilvoorde. The property offers 4,056 sq m of warehouse space. The warehouse features 5 loading docks and 1 sectional door. In addition, the building benefits from a clear height of 8 m and approximately 50 car parking spaces. The location of this property is a major asset: strategically positioned close to the Brussels Ring Road, the Port of Vilvoorde, and major transport routes, it offers excellent accessibility and connectivity.
| Available as of | Immediately |
|---|---|
| Number of floors | 1 |
| Building condition | Good |
| Syndicator | No |
| Immovable heritage | No |
| Shared ownership parts | Not specified |
| Minimum available height | 8 |
| Access doors | 1 |
| Sectional doors | 1 |
| Loading bays | 5 |
| Outdoor parking spaces | 50 |
| Asbestos certificate is available | Not specified |
| Usable floor area | 4056 square meters |
|---|---|
| Office | No |
| Professional space | Yes |
| Reception desk | No |
| Armored door | No |
| Land is facing street | Yes |
|---|---|
| Wooded land | No |
| Flat land | Yes |
| Caretaker | No |
|---|---|
| Elevator | No |
| Accessible for disabled people | Yes |
| Armored door | No |
| Air conditioning | No |
| TV cable | No |
| Primary energy consumption | Not specified |
|---|---|
| EPC/EPC label | Not specified |
| Renovation works mandatory | Not specified |
| Unique code EPB certificate | Not specified |
| CO₂ emission | Not specified |
| Yearly theoretical total energy consumption | Not specified |
| Valid electricity inspection certificate | Not specified |
| Summons: No judicial remedy or administrative measure imposed | Not specified |
|
Flemish register of measures consulted
|
Not specified |
| Separate meter for electricity | Not specified |
| Separate meter for gas | Not specified |
| Separate meter for water | Not specified |
| Heating type | Gas |
| Double glazing | Yes |
| Building permit | Not specified |
|---|---|
| Total ground floor buildable | 4056 square meters |
| Right of first refusal for the tenant | Not specified |
| Allotment permit | Not specified |
| Preemption right | Not specified |
| Proceedings for breach of planning regulations | No |
| Most recent urban development zoning | context_property-page.business_activity |
| Flood zone type | Non flood zone |
|
P-score
|
A |
|
G-score
|
A |
| Monthly rental price | 23660 € |
|---|---|
| Monthly costs | € |
| Yearly rental price | 283920€ |
| Yearly rental price per m² | 70€ |
| Rent excluding charges for exclusive and common parts | Not specified |
| Overview of costs for exclusive parts | Not specified |
| Method of calculation of these costs | Not specified |
| Tenement building | No |
| The amount and date of payment of the last previous rent | Not specified |
|
|
|





Ceusters NV (IPI 202258)
| Address |
Uitbreidingstraat 72 Bt 2
2600 - Berchem |
|---|---|
| Website |
|
| Agent's name | Ceusters NV |
| [email protected] | |
| Phone number |
|
Get in touch