

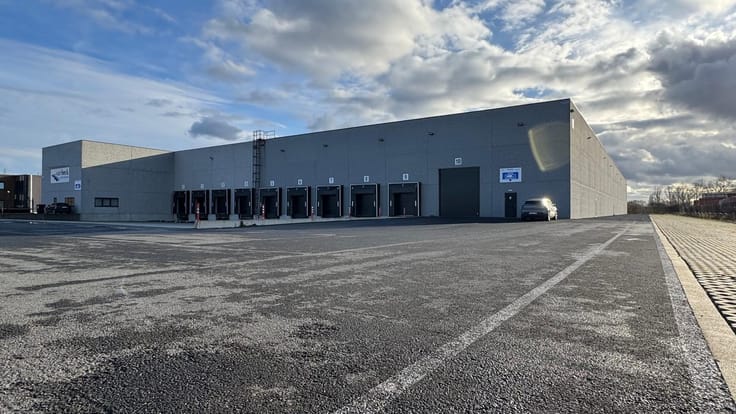
Warehouse for rent
43557€ per month
9862 square meters
Immoweb code : 21512015

Immoweb code : 21512015
Overview
9862
square meters
livable space
Description
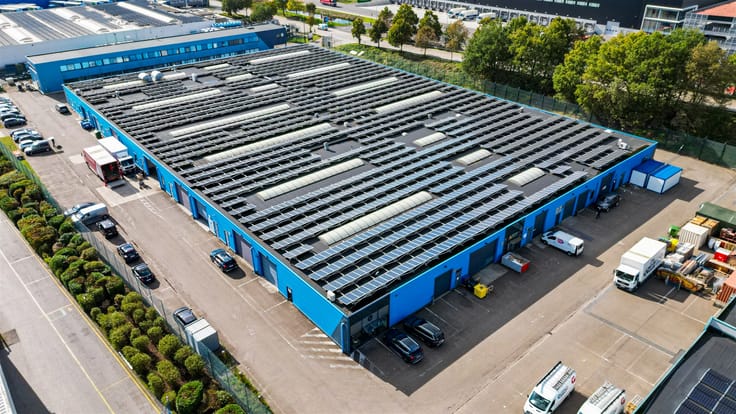
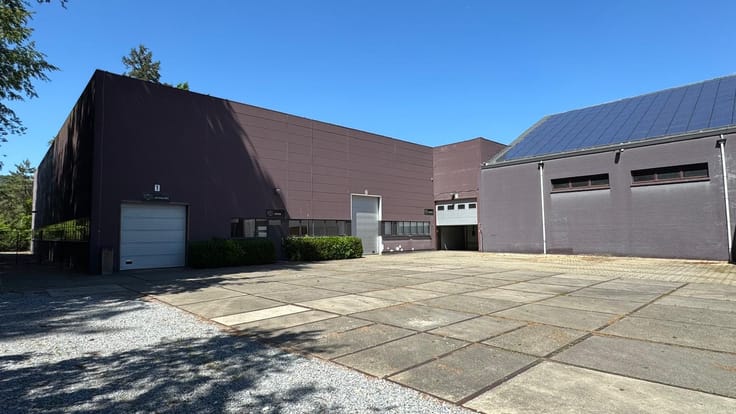
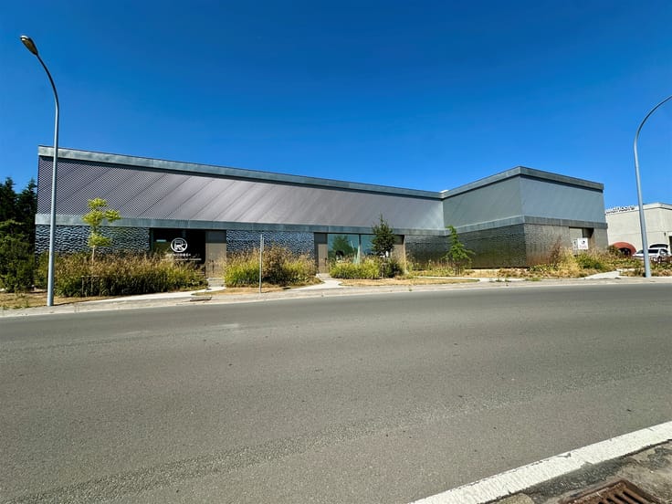
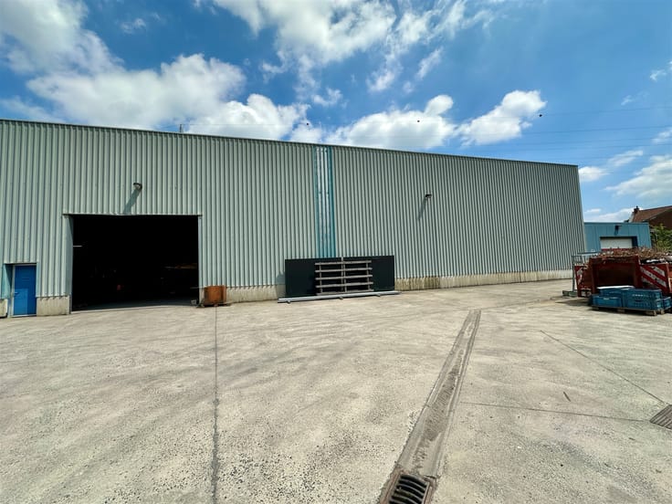
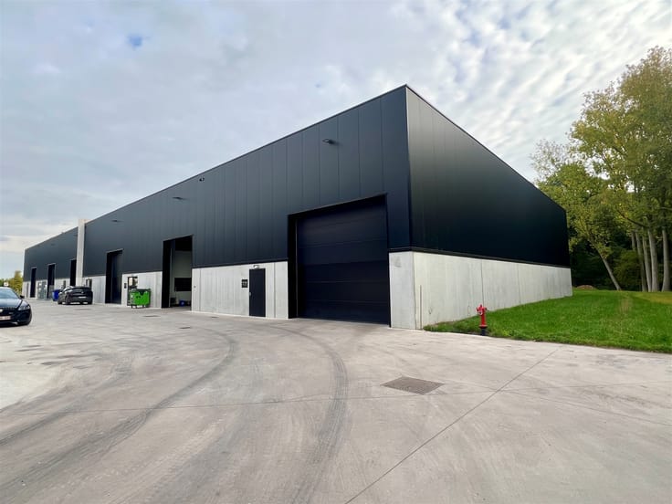
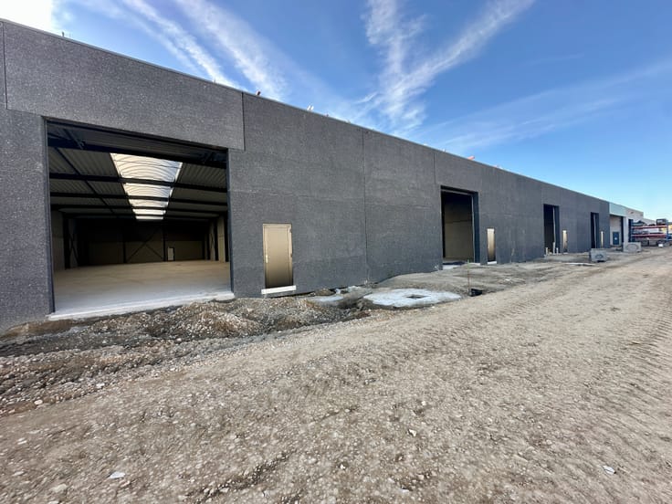
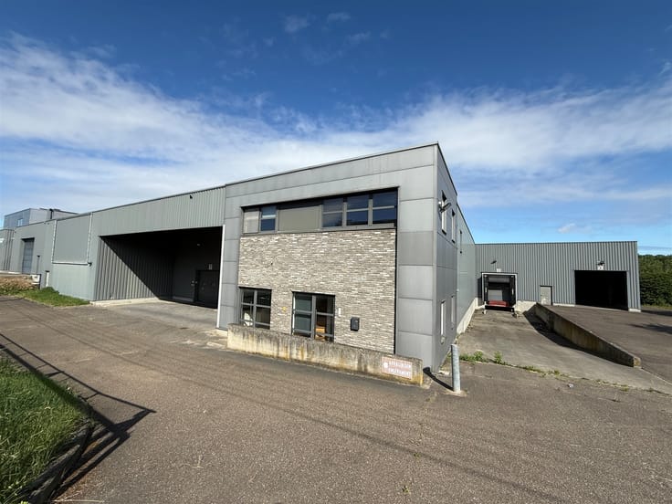
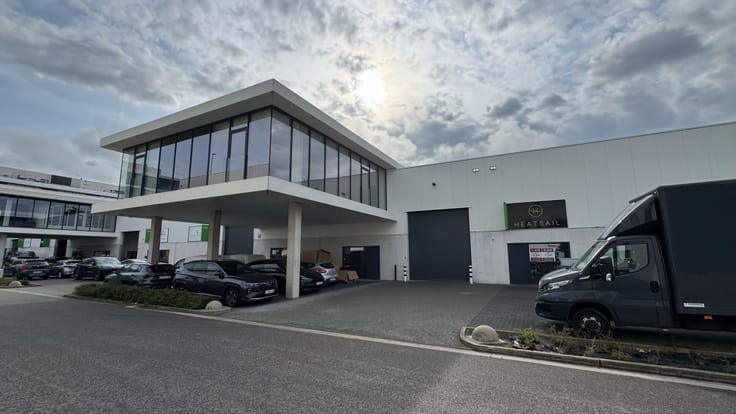
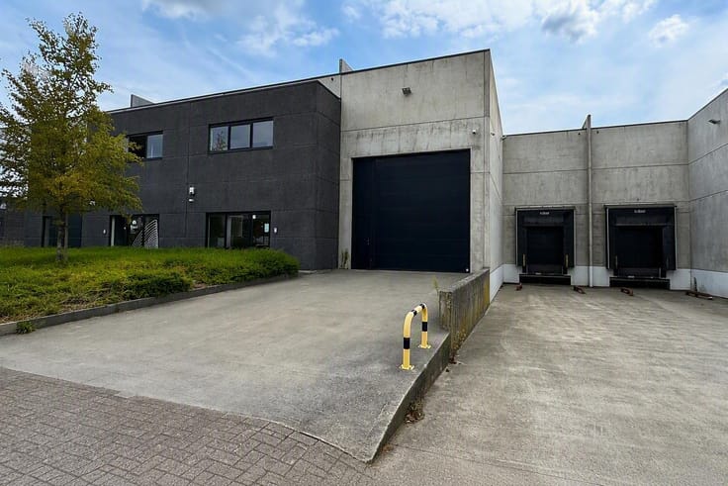
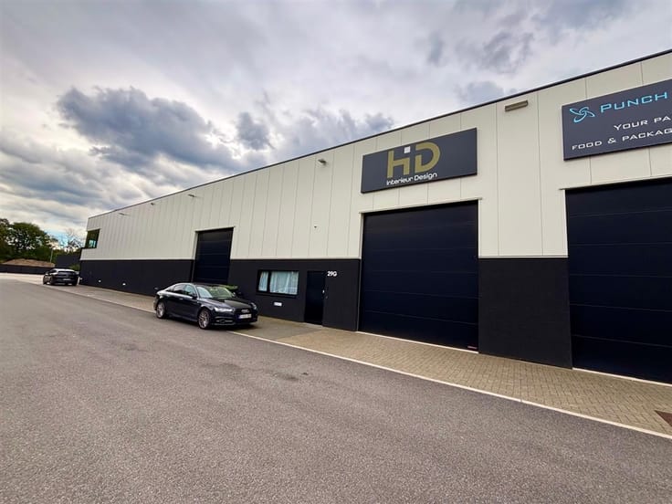
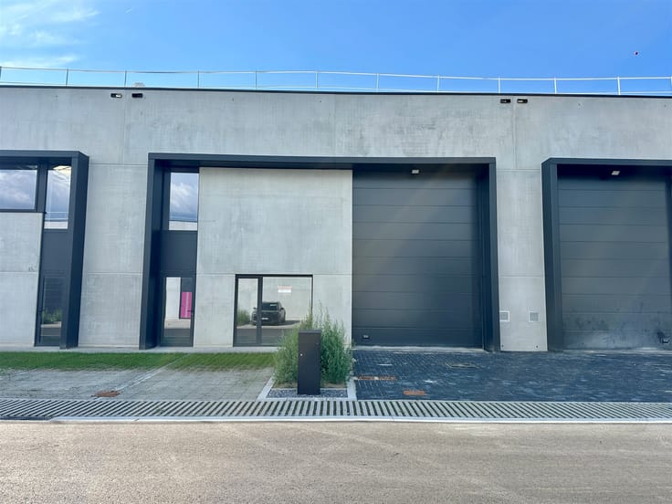
Bâtiment logistique
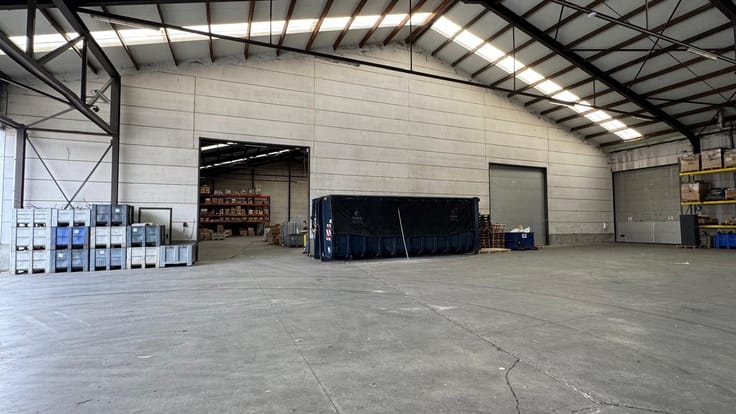
Warehouse:
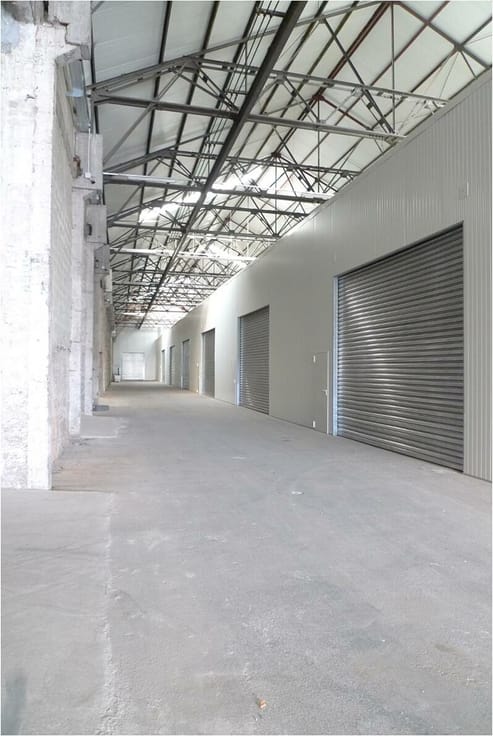
• Clearance height: 13.70 m
• Span & column grid suitable for both small and wide aisles
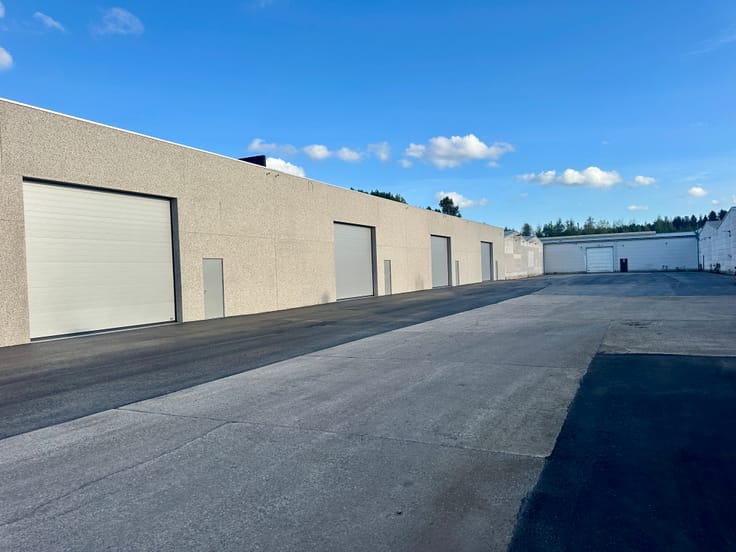
• 1 dock door per 1000 m²
• Dock equipped with dock leveller (60kN dynamic load, shelter and bumper bars
• 1 ground level access door ( 4m x 4.2m) per unit
• Floor load: 50kN/m²
• Certified automatic sprinkler system (ESFR roof sprinklers)
• Fire alarm and evacuation system comply with regulations and code
• Heating (12°) and ventilation system
• Lighting: energy-efficient T5 fixtures
Mezzanine:
• Mezzanine with a depth of 24m
• Floor load of 10kN/m²
Offices:
• Open offices on the first floor and on the mezzanine
• High quality VRF system for cooling and heating
• LED lighting, 500 Lux at work table level
• Fully equipped kitchen
• High quality finishing
Site:
• Fence (2m) with automated entrance gate
• Loading area 40m deep, designed for heavy loads
• Exterior lighting for loading area, circulation roads and park yards
• Truck parking lots and car parking lots can be additionally rented
Location:
• E34/ R4/ E17/ E40
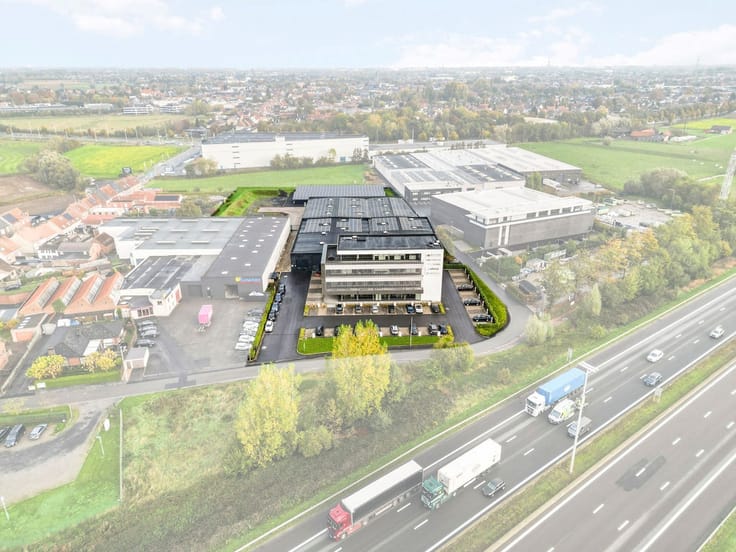
• Ports: Antwerp 40 km - Zeebrugge 51 km
• Ghent Container Terminal 20 km - Ghent Barge Terminal 20 km
| Available as of | Immediately |
|---|---|
| Property name | GHENT LOGISTIC CAMPUS |
| Neighbourhood or locality | North Sea Port Ghent |
| Construction year | 2018 |
| Number of floors | 1 |
| Building condition | First occupation |
| Syndicator | Not specified |
| Immovable heritage | Not specified |
| Shared ownership parts | Not specified |
| Minimum available height | 13 |
| Asbestos certificate is available | Not specified |
| Usable floor area | 9862 square meters |
|---|---|
| Kitchen type | Not installed |
| Toilets | 1 |
| Office | Yes |
| Large pet-friendly | No |
| Small pet-friendly | No |
| Primary energy consumption | Not specified |
|---|---|
| EPC/EPC label | Not specified |
| Renovation works mandatory | Not specified |
| Unique code EPB certificate | Not specified |
| CO₂ emission | Not specified |
| Yearly theoretical total energy consumption | Not specified |
| Valid electricity inspection certificate | Yes |
| Summons: No judicial remedy or administrative measure imposed | Not specified |
|
Flemish register of measures consulted
|
Not specified |
| Separate meter for electricity | Not specified |
| Separate meter for gas | Not specified |
| Separate meter for water | Not specified |
| Heat pump | Yes |
| Double glazing | Yes |
| Building permit | Yes |
|---|---|
| Total ground floor buildable | 18107 square meters |
| Right of first refusal for the tenant | Not specified |
| Allotment permit | No |
| Preemption right | No |
| Most recent urban development zoning | context_property-page.business_activity |
| Flood zone type | Non flood zone |
| Monthly rental price | 43557 € |
|---|---|
| Monthly costs | 0€ |
| Yearly rental price | 522684€ |
| Yearly rental price per m² | 53€ |
| Rent excluding charges for exclusive and common parts | Not specified |
| Overview of costs for exclusive parts | Not specified |
| Method of calculation of these costs | Not specified |
| Tenement building | No |
| The amount and date of payment of the last previous rent | Not specified |
|
|
|




Ceusters NV (IPI 202258)
| Address |
Uitbreidingstraat 72 Bt 2
2600 - Berchem |
|---|---|
| Website |
|
| Agent's name | Ceusters NV |
| [email protected] | |
| Phone number |
|
Get in touch