

Warehouse for rent
24852€ per month
7848 square meters
Immoweb code : 21941488

Immoweb code : 21941488
Overview
7848
square meters
livable space
Floor :
0
Description
Industry
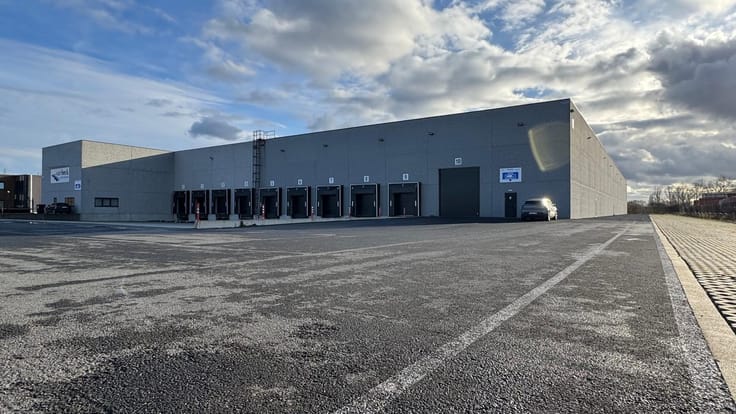
For Rent: Logistic Warehouse Oterijstraat Waregem
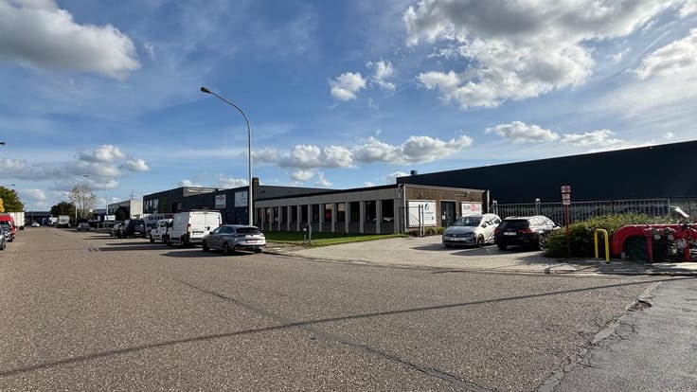
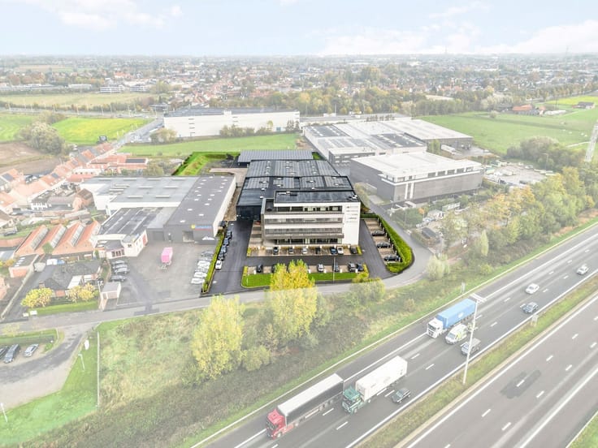
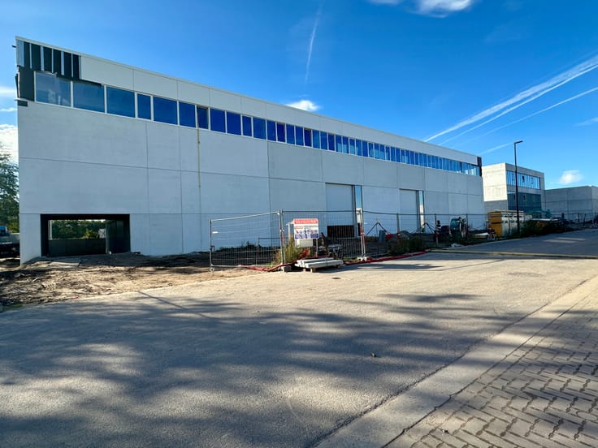
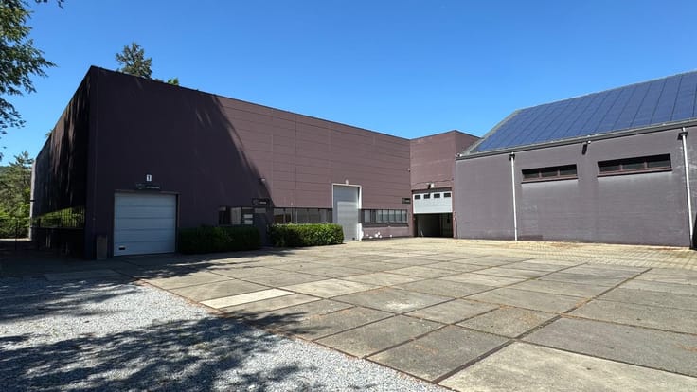
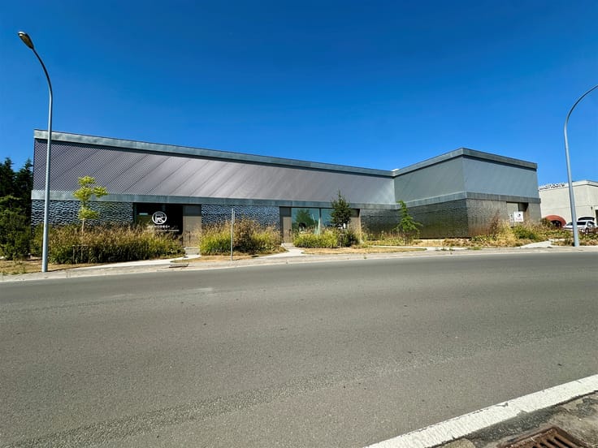
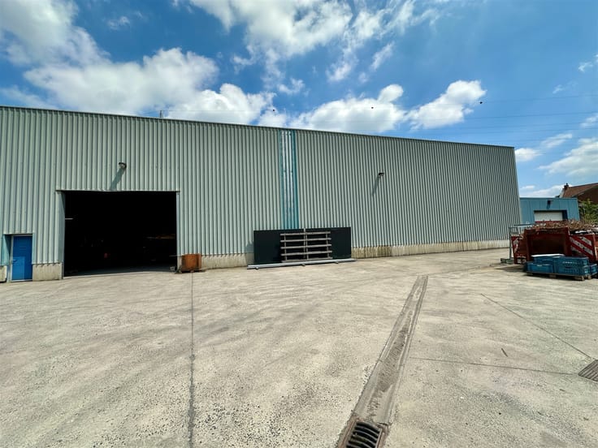
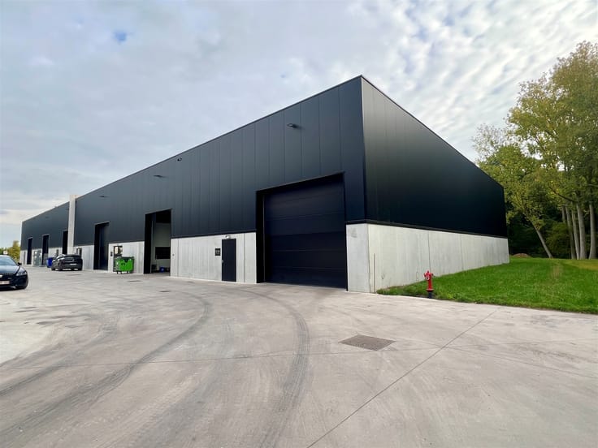
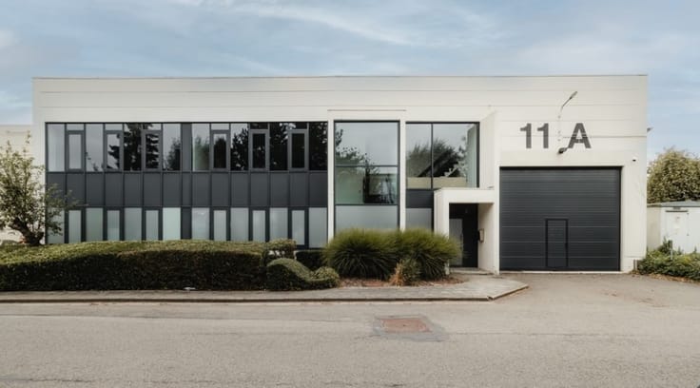
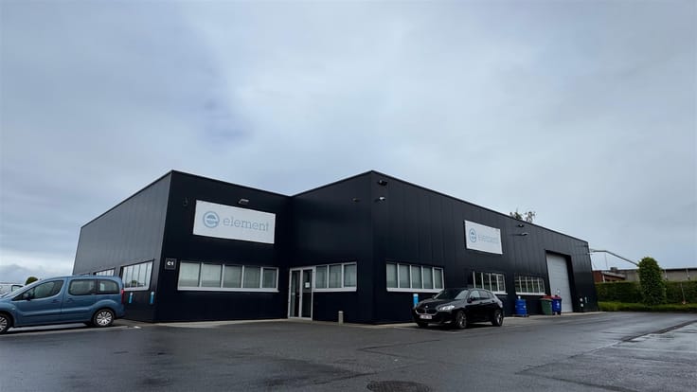
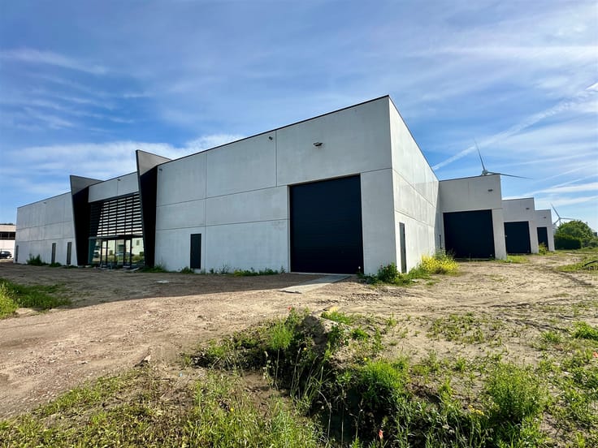
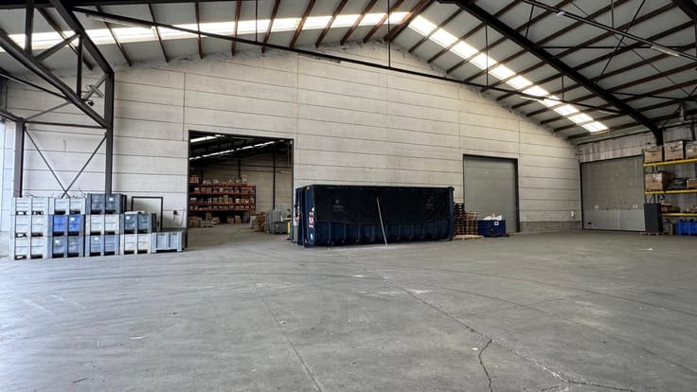
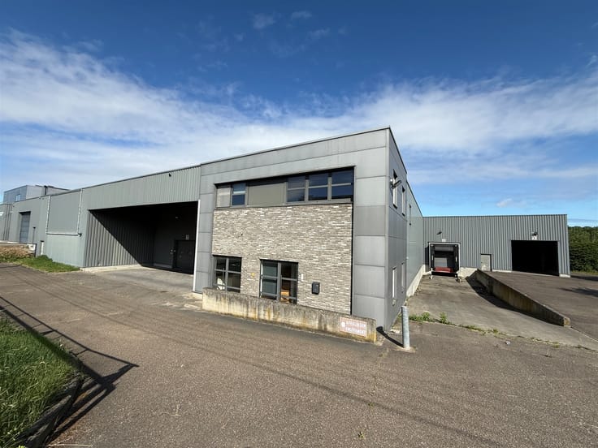
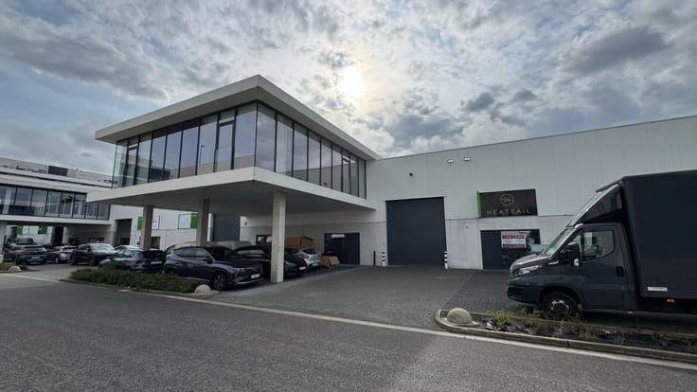
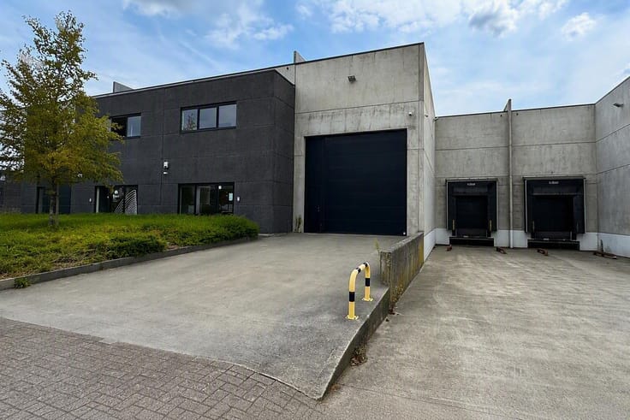
At a superbly accessible location in Waregem, we offer an extensive and functional logistic warehouse for rent. This site forms part of an established industrial area and is particularly suitable for logistic activities, distribution, storage, and production.
Availability & Layout
• Total built-up area: approx. 69,139 m²
• Plot area: approx. 92,708 m²
• The site is available in its entirety or partially, with flexible rental options per zone
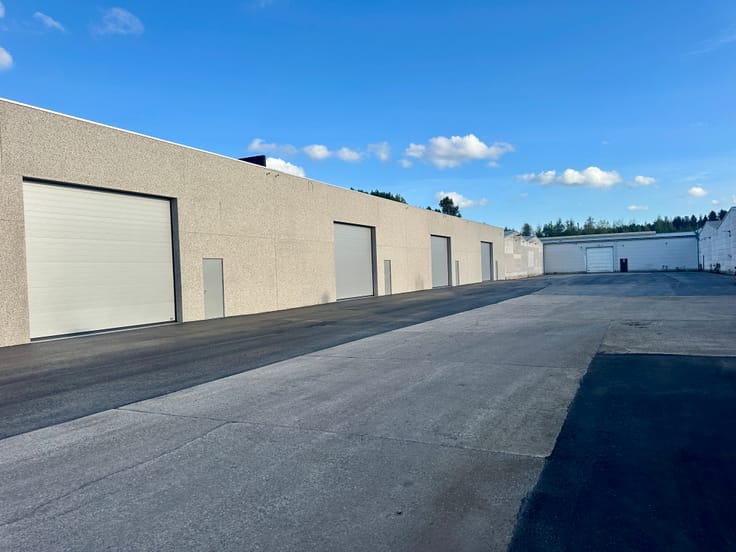
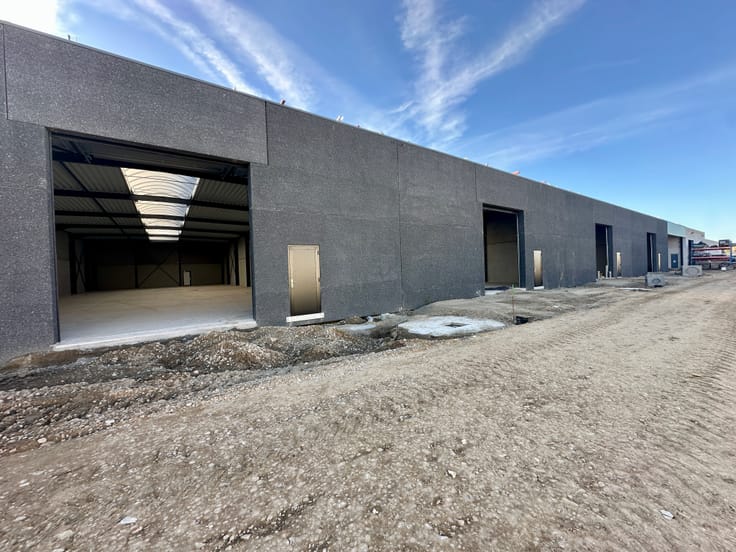
• The warehouse is divided into several functional zones with areas ranging from approx. 7,800 m² to 19,600 m²
• Zone 3 is not available for separate rent and can only be rented in combination with the adjacent unit
Warehouse Specifications
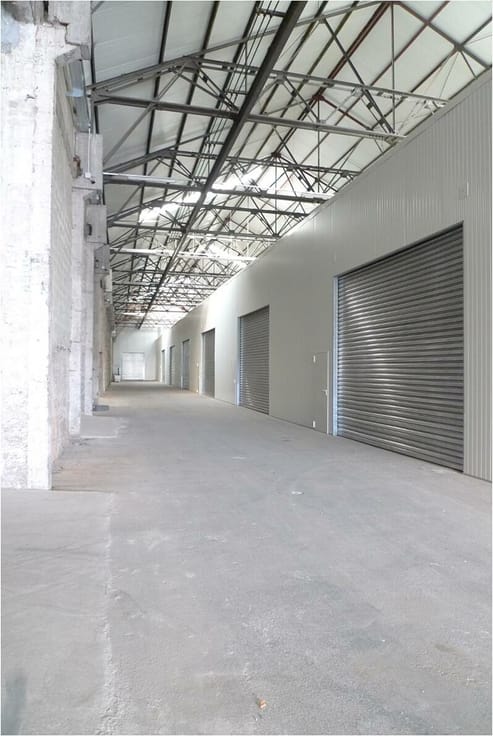
• Clear height: approx. 6.5 m (highest point approx. 8.3 m)
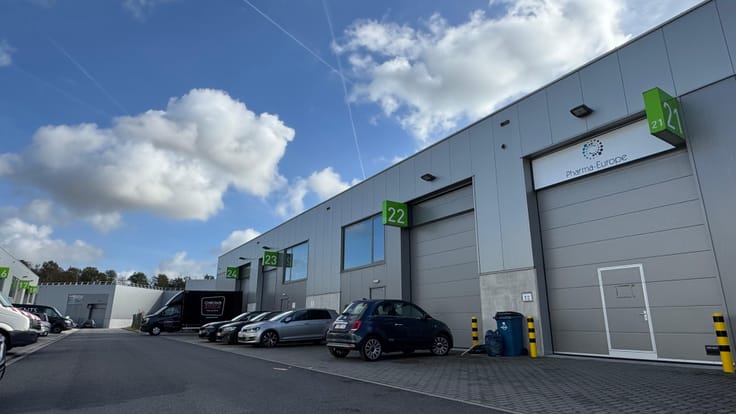
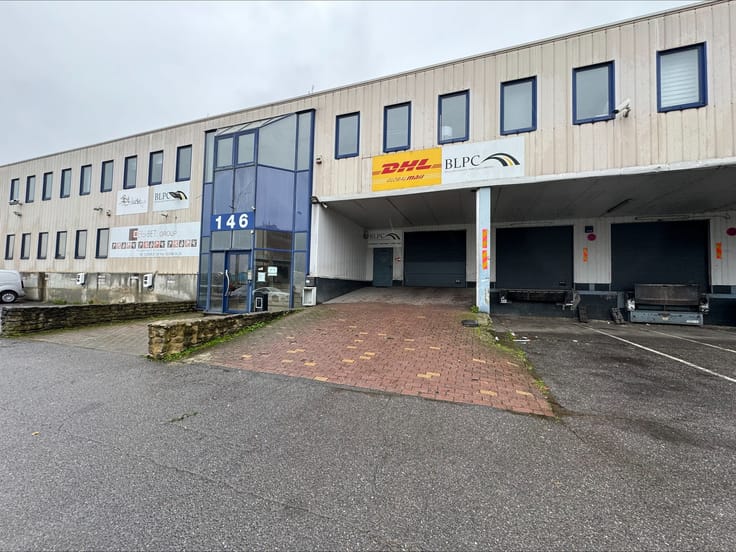
• 14 loading and unloading docks
• 2 large access gates
• 114 parking spaces on site
• Sprinkler system in accordance with CEA 4001 standard
• HHS4 for warehouse
• HHP1 for production
• 5 high-voltage cabins with high capacity (up to 2,000 kVA)
• 6 Vivox heating boilers powered by natural gas
• Valid environmental permit class 1 (unlimited duration updated on 01/16/2025)
• Asbestos-free
• Latest exploratory and descriptive soil investigation conducted in 2023: no environmental damage found
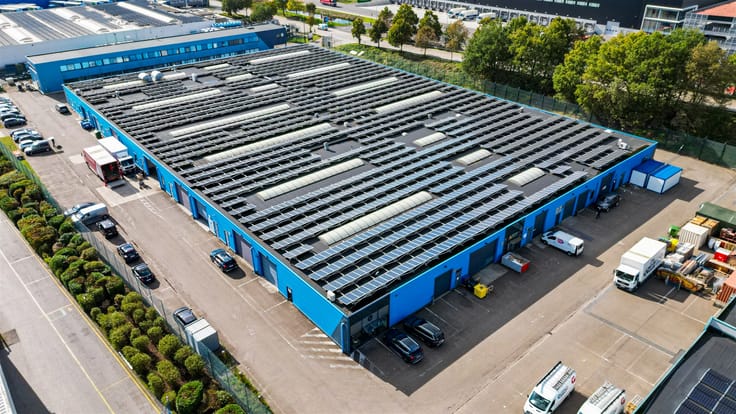
• approx. 15,340 solar panels; maximum yield of approx. 1,950 kWh,
Location & Accessibility
The site enjoys a strategic location in Waregem, with excellent connections:
• Quick access to the R35 (ring road around Waregem)
• Near the N43 (Kortrijk Gent)
• Smooth connection to the E17 (Kortrijk Gent Antwerp) via regional axes
• Located near important logistics and industrial players such as TVH, Unilin and the Vijverdam industrial zone
| Available as of | Immediately |
|---|---|
| Property name | ROTERIJSTRAAT 205 WAREGEM |
| Syndicator | Not specified |
| Immovable heritage | Not specified |
| Shared ownership parts | Not specified |
| Asbestos certificate is available | Not specified |
| Usable floor area | 7848 square meters |
|---|---|
| Office | No |
| Flat land | Yes |
|---|
| Primary energy consumption | Not specified |
|---|---|
| EPC/EPC label | Not specified |
| Renovation works mandatory | Not specified |
| Unique code EPB certificate | Not specified |
| CO₂ emission | Not specified |
| Yearly theoretical total energy consumption | Not specified |
| Valid electricity inspection certificate | Not specified |
| Summons: No judicial remedy or administrative measure imposed | Not specified |
|
Flemish register of measures consulted
|
Not specified |
| Separate meter for electricity | Not specified |
| Separate meter for gas | Not specified |
| Separate meter for water | Not specified |
| Building permit | Not specified |
|---|---|
| Right of first refusal for the tenant | Not specified |
| Allotment permit | Not specified |
| Preemption right | Not specified |
| Most recent urban development zoning | Other |
| Monthly rental price | 24852 € |
|---|---|
| Monthly costs | € |
| Yearly rental price | 298224€ |
| Yearly rental price per m² | 38€ |
| Rent excluding charges for exclusive and common parts | Not specified |
| Overview of costs for exclusive parts | Not specified |
| Method of calculation of these costs | Not specified |
| Tenement building | No |
| The amount and date of payment of the last previous rent | Not specified |
|
|
|





Ceusters NV (IPI 202258)
| Address |
Uitbreidingstraat 72 Bt 2
2600 - Berchem |
|---|---|
| Website |
|
| Agent's name | Ceusters NV |
| [email protected] | |
| Phone number |
|
Get in touch