


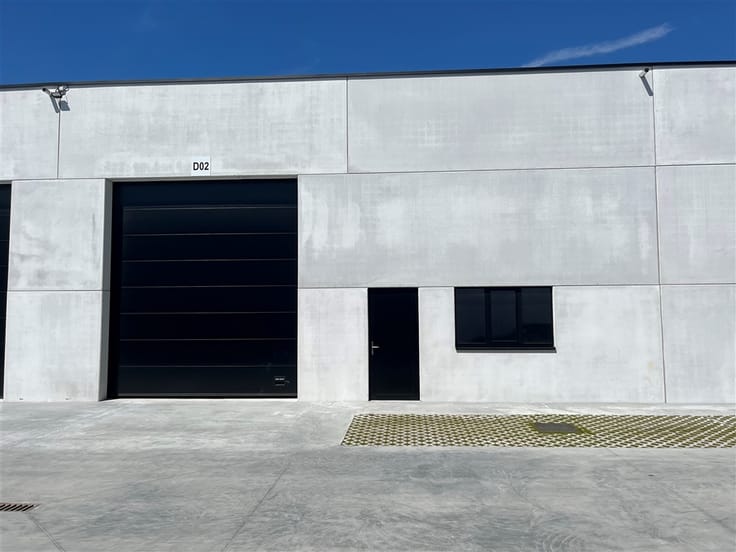
Warehouse for rent
4600€ per month
1056 square meters
Immoweb code : 21997358

Immoweb code : 21997358
Overview
1056
square meters
livable space
Floor :
0
Description
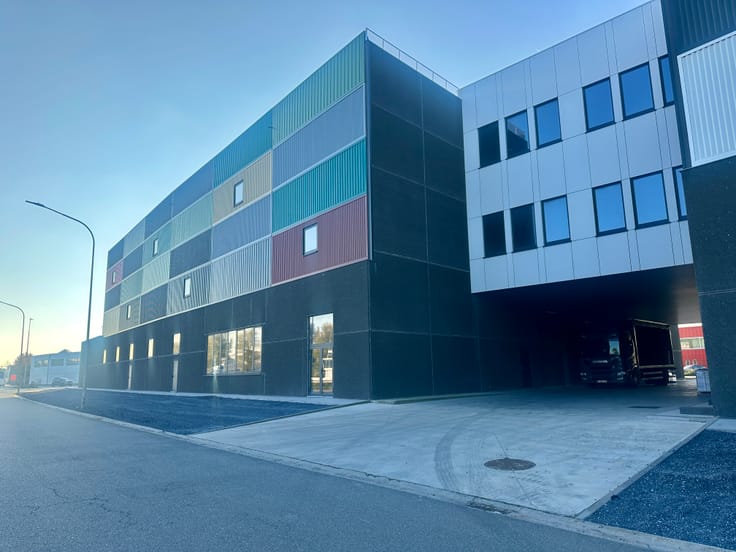
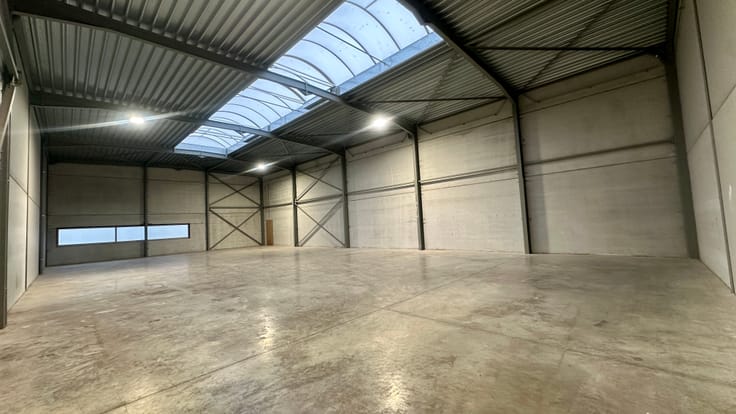
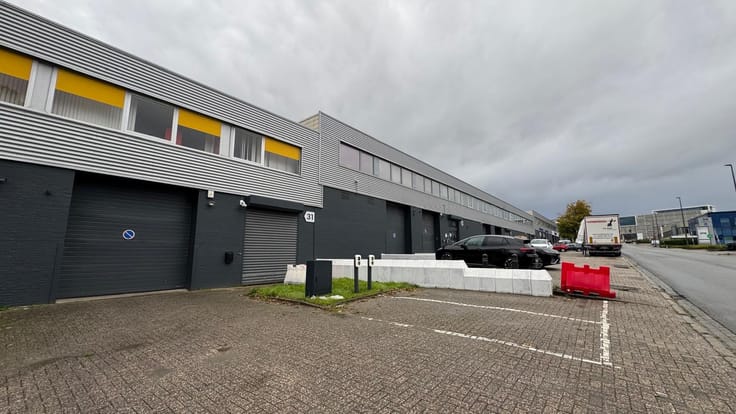
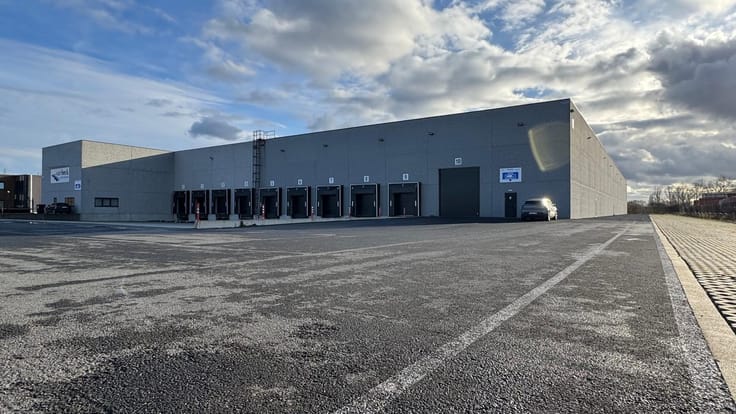
Warehouse with offices near the E17
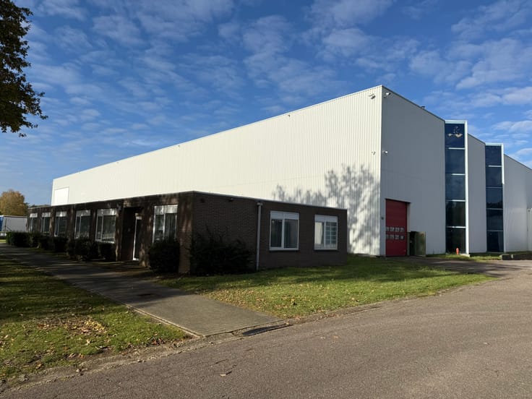
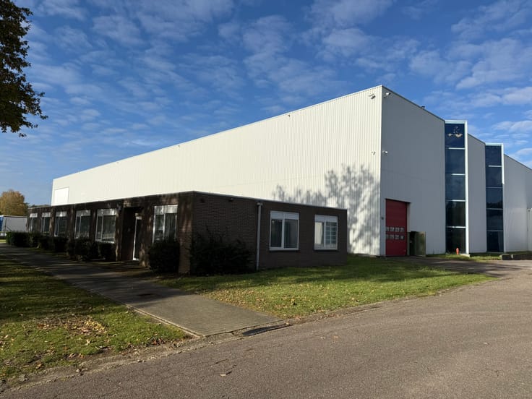
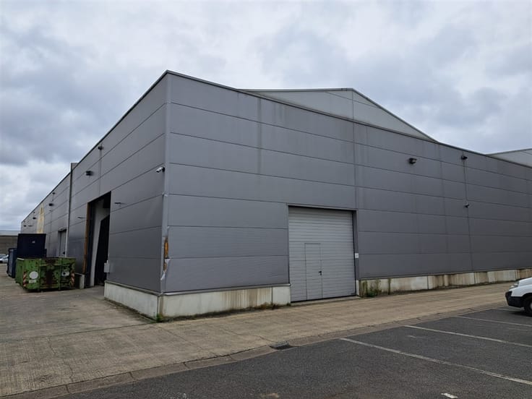
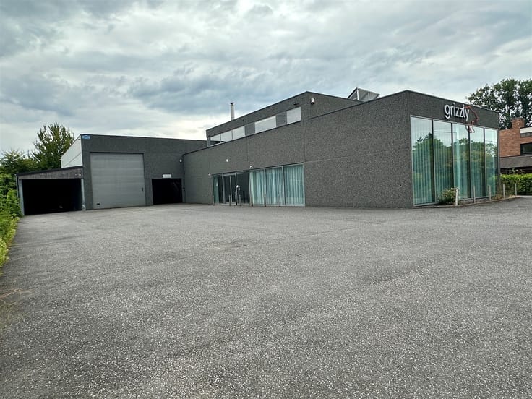
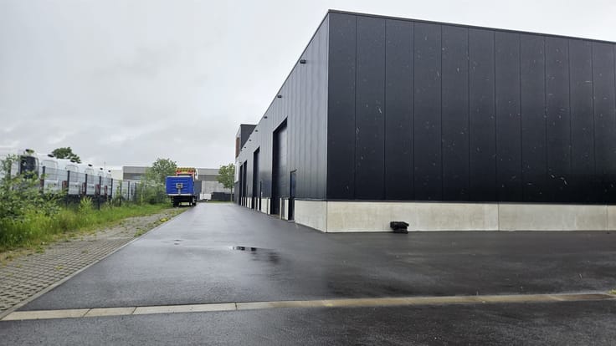
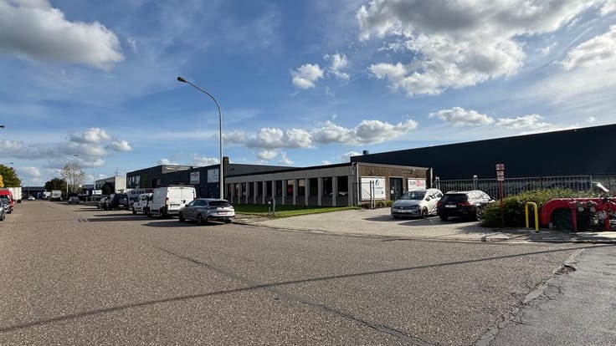
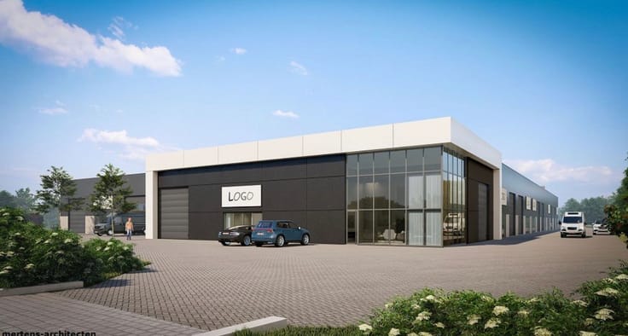
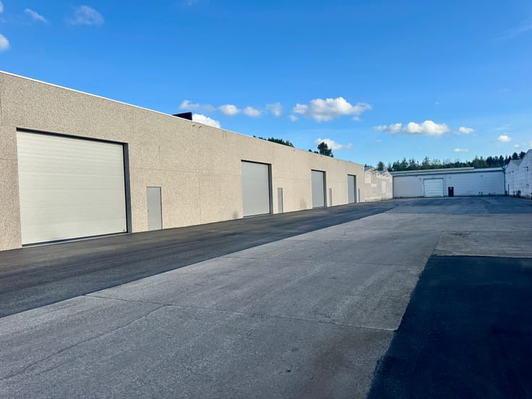
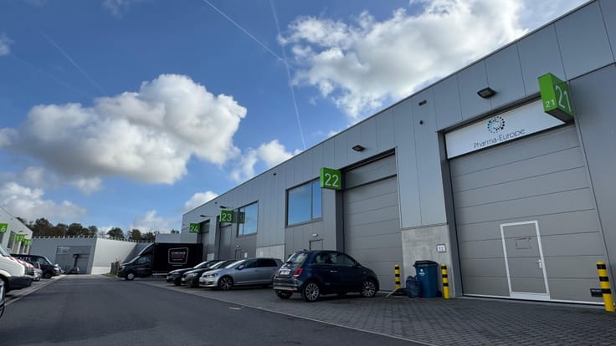
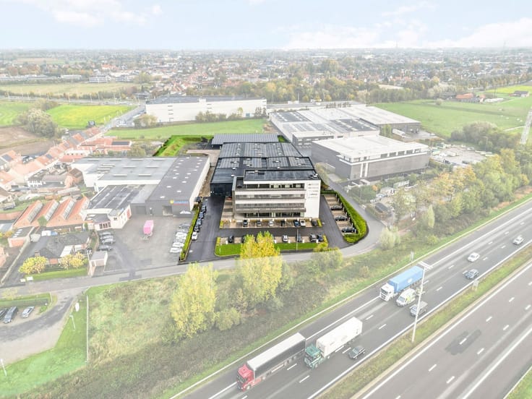
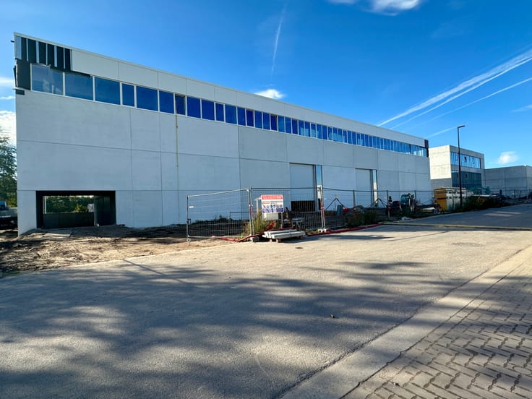
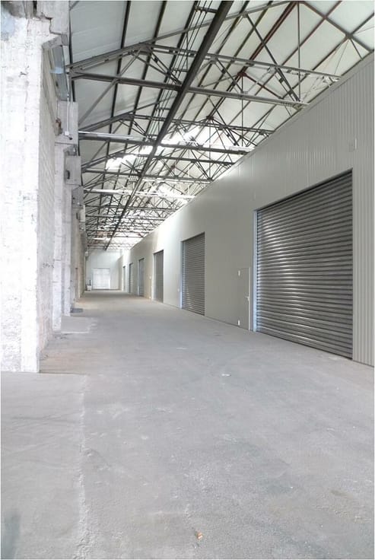
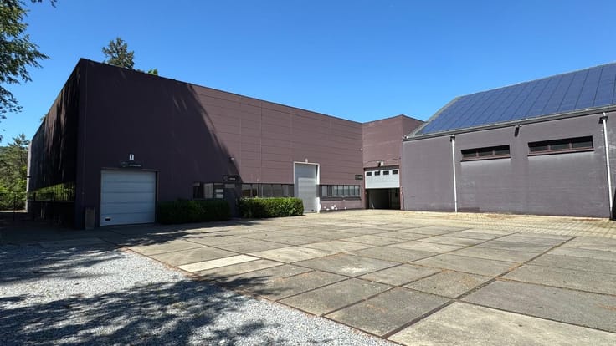
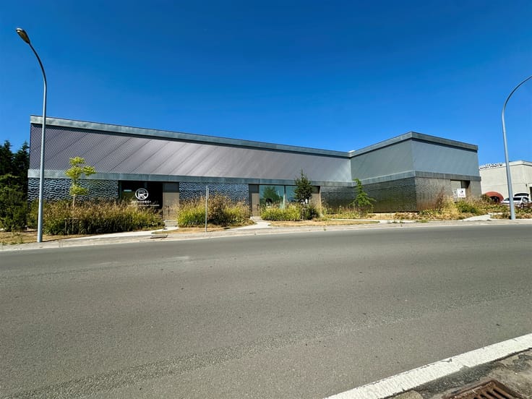
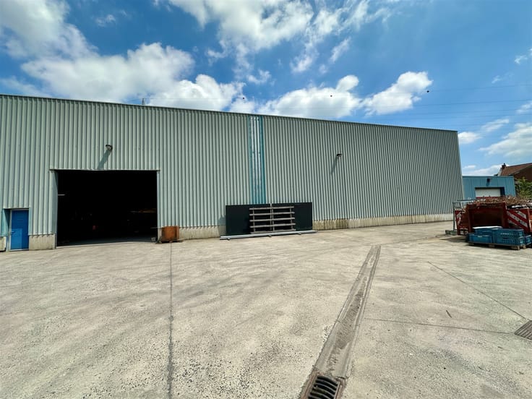
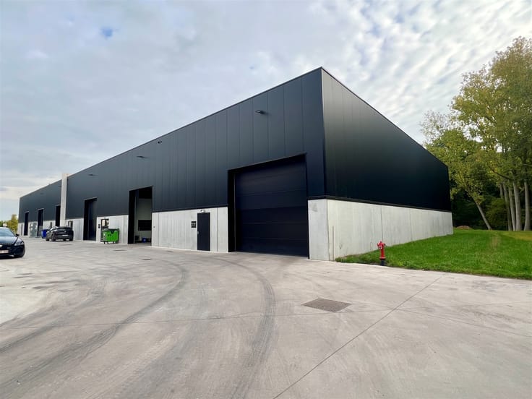
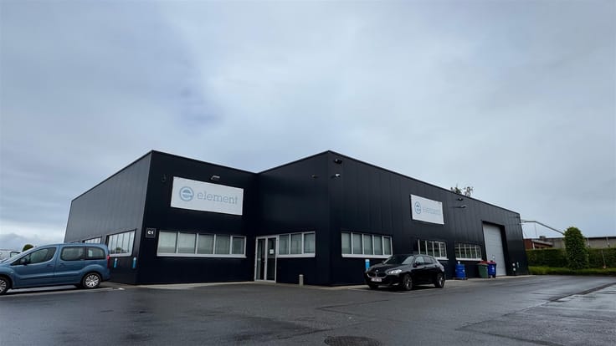
Detached semi-industrial commercial building consisting of a warehouse and office. Strategically located near the E17 in Waregem. The building is situated in an industrial area and is therefore suitable for industrial, storage, and logistics activities. The warehouse has a clear height of 4.7 meters and is equipped with three sectional doors. The offices are equipped with double glazing, heating, air conditioning, a kitchen, sanitary facilities, and a security system. Contact Ceusters for visits or inquiries.
| Available as of | Immediately |
|---|---|
| Property name | MANNEBEEKSTRAAT 35 WAREGEM |
| Building condition | Good |
| Syndicator | No |
| Immovable heritage | Not specified |
| Shared ownership parts | Not specified |
| Minimum available height | 5 |
| Sliding doors | 3 |
| Asbestos certificate is available | Yes |
| Usable floor area | 1056 square meters |
|---|---|
| Toilets | 1 |
| Office | No |
| Flat land | Yes |
|---|
| Primary energy consumption | Not specified |
|---|---|
| EPC/EPC label | E |
| Renovation works mandatory | No |
| Unique code EPB certificate | 20261116-0003994789-KNR-2 |
| CO₂ emission | Not specified |
| Yearly theoretical total energy consumption | Not specified |
| Valid electricity inspection certificate | Yes |
| As built plan | No |
| Summons: No judicial remedy or administrative measure imposed | Not specified |
|
Flemish register of measures consulted
|
Not specified |
| Separate meter for electricity | Yes |
| Separate meter for gas | No |
| Separate meter for water | Yes |
| Heating type | Electric |
| Heat pump | Yes |
| Photovoltaic solar panels | No |
| Thermic solar panels | No |
| Double glazing | Yes |
| Building permit | Yes |
|---|---|
| Right of first refusal for the tenant | Not specified |
| Allotment permit | No |
| Preemption right | No |
| Proceedings for breach of planning regulations | No |
| Most recent urban development zoning | context_property-page.business_activity |
|
P-score
|
D
|
|
G-score
|
D
|
| Monthly rental price | 4600 € |
|---|---|
| Monthly costs | € |
| Yearly rental price | 55200€ |
| Yearly rental price per m² | 52€ |
| Rent excluding charges for exclusive and common parts | Not specified |
| Overview of costs for exclusive parts | Not specified |
| Method of calculation of these costs | Not specified |
| Tenement building | No |
| The amount and date of payment of the last previous rent | Not specified |
|
|
|




Ceusters NV (IPI 202258)
| Address |
Uitbreidingstraat 72 Bt 2
2600 - Berchem |
|---|---|
| Website |
|
| Agent's name | Ceusters NV |
| [email protected] | |
| Phone number |
|