

Warehouse for rent
1600€ + 200€ per month
375 square meters
Immoweb code : 21972415

Immoweb code : 21972415
Overview
375
square meters
livable space
Floor :
0
Description
Industry
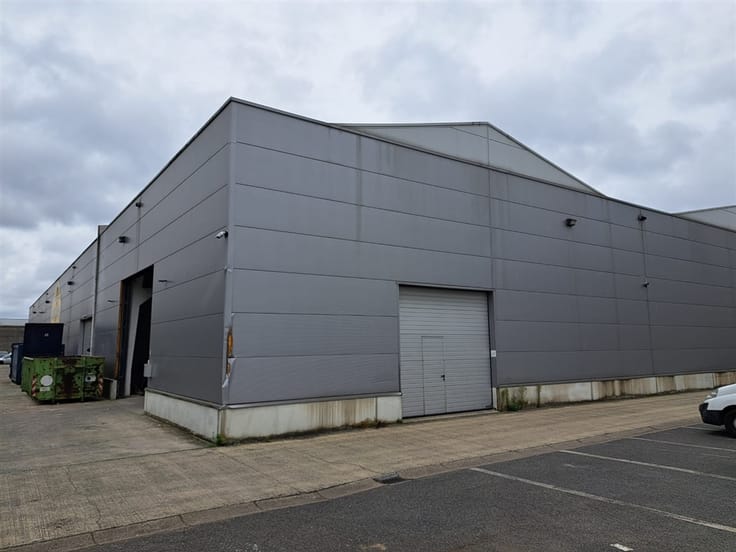
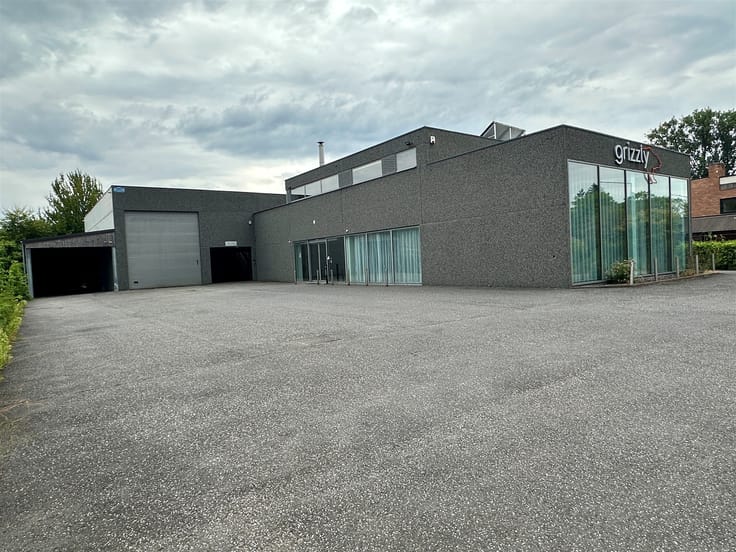
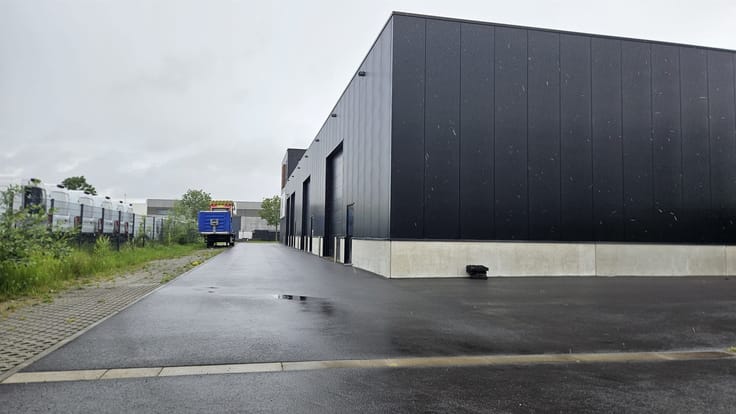
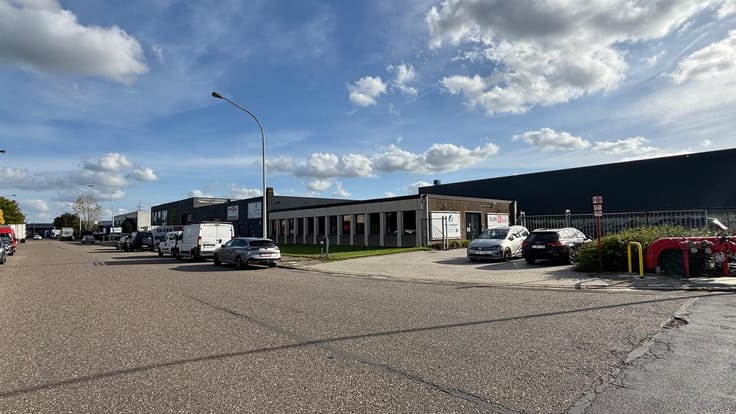
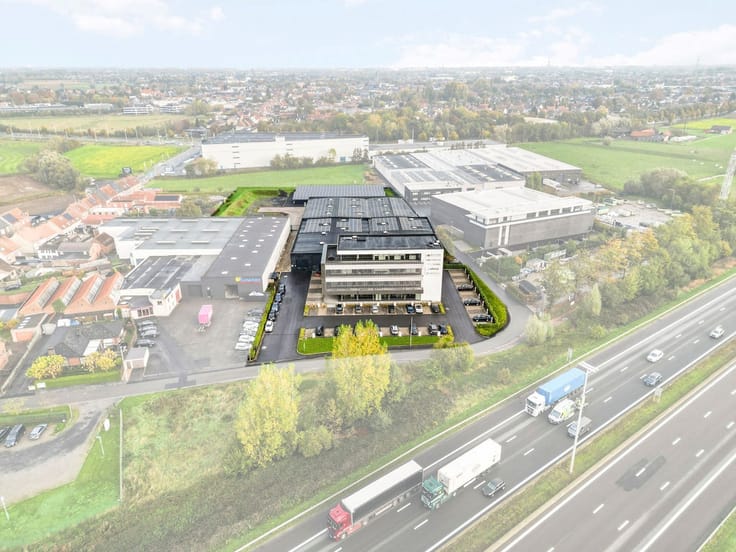
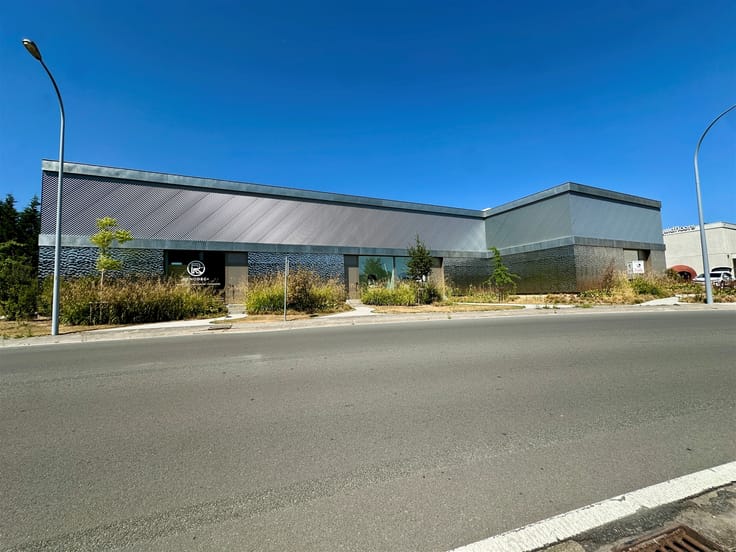
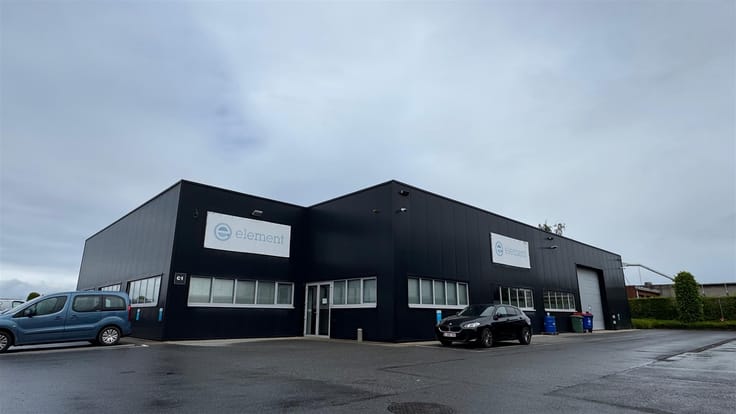
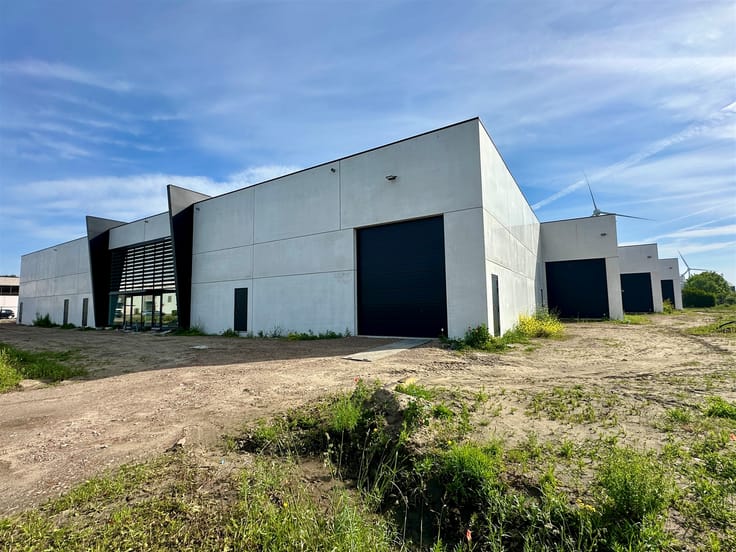
Functional warehouse unit with excellent accessibility in Waarschoot
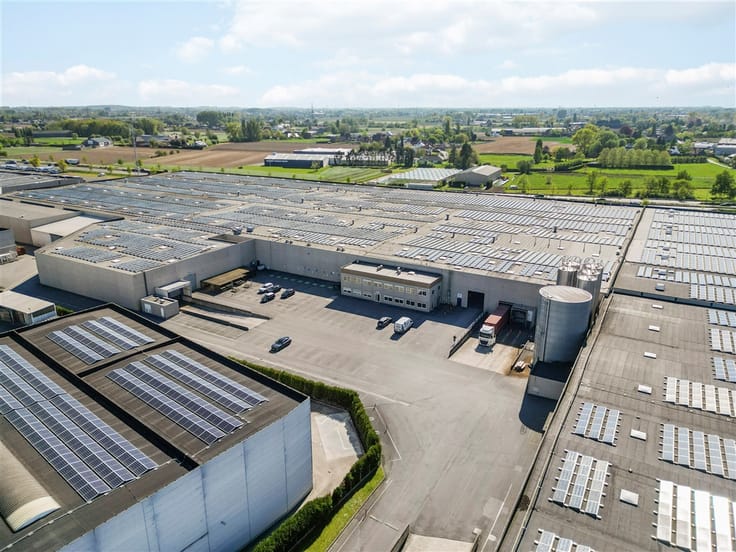
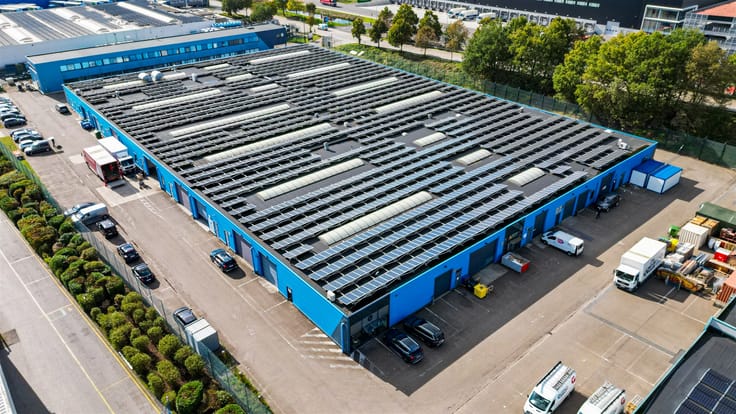
This warehouse unit is located in the Spinnerij in Waarschoot, within an organized and accessible business environment. The location scores high on accessibility due to the quick connection to the N9, which ensures a smooth connection between Ghent and Eeklo. Ideal for companies that prioritize efficiency and accessibility.
Surface area
Approx. 375 m² of usable storage or workspace.
Equipment & finish
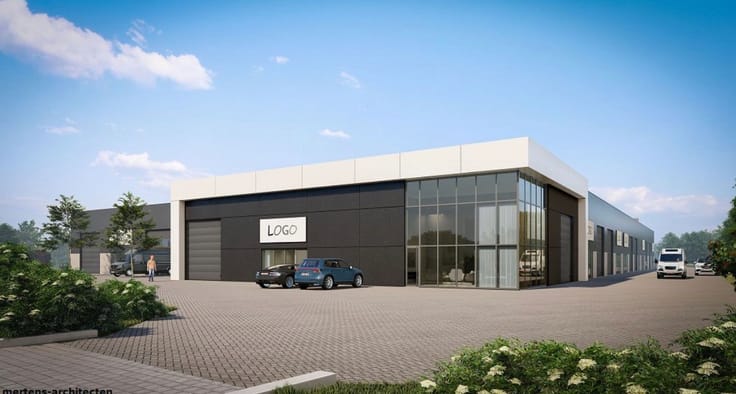
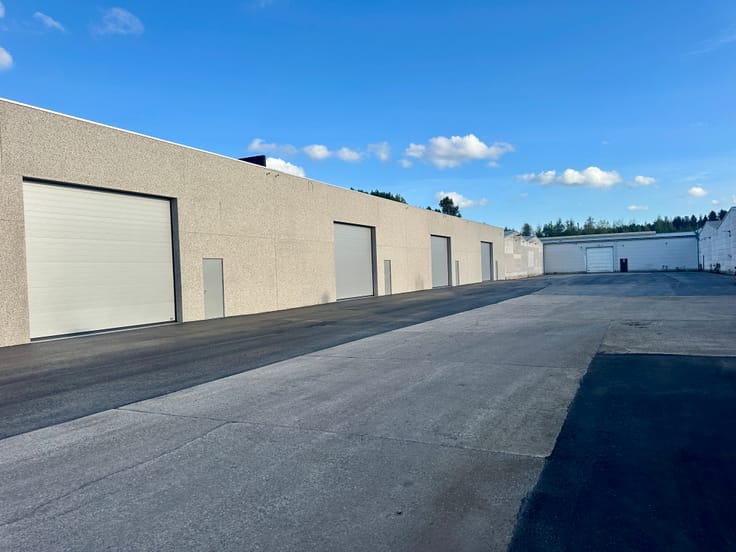
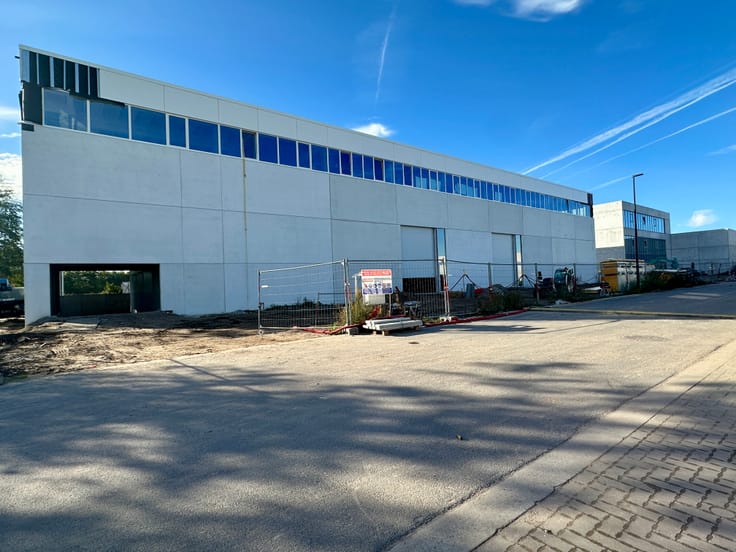
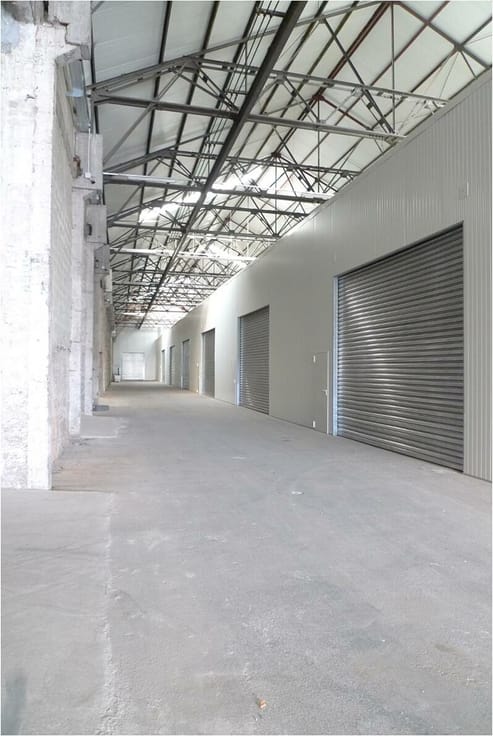
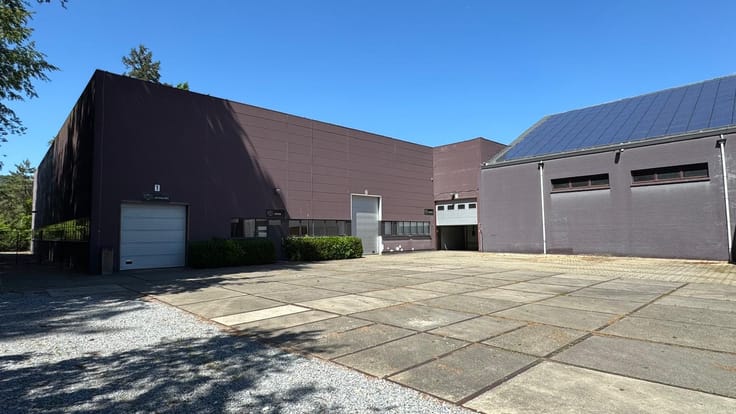
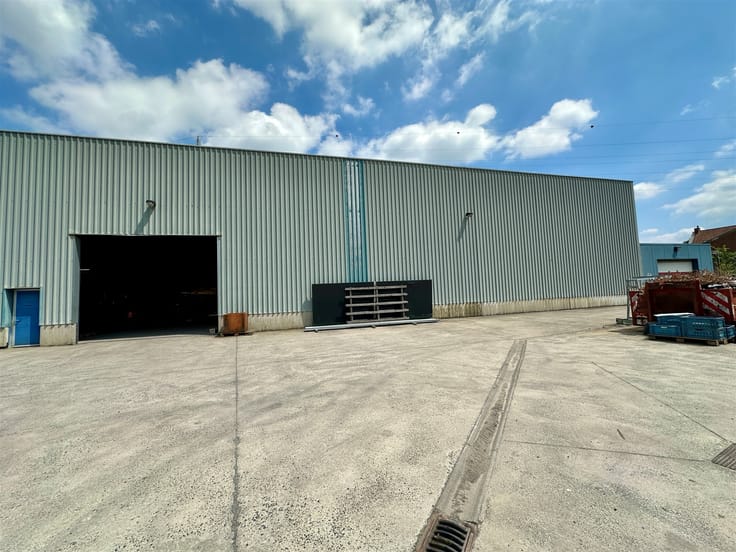
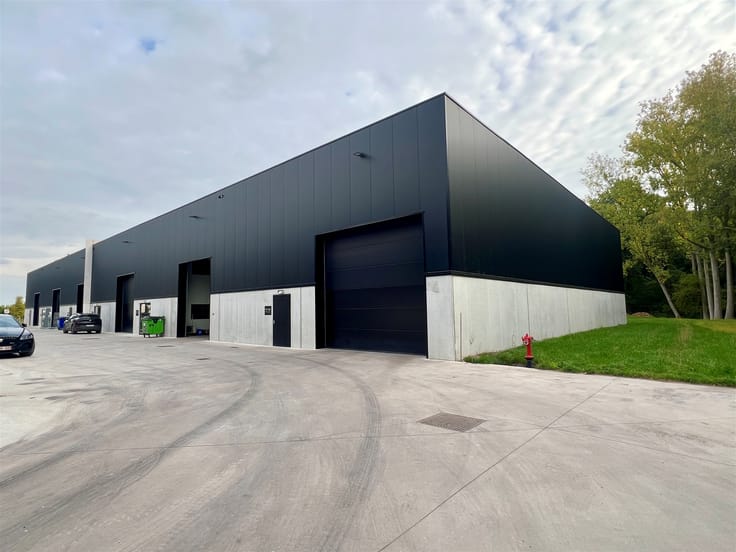
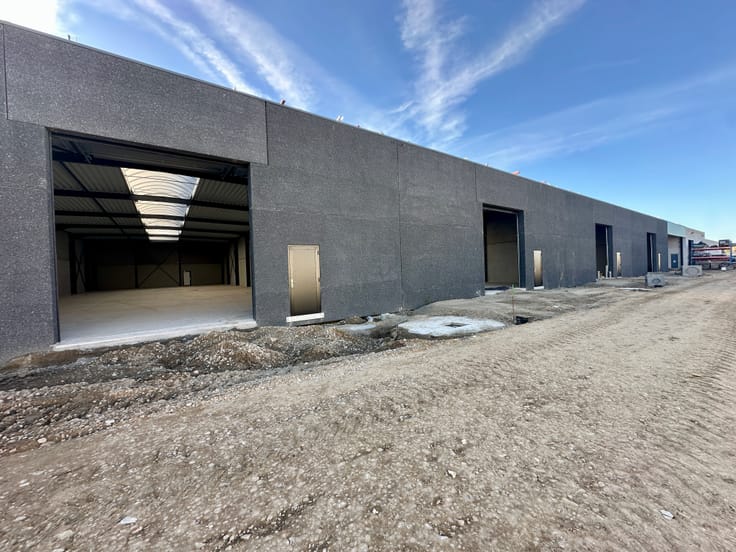
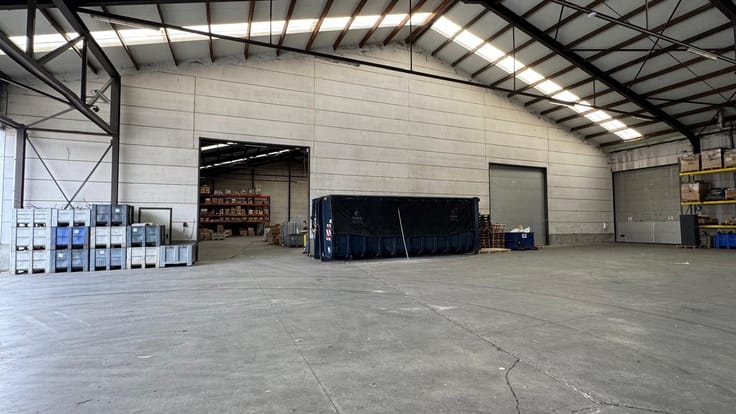
The unit features a solid steel structure and is built with durable materials, resulting in a robust and low-maintenance whole. The clear height of approximately 6 meters allows for optimal use of space.
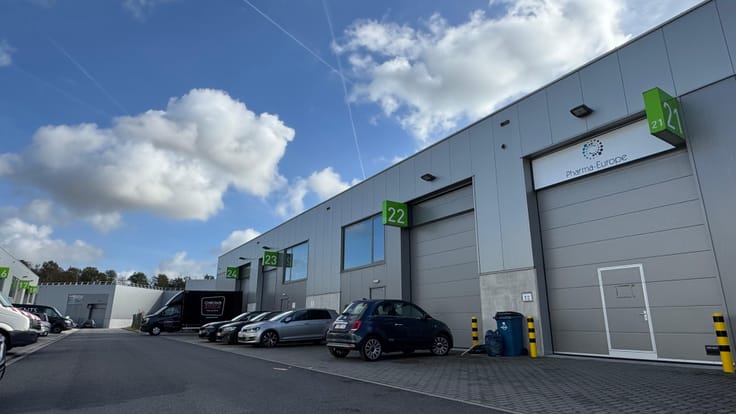
The insulated roof is equipped with a skylight that allows for pleasant daylight ingress. Loading and unloading is easily done via the automatic sectional door (approx. 4 m x 4.5 m).
Furthermore, the space is equipped with:
• A polyconcrete floor suitable for heavy loads (± 2.5 T/m²)
• Three-phase power (3x400V 40A)
• Separate meters for water and electricity
• Internet connection
• Window sections for additional light
• Two private parking spaces included in the rent
Availability
Available immediately.
Rent price excl. VAT + property tax, private consumption (meters) and common costs.
The common costs include:
• maintenance and control of heating and HVAC
• maintenance, repair, and consumption of outdoor lighting
• control and maintenance of high and low voltage installations
• building insurance
• trash collection and pickup
• maintenance of paving, landscaping, drainage, and utility trenches, ...
• cleaning of common areas
• syndicate costs
| Available as of | Immediately |
|---|---|
| Property name | SPINNERIJ Lievegem |
| Construction year | 2020 |
| Building condition | Good |
| Syndicator | Not specified |
| Immovable heritage | Not specified |
| Shared ownership parts | Not specified |
| Minimum available height | 6 |
| Access doors | 1 |
| Sectional doors | 1 |
| Outdoor parking spaces | 2 |
| Asbestos certificate is available | Not specified |
| Usable floor area | 375 square meters |
|---|---|
| Office | No |
| Professional space | Yes |
| Reception desk | No |
| Large pet-friendly | Yes |
| Small pet-friendly | Yes |
| Flat land | Yes |
|---|---|
| Connection to sewer network | Connected |
| Caretaker | No |
|---|---|
| Elevator | No |
| Accessible for disabled people | Yes |
| Air conditioning | No |
| TV cable | No |
| Internet | Yes |
| Primary energy consumption | Not specified |
|---|---|
| EPC/EPC label | Not specified |
| Renovation works mandatory | Not specified |
| Unique code EPB certificate | Not specified |
| CO₂ emission | Not specified |
| Yearly theoretical total energy consumption | Not specified |
| Valid electricity inspection certificate | Not specified |
| Summons: No judicial remedy or administrative measure imposed | Not specified |
|
Flemish register of measures consulted
|
Not specified |
| Separate meter for electricity | Yes |
| Separate meter for gas | No |
| Separate meter for water | Yes |
| Heat pump | No |
| Building permit | Yes |
|---|---|
| Right of first refusal for the tenant | Not specified |
| Allotment permit | No |
| Preemption right | No |
| Most recent urban development zoning | context_property-page.business_activity |
| Flood zone type | Non flood zone |
|
P-score
|
D
|
|
G-score
|
D
|
| Monthly rental price | 1600 € |
|---|---|
| Monthly costs | 200€ |
| Yearly rental price | 19200€ |
| Yearly rental price per m² | 51€ |
| Rent excluding charges for exclusive and common parts | Not specified |
| Overview of costs for exclusive parts | Not specified |
| Method of calculation of these costs | Not specified |
| Tenement building | No |
| The amount and date of payment of the last previous rent | Not specified |
|
|
|




Ceusters NV (IPI 202258)
| Address |
Uitbreidingstraat 72 Bt 2
2600 - Berchem |
|---|---|
| Website |
|
| Agent's name | Ceusters NV |
| [email protected] | |
| Phone number |
|
Get in touch