

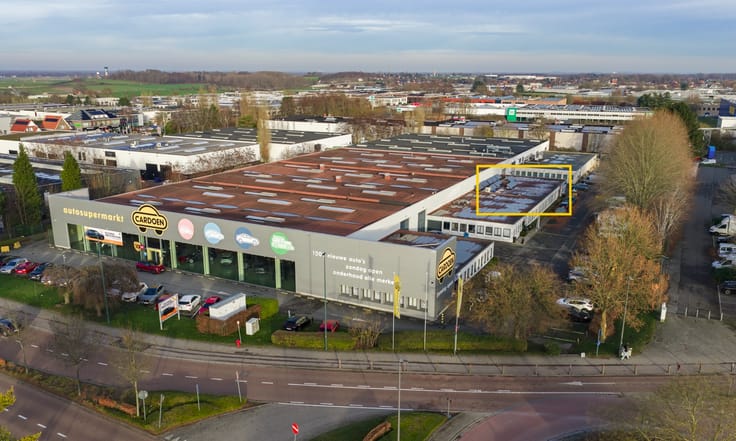
Warehouse for rent
6170€ + 650€ per month
1770 square meters
Immoweb code : 22001918

Immoweb code : 22001918
Overview
1770
square meters
livable space
Floor :
0
Description
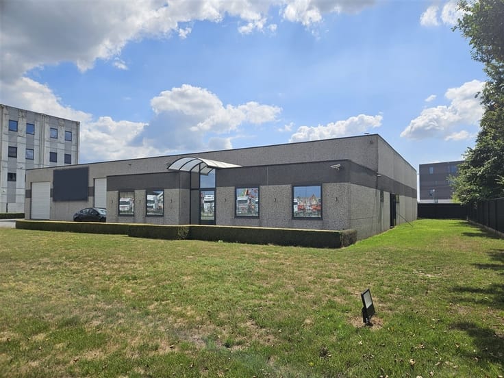
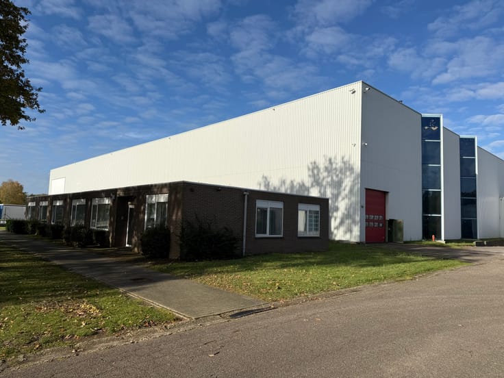
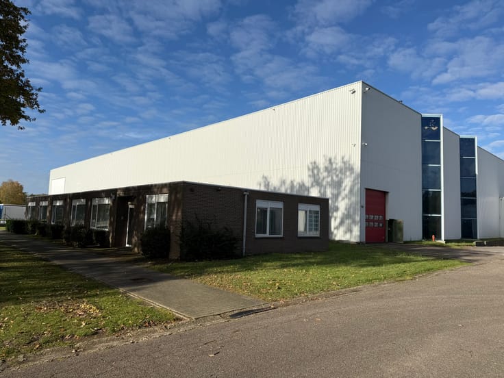
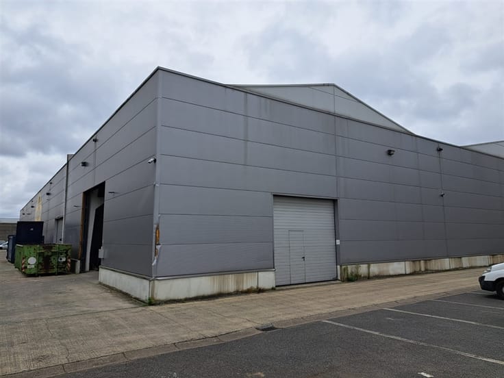
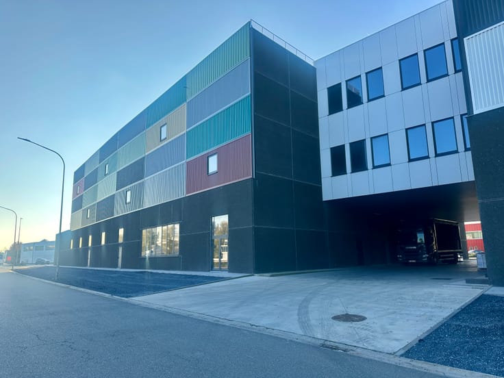
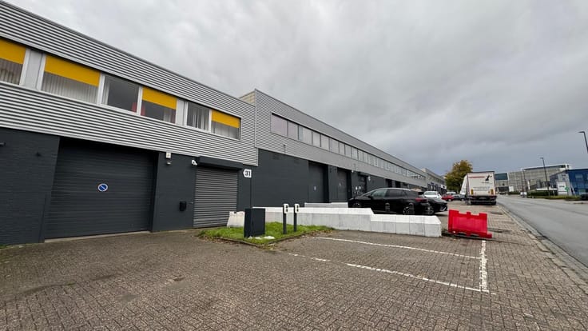
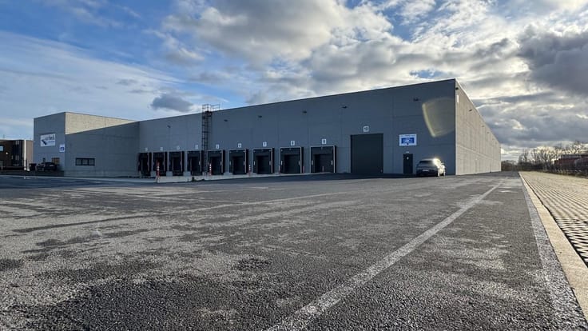
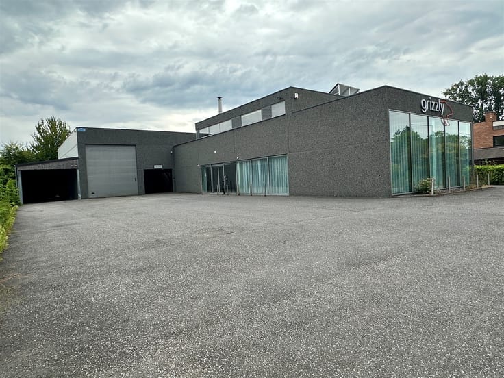
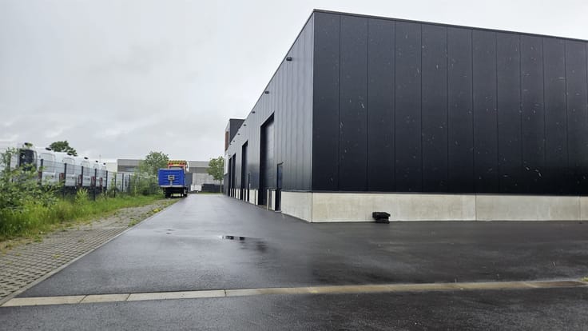
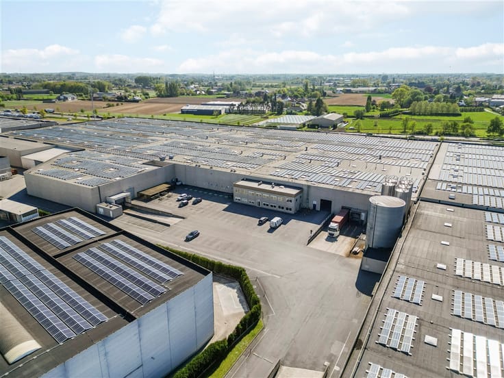
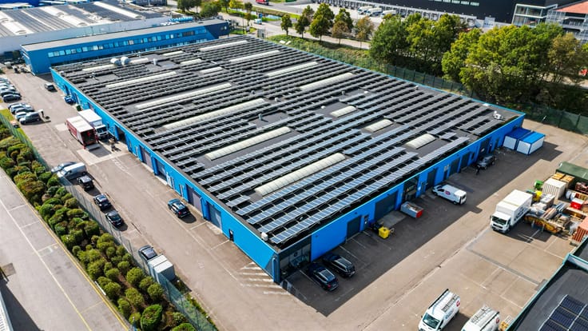
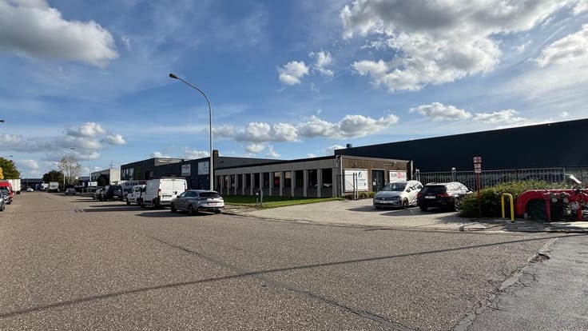
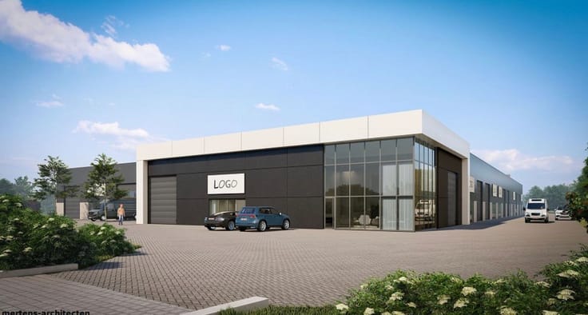
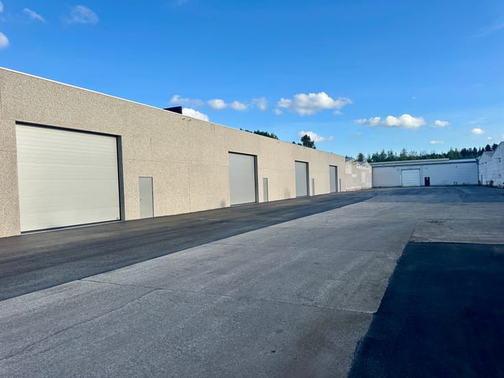
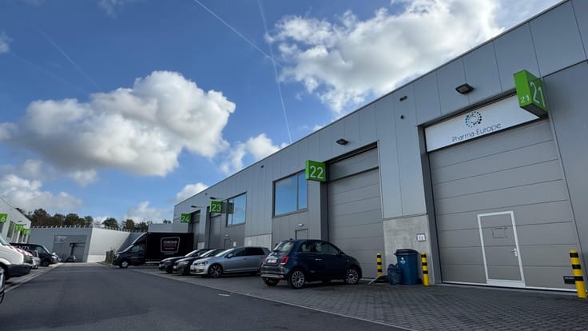
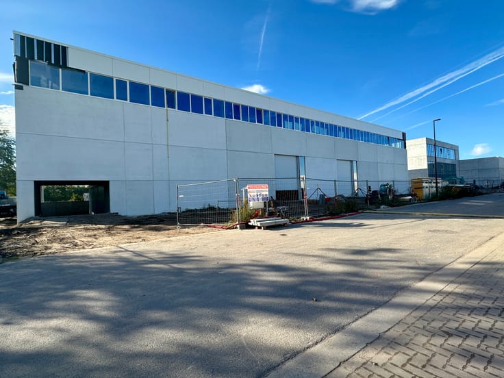
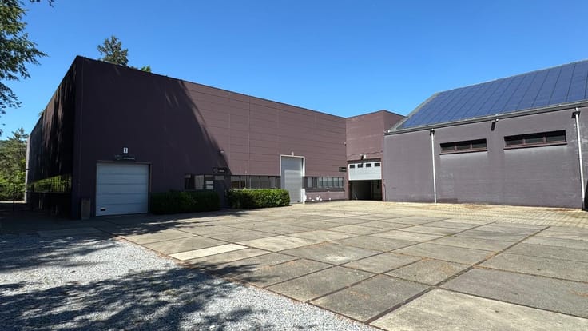
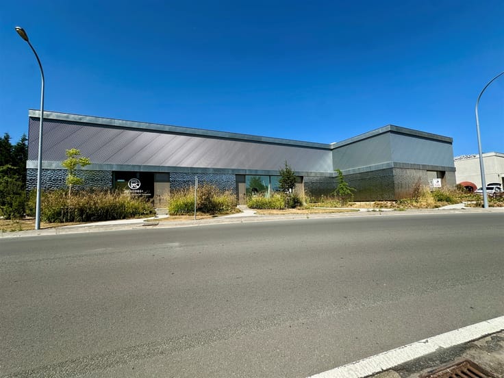
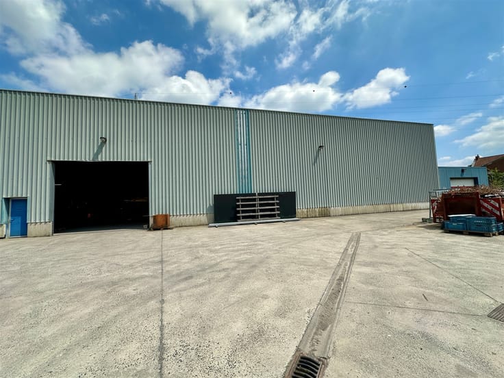
Industrial hall with renovated offices and private outdoor space
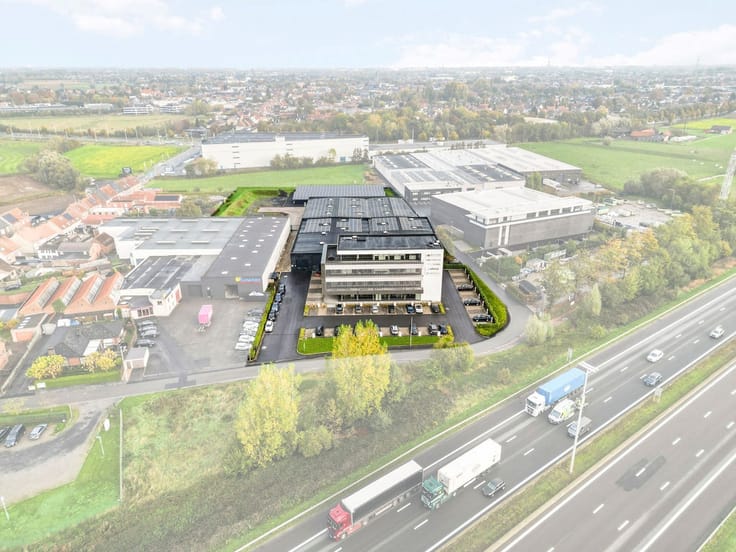
Located on Wenenstraat in Meer, in the heart of the transport zone, just a stone's throw from the E19 Antwerp-Breda and the Dutch border, this functional industrial building offers an excellent base for logistics, storage, distribution or light production.
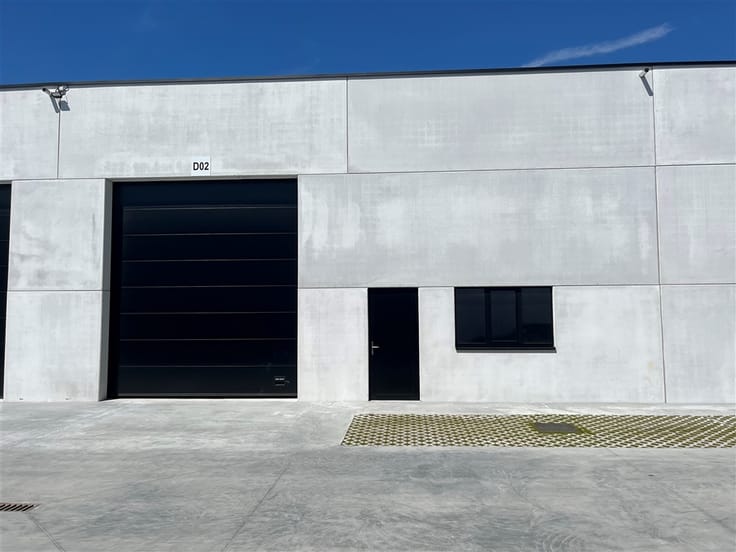
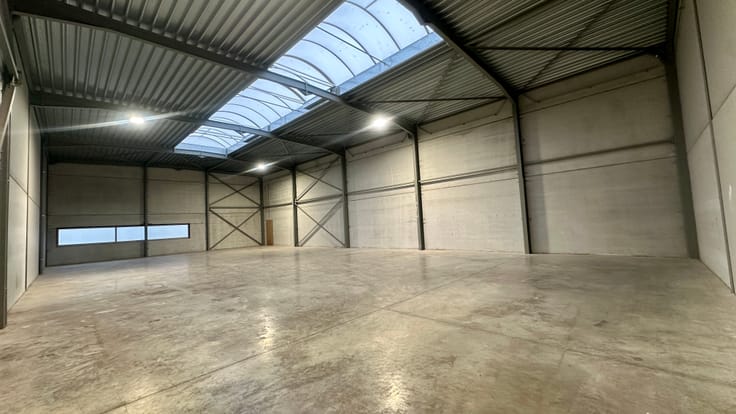
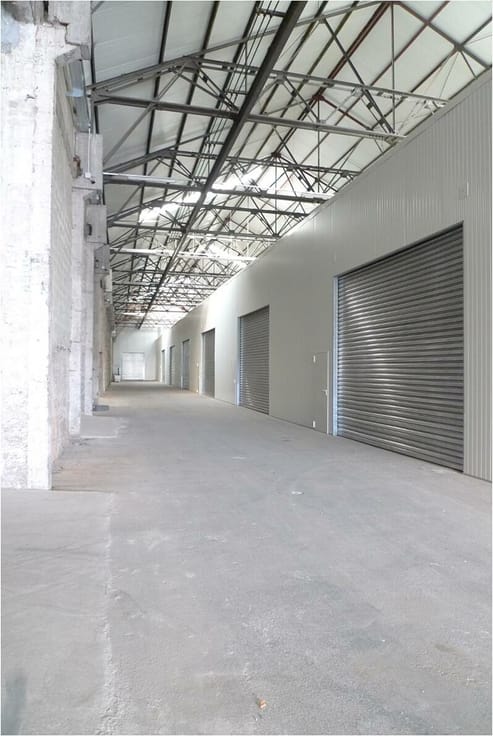
The property combines a spacious warehouse hall with recently renovated offices and a private paved outdoor area. The warehouse enjoys pleasant natural light thanks to new skylights and is equipped with energy-efficient LED lighting and a new electrically operated sectional door. The modern office space has all necessary comforts, including a canteen with kitchenette and shower. An additional advantage is the private outdoor space, ideal for parking, maneuvering, or outdoor storage. Furthermore, electric vehicle charging stations are available on site. Thanks to its strategic location near the Dutch market and quick access to the E19, your business benefits from excellent accessibility for customers, suppliers, and employees. The stated rent price excludes VAT. A monthly advance of €650 is requested for property tax, fire protection inspection, and periodic inspection of the central heating installation.
| Available as of | Immediately |
|---|---|
| Construction year | 1990 |
| Building condition | Just renovated |
| Syndicator | Not specified |
| Immovable heritage | Not specified |
| Shared ownership parts | Not specified |
| Number of frontages | 3 |
| Sectional doors | 1 |
| Asbestos certificate is available | Not specified |
| Usable floor area | 1770 square meters |
|---|---|
| Office | No |
| Wooded land | No |
|---|---|
| Flat land | Yes |
| Primary energy consumption | Not specified |
|---|---|
| EPC/EPC label | Not specified |
| Renovation works mandatory | Not specified |
| Unique code EPB certificate | Not specified |
| CO₂ emission | Not specified |
| Yearly theoretical total energy consumption | Not specified |
| Valid electricity inspection certificate | Not specified |
| Summons: No judicial remedy or administrative measure imposed | Not specified |
|
Flemish register of measures consulted
|
Not specified |
| Separate meter for electricity | Not specified |
| Separate meter for gas | Not specified |
| Separate meter for water | Not specified |
| Heating type | Gas |
| Double glazing | Yes |
| Building permit | Not specified |
|---|---|
| Right of first refusal for the tenant | Not specified |
| Allotment permit | Not specified |
| Preemption right | Not specified |
| Most recent urban development zoning | context_property-page.business_activity |
| Flood zone type | Non flood zone |
|
P-score
|
C |
|
G-score
|
C |
| Monthly rental price | 6170 € |
|---|---|
| Monthly costs | 650€ |
| Yearly rental price | 74040€ |
| Yearly rental price per m² | 42€ |
| Rent excluding charges for exclusive and common parts | Not specified |
| Overview of costs for exclusive parts | Not specified |
| Method of calculation of these costs | Not specified |
| Tenement building | No |
| The amount and date of payment of the last previous rent | Not specified |
|
|
|





Ceusters NV (IPI 202258)
| Address |
Uitbreidingstraat 72 Bt 2
2600 - Berchem |
|---|---|
| Website |
|
| Agent's name | Ceusters NV |
| [email protected] | |
| Phone number |
|