

(excl. taxes) 372600€

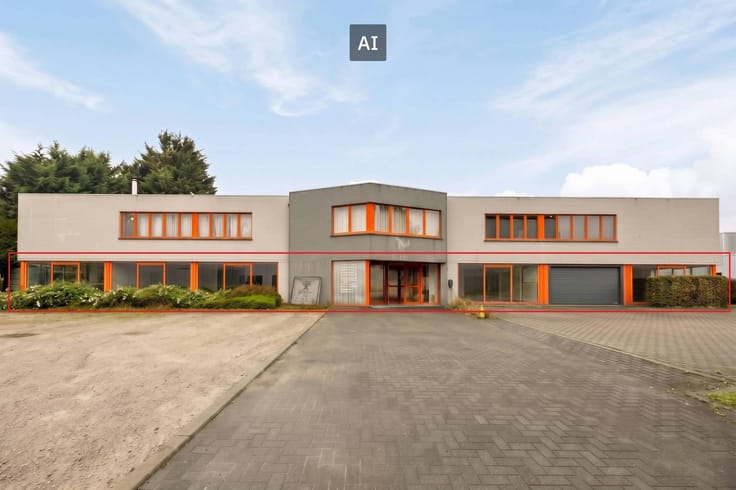
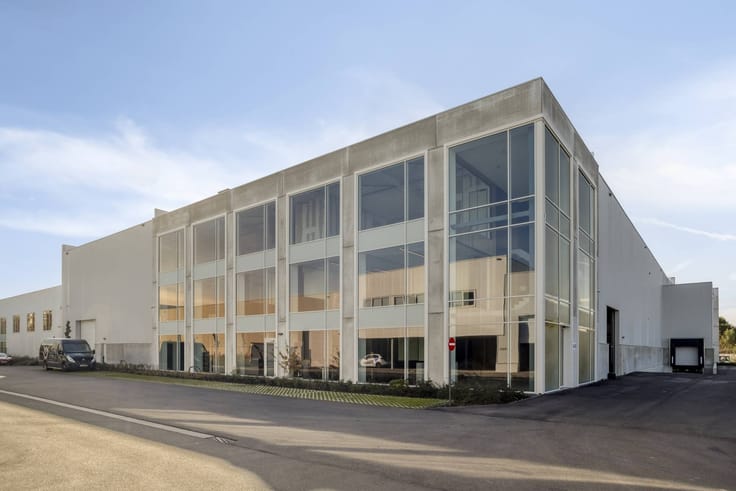
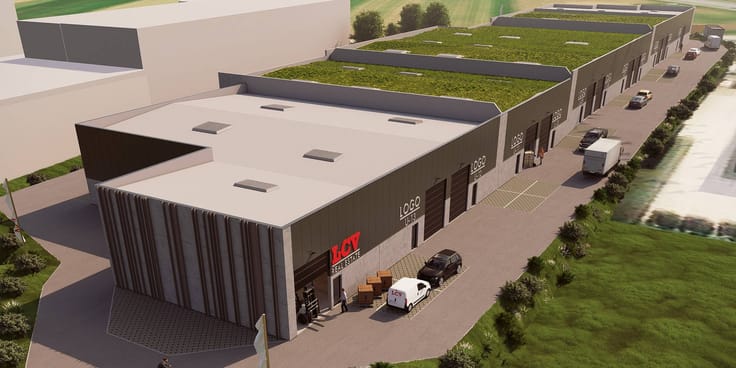
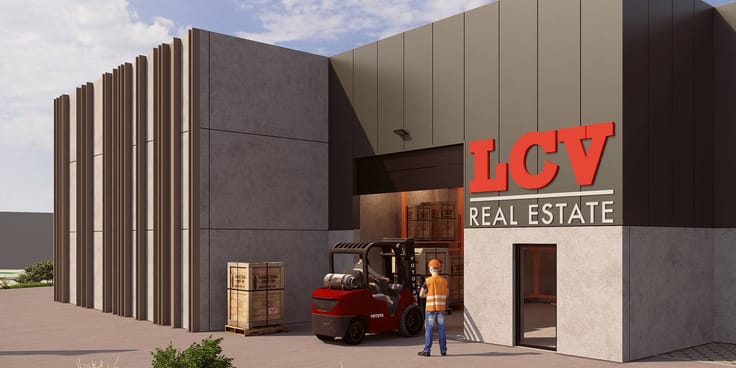
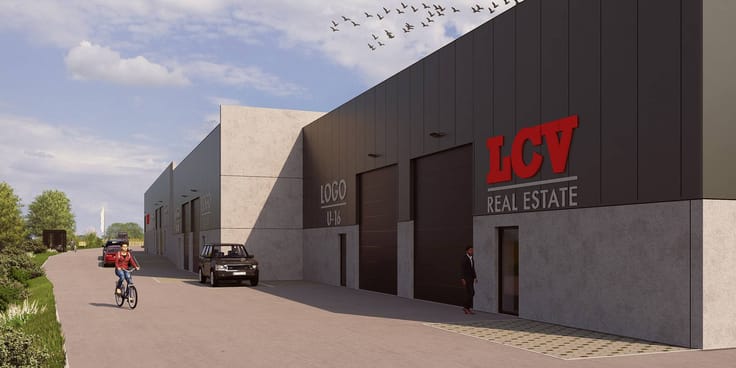
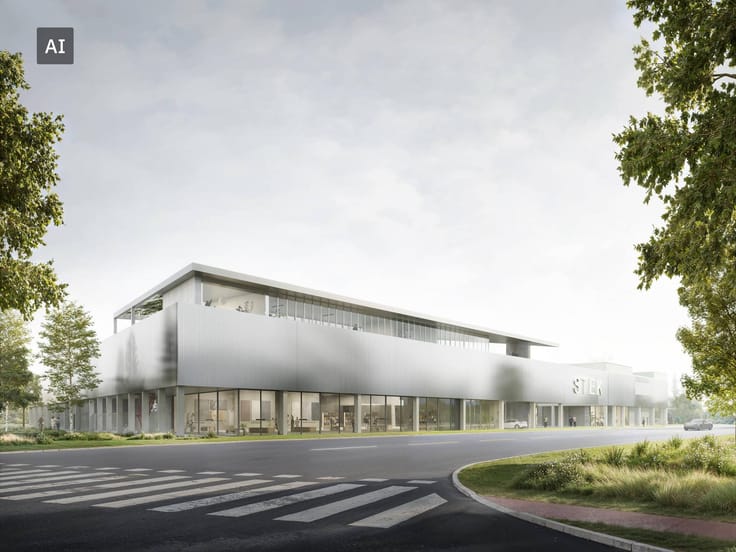
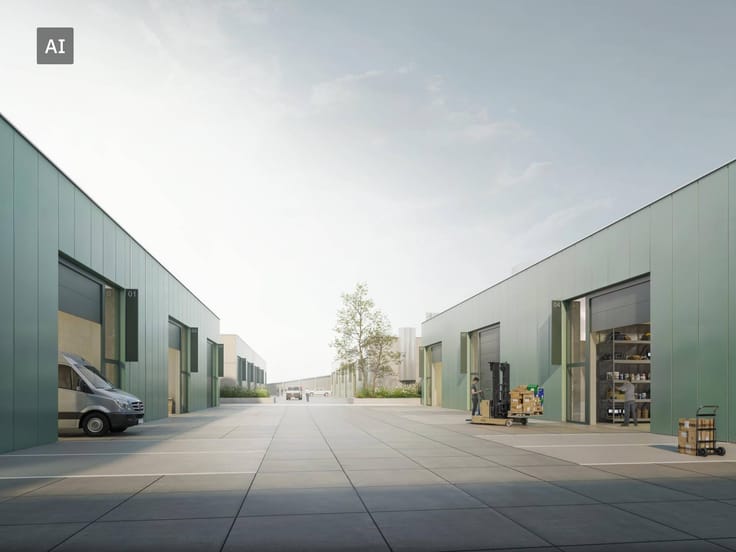
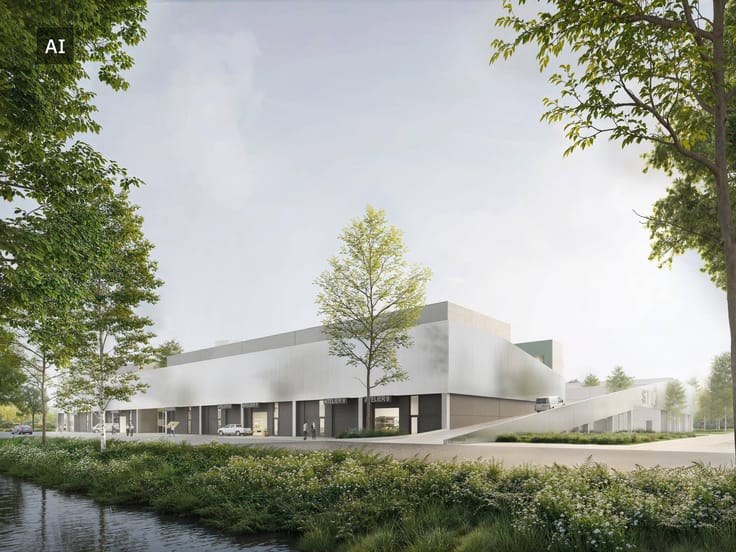
Newly built SME unit (216 m²) for sale near the Ghent Seapor
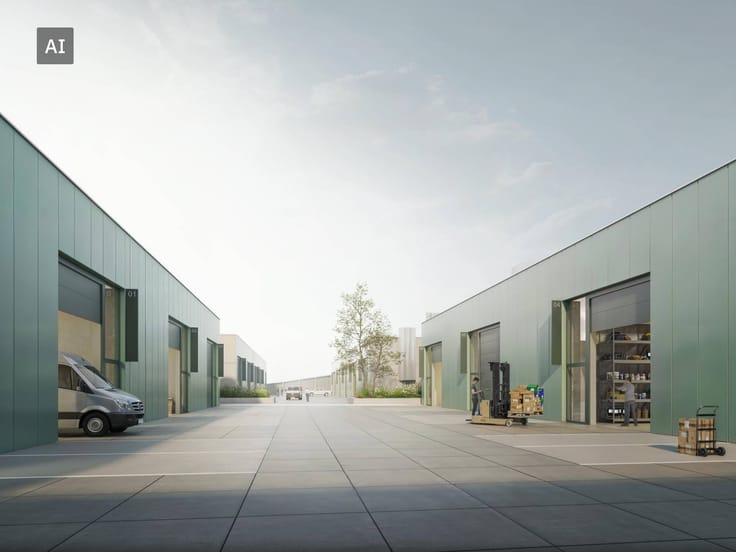
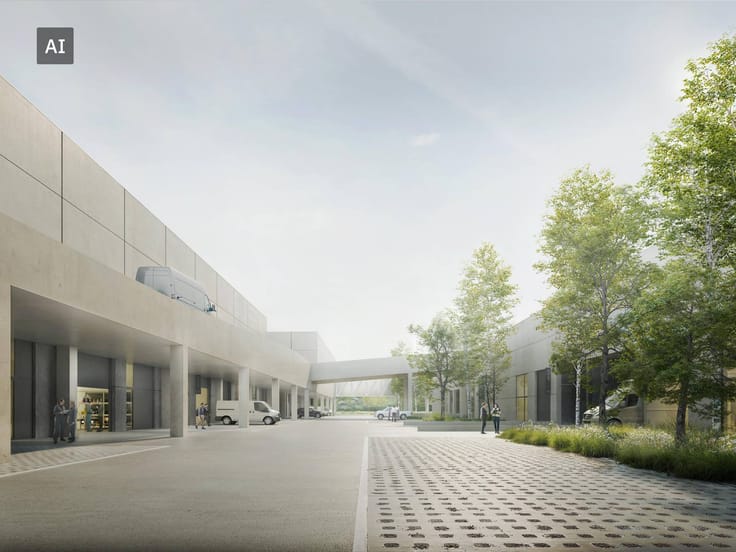
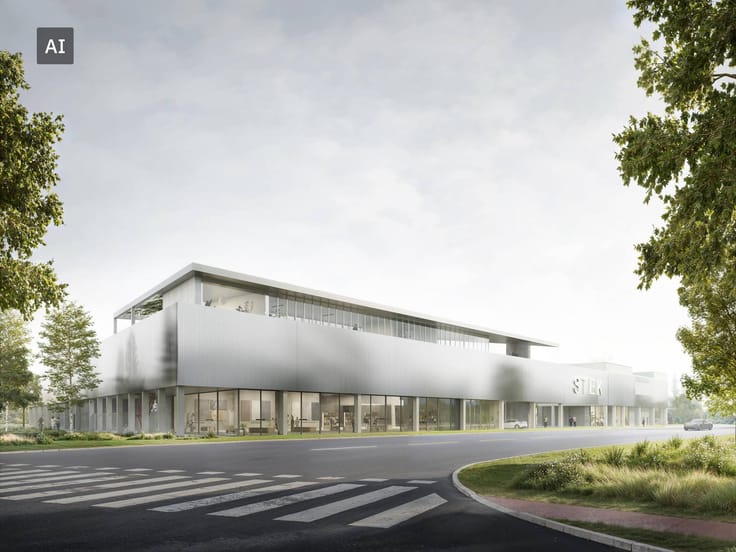
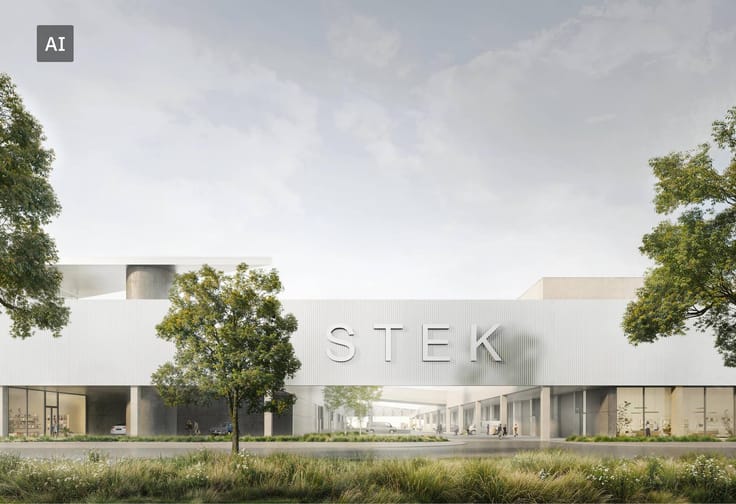
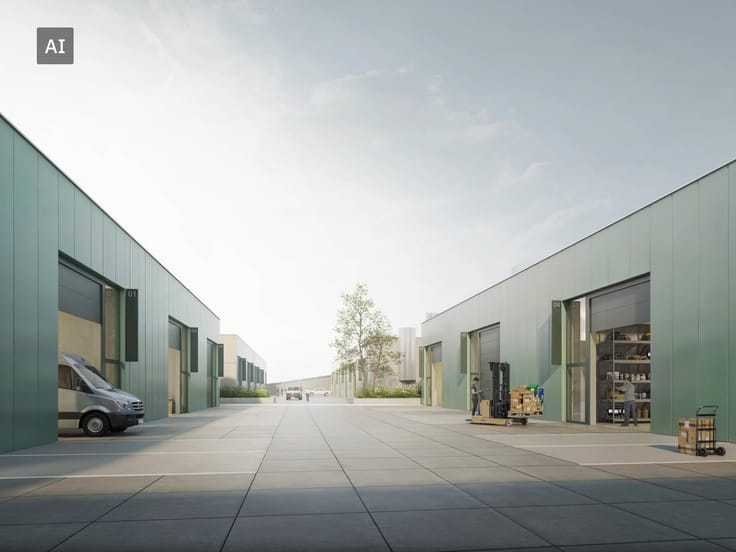
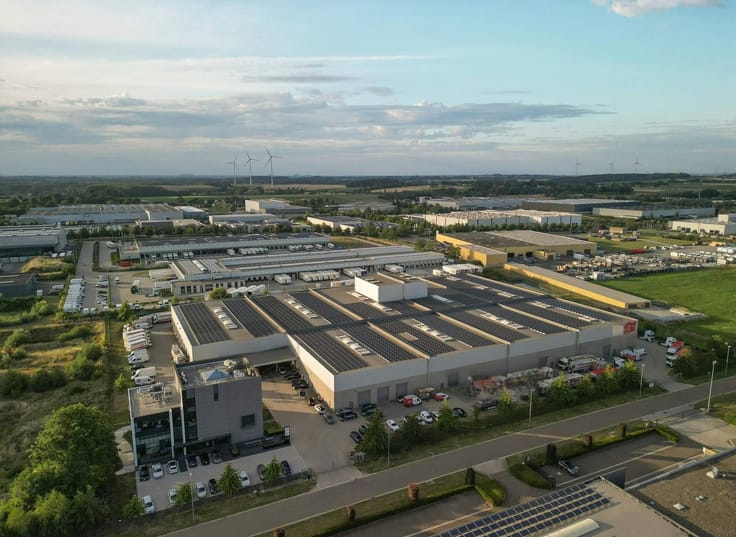
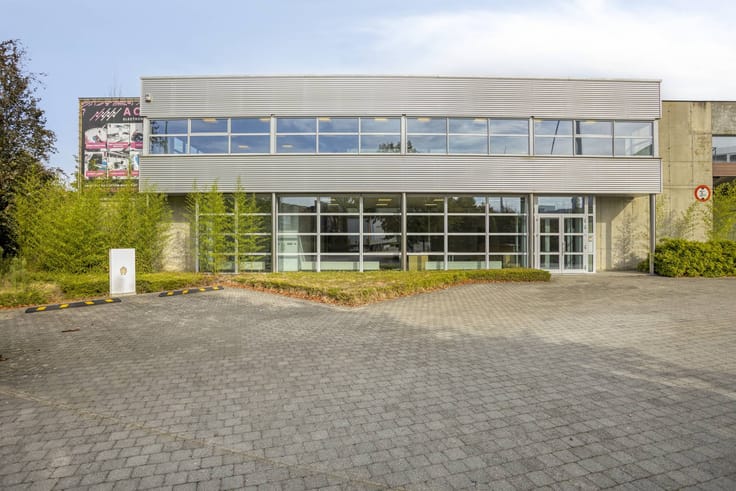
This SME unit (B4) for sale offers 216 m² of flexible space and has two private parking spaces. This unit is part of the modern Heermeers project in Evergem, ideally located near the Ghent seaport and a stone's throw from the Westbeke lock. With excellent accessibility via the R4 and N9, this location is perfect for entrepreneurs who appreciate a smooth connection and a strategic location.
Surface:
216 m²
Specifications:
- Clear height: 6 meters
- Steel structure: architectural concrete & aluminum sandwich panels
- Insulated steel deck with skylight
- Automatic sectional door 4m (w) x 4.5m (h)
- Polyconcrete floor (load capacity 2.5 T/m²)
- Power KVA (3x400V) - 40A
- Individual EW counters
- Sanitary
- LED spotlights
- Internet connection
- Windows
Availability:
Available after deed.
Are you interested in this warehouse for sale in Evergem? Do not hesitate to contact us at 09 245 35 35 or [email protected].
Register of measures: no
Prices exclude additional costs such as any registration duties and notary fees (honorarium and deed costs). Also not included are the share in the (amending) basic deed or subdivision deed, utility connection costs, costs for EPC (Energy Performance Certificate), PID (Post-Intervention File), safety coordination, and any other additional costs and additional works. Because the total investment depends on your personal situation, an individual, tailor-made price calculation will always be prepared for you.
| Building price excluding VAT | €372,600 |
|---|
| Building condition | Good |
|---|---|
| Immovable heritage | No |
| Number of frontages | 2 |
| Outdoor parking spaces | 2 |
| Surroundings type | Urban |
| Asbestos certificate is available | Not specified |
| Kitchen type | Not installed |
|---|---|
| Office | No |
| Elevator | No |
|---|---|
| Accessible for disabled people | No |
| Intercom | No |
| Secure access / alarm | No |
| TV cable | No |
| Visio phone | No |
| Internet | Yes |
| Primary energy consumption | Not specified |
|---|---|
| EPC/EPC label | Not specified |
| Renovation works mandatory | Not specified |
| Unique code EPB certificate | Not specified |
| CO₂ emission | Not specified |
| Yearly theoretical total energy consumption | Not specified |
| Valid electricity inspection certificate | No |
| Summons: No judicial remedy or administrative measure imposed | No |
|
Flemish register of measures consulted
|
Not specified |
| Valid flood certificate | Yes |
| Photovoltaic solar panels | No |
| Thermic solar panels | No |
| Common water heater | No |
| Double glazing | No |
| Building permit | Yes |
|---|---|
| Type of building | All kind |
| Cadastral Plan | Yes |
| Right of first refusal for the tenant | Not specified |
| Allotment permit | No |
| Preemption right | Yes |
| Proceedings for breach of planning regulations | No |
| Most recent urban development zoning | Not specified |
| Flood zone type | Non flood zone |
|
P-score
|
D
|
|
G-score
|
A |
Asked price excluding VAT and excl. notary fees (excluding eventual registration fees)
| Price | 372600 € |
|---|---|
| Tenement building | Yes |
|
|
|



| Address |
Kouter 98
9000 - Gent |
|---|---|
| Website |
|
| External reference | T9051-262243 |
Get in touch