

695000€

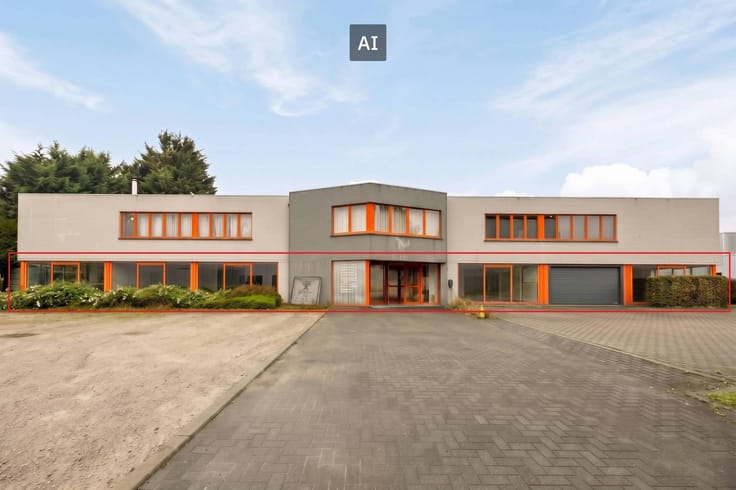
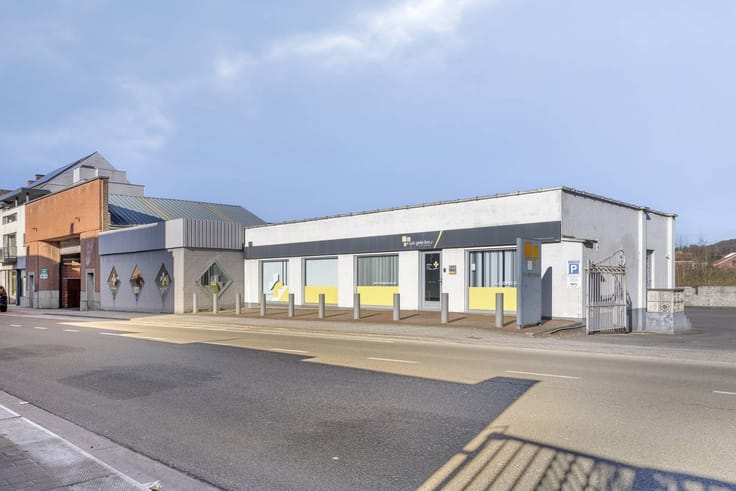
Warehouse with office for sale in Wetteren
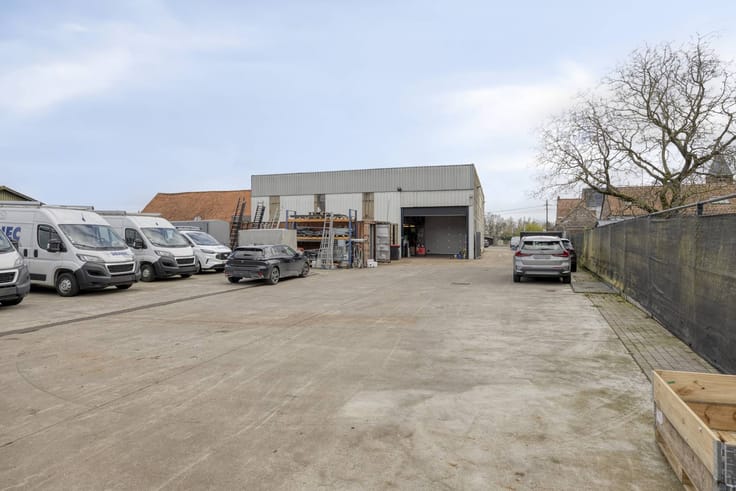
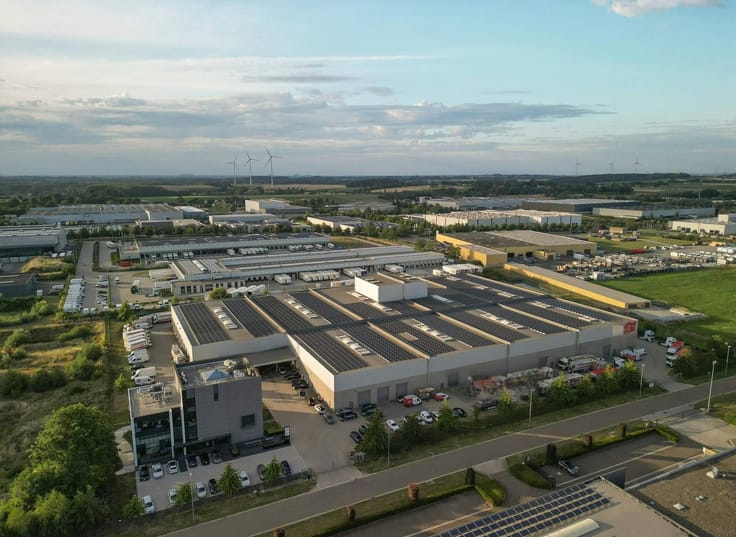
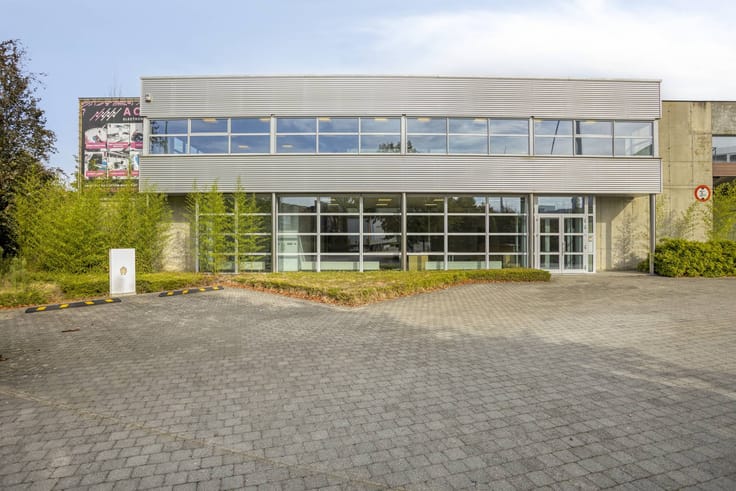
This commercial building for sale consists of warehouses with offices and is easily accessible thanks to its location near the E40 and N9. The main connecting roads are within easy reach, with direct access to Ghent, Wetteren and the surrounding region.
Surfaces:
- Plot (0282/00K000): approx. 1,956 m²
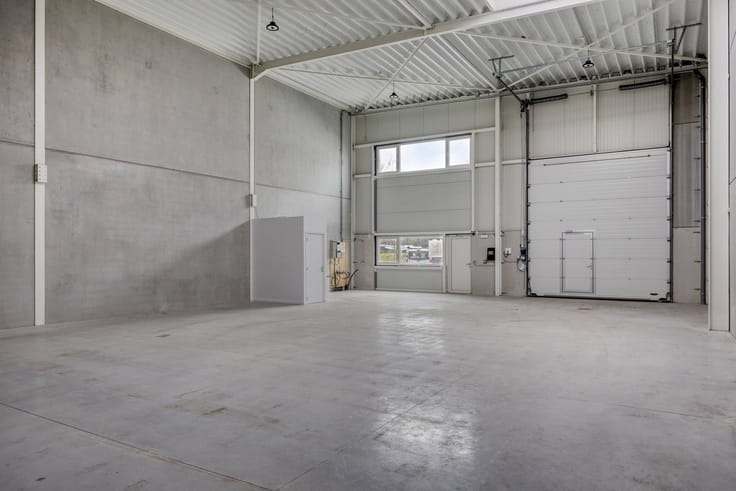
- Warehouse: approx. 540 m²
- Attached warehouse: approx. 190 m²
- Offices: approx. 147 m²
- Outdoor storage: approx. 10 m²
- External sanitary and kitchen unit: approx. 13 m²
Specifications:
- Camera surveillance
- Polyconcrete floor (warehouse)/tiled floor (offices)
- Natural gas heating via air heating (warehouse)
- Natural gas heating via radiators (offices)
- Connection for a charging station provided
- Solar panels (42) + green certificates
- 3 ports
- Warehouse clear height: 3.3 m
- Power: 40 Amps
- Connected to the sewerage system
Destination:
Agricultural and para-agricultural activities.
Availability:
Available from 01/04/2027.
Are you interested in these warehouses with offices for sale in Wetteren? Request more info or book your visit at 09 245 35 35 or [email protected].
Register of measures: no
| Available date | April 1 2027 |
|---|---|
| Construction year | 1980 |
| Number of floors | 2 |
| Building condition | Good |
| Immovable heritage | No |
| Street frontage width | 15 m |
| Number of frontages | 3 |
| Asbestos certificate is available | Yes |
| Kitchen type | Semi equipped |
|---|---|
| Office surface | 147 square meters |
| Office | Yes |
| Surface of the plot | 1956 square meters |
|---|---|
| Width of the lot on the street | meters |
| Connection to sewer network | Connected |
| Elevator | No |
|---|---|
| Accessible for disabled people | No |
| Intercom | No |
| Secure access / alarm | No |
| TV cable | No |
| Visio phone | No |
| Internet | Yes |
| Primary energy consumption | Not specified |
|---|---|
| EPC/EPC label | Not specified |
| Renovation works mandatory | Not specified |
| Unique code EPB certificate | Not specified |
| CO₂ emission | Not specified |
| Yearly theoretical total energy consumption | Not specified |
| Valid electricity inspection certificate | No |
| Summons: No judicial remedy or administrative measure imposed | No |
|
Flemish register of measures consulted
|
Not specified |
| Separate meter for electricity | Yes |
| Separate meter for gas | Yes |
| Separate meter for water | Yes |
| Valid flood certificate | Yes |
| Heating type | Gas |
| Photovoltaic solar panels | Yes |
| Thermic solar panels | No |
| Common water heater | No |
| Double glazing | Yes |
| Building permit | No |
|---|---|
| Type of building | All kind |
| Cadastral Plan | Yes |
| Right of first refusal for the tenant | Not specified |
| Allotment permit | No |
| Preemption right | Yes |
| Proceedings for breach of planning regulations | No |
| Most recent urban development zoning | Not specified |
| Flood zone type | Non flood zone |
|
P-score
|
A |
|
G-score
|
A |
Asked price excluding notary fees (excluding eventual registration fees)
| Price | 695000 € |
|---|---|
| Price per m² | 355 m² |
| Cadastral income | 1494 € |
| Tenement building | No |
|
|
|



| Address |
Kouter 98
9000 - Gent |
|---|---|
| Website |
|
| External reference | T9051-262371 |
Get in touch