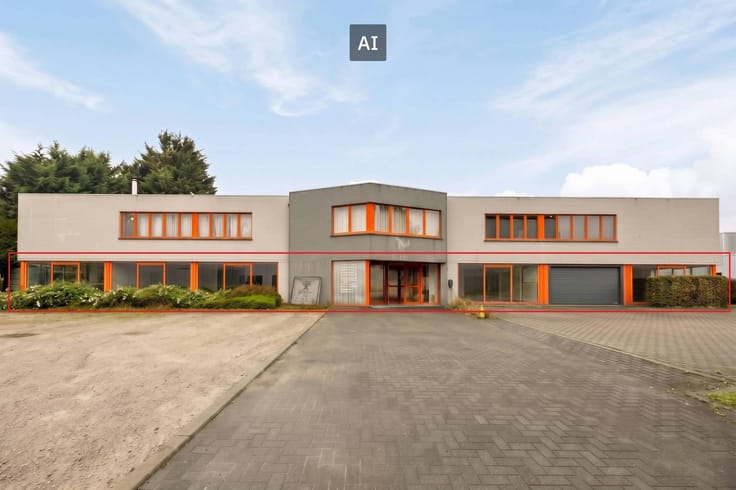


(excl. taxes) 259200€
144 square meters

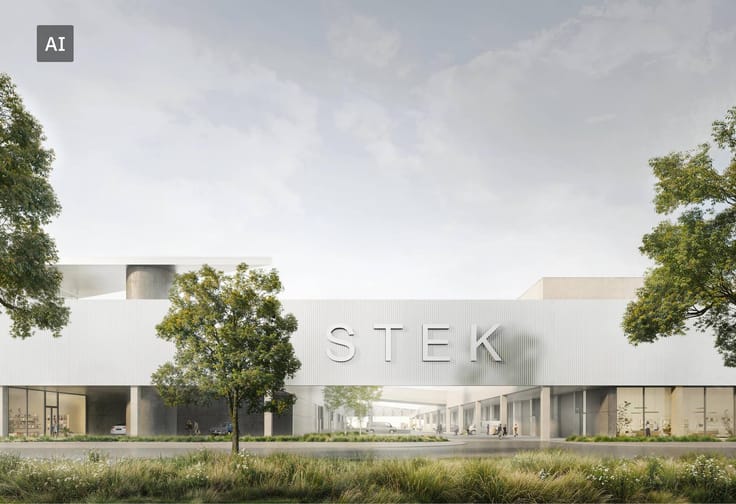
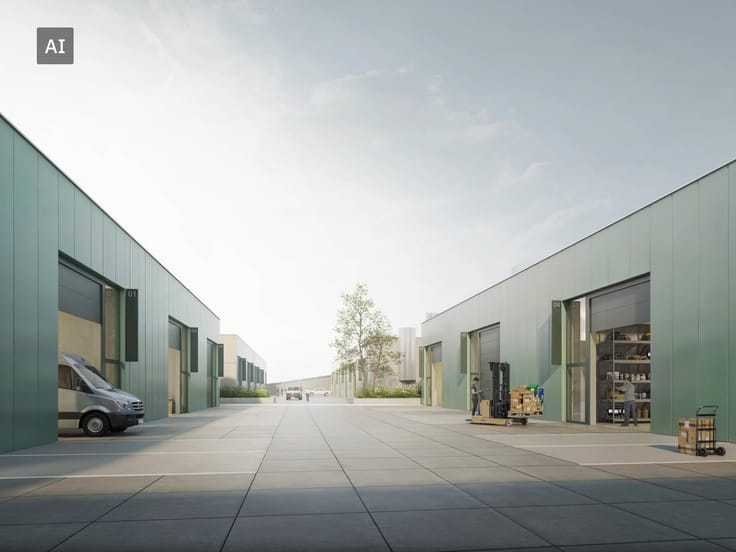
New SME units (126-288 m²) for sale in Ophasselt
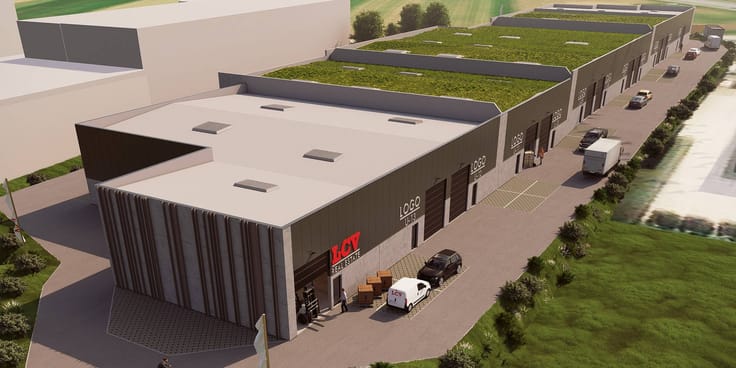
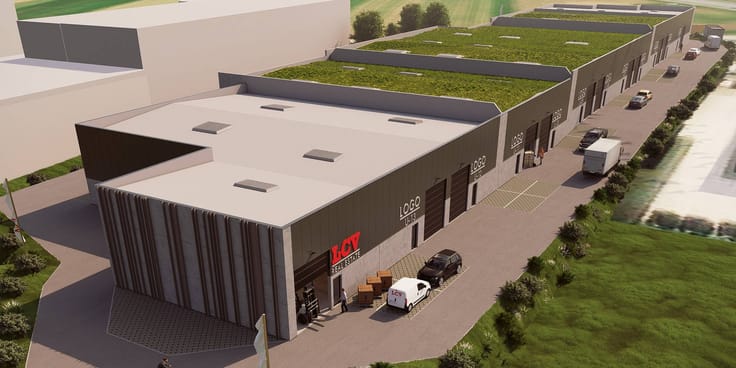
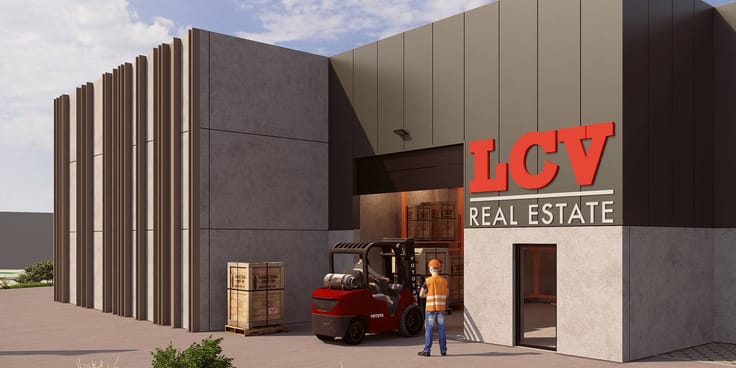
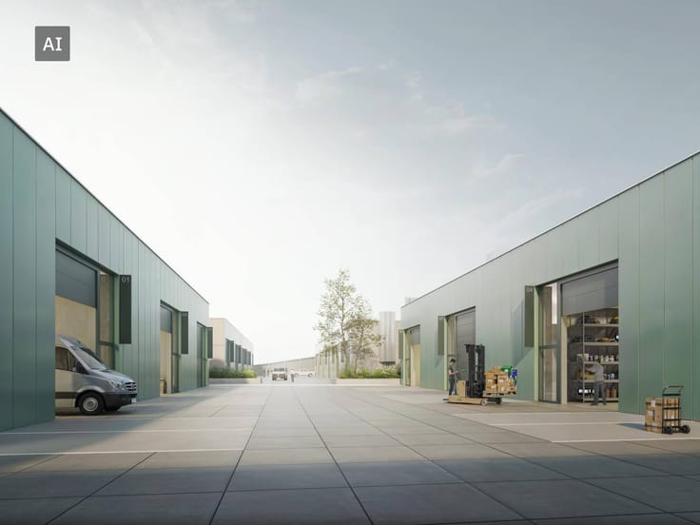
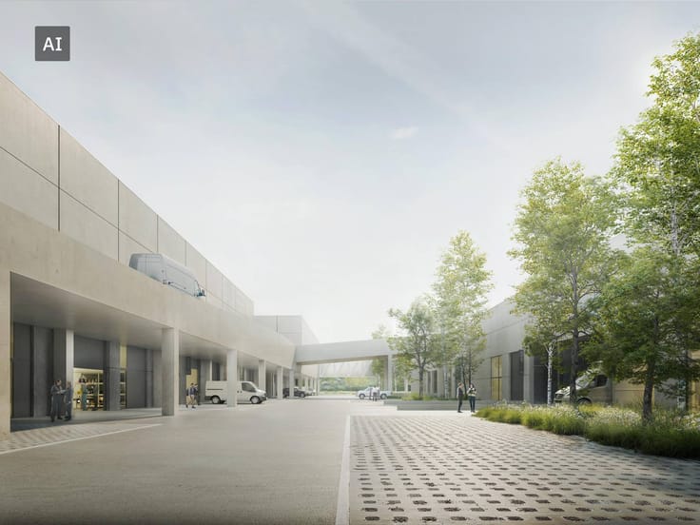
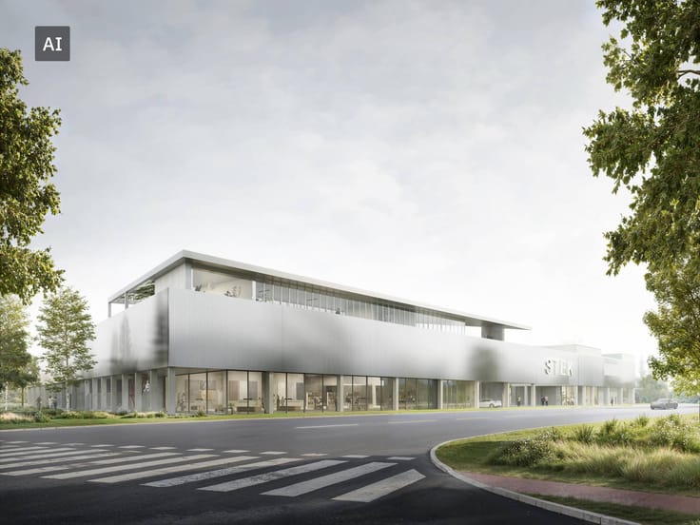
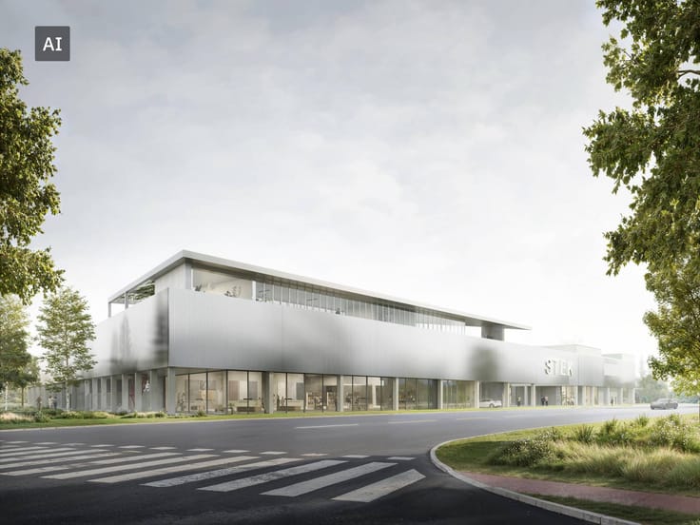
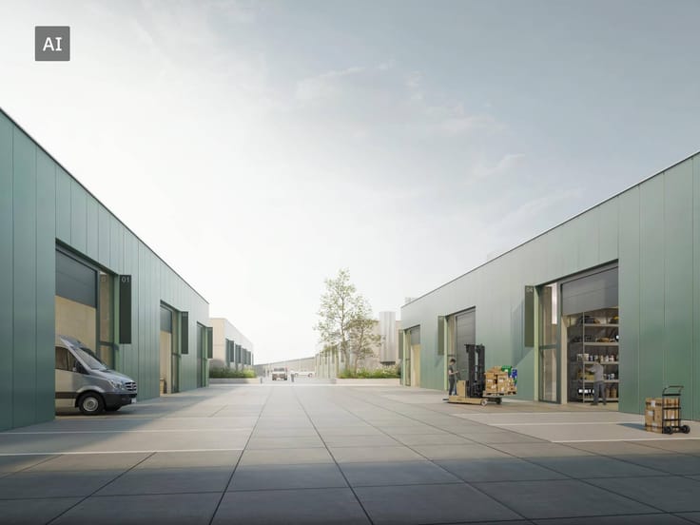
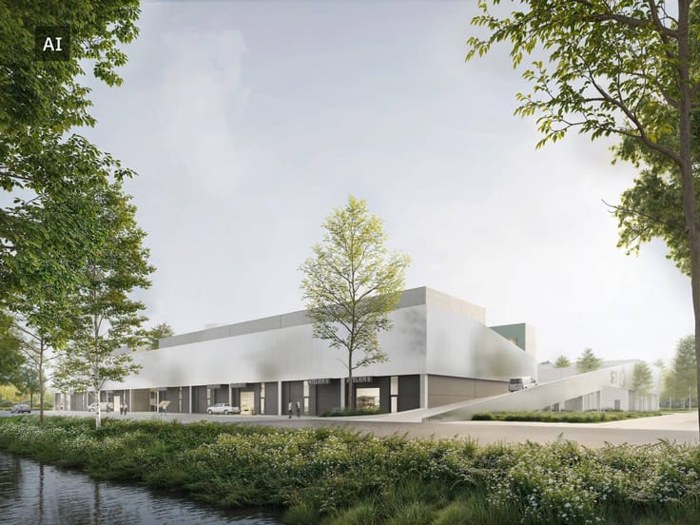
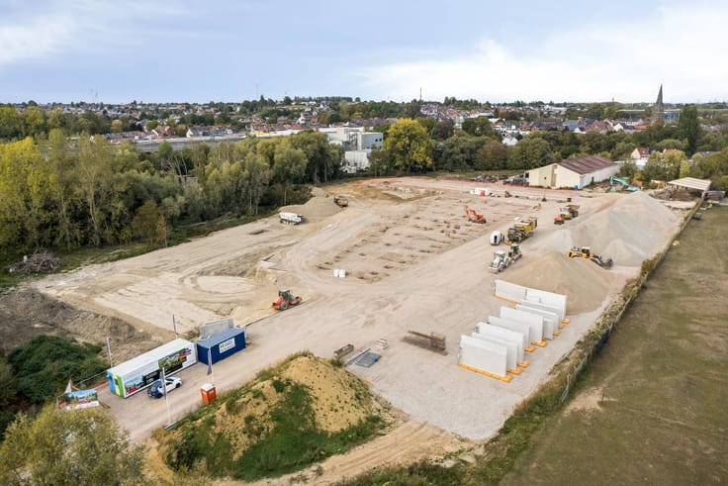
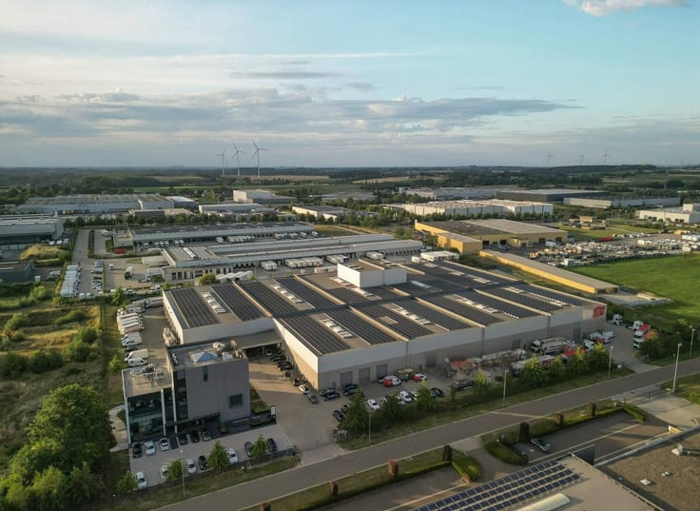
In Ophasselt, along Brambroek 58, these new-build SME units are offered for sale at an easily accessible location near the N8 and a short distance from the N42. The project includes modern business units with areas of approximately 126 m² to 288 m², suitable for storage, craft or small-scale production. The sale is on schedule, with a scheduled delivery in the autumn of 2027.
Specifications:
- Casco+ delivery
- LED lighting
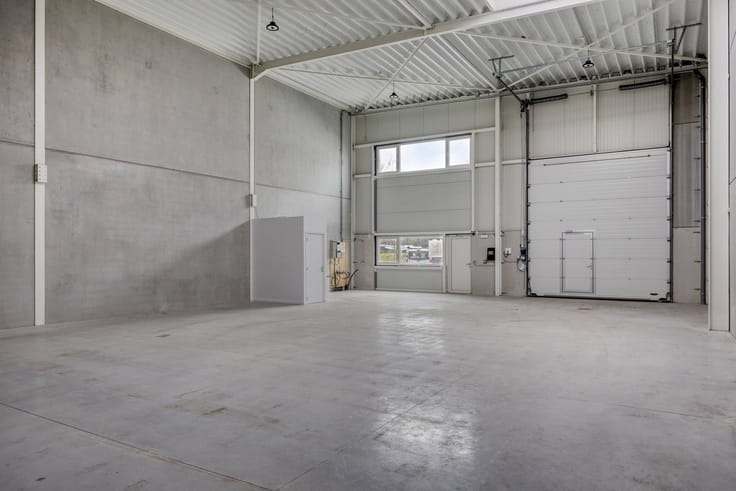
- Sectional gate with automatic control (4m x 4.5 m)
- Poly concrete floor (load capacity: 3,000 kg/m²)
- Insulated sandwich panels for thermal/acoustic comfort, dark version on top of a light grey skirting board
- Partition walls between units in precast concrete (14 cm)
- Steeldeck (insulated according to standards)
- Clear height: 6 meters
- Per 2 units: septic tank (3000 l) + rainwater tank (10,000 l)
- Skylight with smoke shutter
- Aluminum joinery
- Fire class C
- Necessary connections provided (electricity, water, telecom)
- Electricity: 3 phases, 400V, 25A/32A/63A (depending on unit)
- 2 parking spaces per unit (charging station connection provided)
- Charging station with 2 charging points (depending on unit)
Availability:
Completion is expected in the autumn of 2027.
Are you interested in these new SME units for sale in Ophasselt? Contact us at 09 245 35 35 or [email protected]
Prices exclude additional costs such as any registration duties and notary fees (honorarium and deed costs). Also not included are the share in the (amending) basic deed or subdivision deed, utility connection costs, costs for EPC (Energy Performance Certificate), PID (Post-Intervention File), safety coordination, and any other additional costs and additional works. Because the total investment depends on your personal situation, an individual, tailor-made price calculation will always be prepared for you.
| Building price excluding VAT | €259,200 |
|---|
| Construction year | 2026 |
|---|---|
| Number of floors | 1 |
| Building condition | Good |
| Immovable heritage | No |
| Number of frontages | 2 |
| Outdoor parking spaces | 2 |
| Surroundings type | Urban |
| Asbestos certificate is available | Not specified |
| Usable floor area | 144 square meters |
|---|---|
| Kitchen type | Not installed |
| Office | No |
| Surface of the plot | 144 square meters |
|---|---|
| Connection to sewer network | Connected |
| Elevator | No |
|---|---|
| Accessible for disabled people | No |
| Intercom | No |
| Secure access / alarm | No |
| TV cable | Yes |
| Visio phone | No |
| Internet | Yes |
| Primary energy consumption | Not specified |
|---|---|
| EPC/EPC label | Not specified |
| Renovation works mandatory | Not specified |
| Unique code EPB certificate | Not specified |
| CO₂ emission | Not specified |
| Yearly theoretical total energy consumption | Not specified |
| Valid electricity inspection certificate | Yes |
| Summons: No judicial remedy or administrative measure imposed | No |
|
Flemish register of measures consulted
|
Not specified |
| Separate meter for electricity | Yes |
| Separate meter for gas | Yes |
| Separate meter for water | Yes |
| Valid flood certificate | Yes |
| Heating type | Electric |
| Photovoltaic solar panels | No |
| Thermic solar panels | No |
| Common water heater | No |
| Double glazing | Yes |
| Building permit | Yes |
|---|---|
| Type of building | All kind |
| Cadastral Plan | Not specified |
| Right of first refusal for the tenant | Not specified |
| Allotment permit | No |
| Preemption right | No |
| Proceedings for breach of planning regulations | No |
| Most recent urban development zoning | Not specified |
| Flood zone type | Non flood zone |
|
P-score
|
B |
|
G-score
|
A |
Asked price excluding VAT and excl. notary fees (excluding eventual registration fees)
| Price | 259200 € |
|---|---|
| Price per m² | 1800 m² |
| Tenement building | Yes |
|
|
|



| Address |
Kouter 98
9000 - Gent |
|---|---|
| Website |
|
| External reference | T9051-252237-7 |
Get in touch