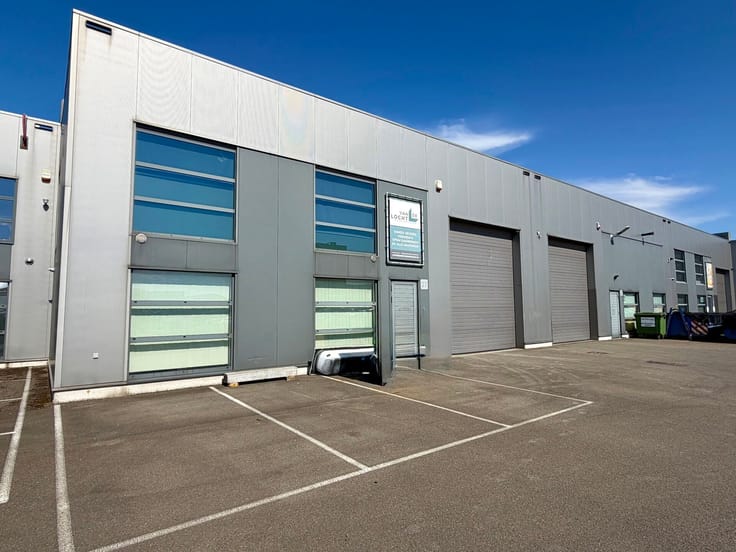


580000€
448 square meters

Unfortunately we did not receive an English translation for this text.
Nl :
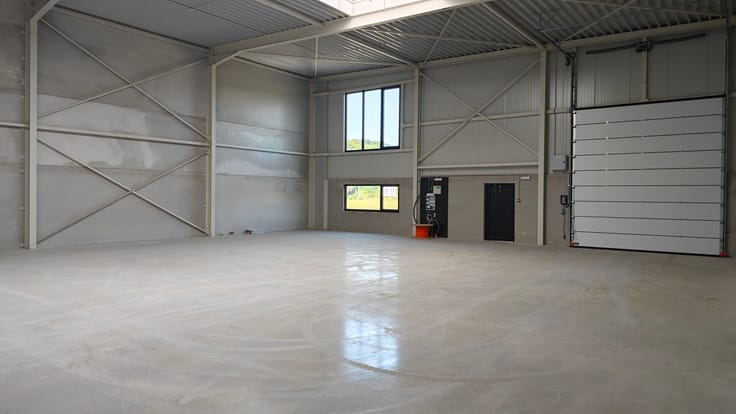
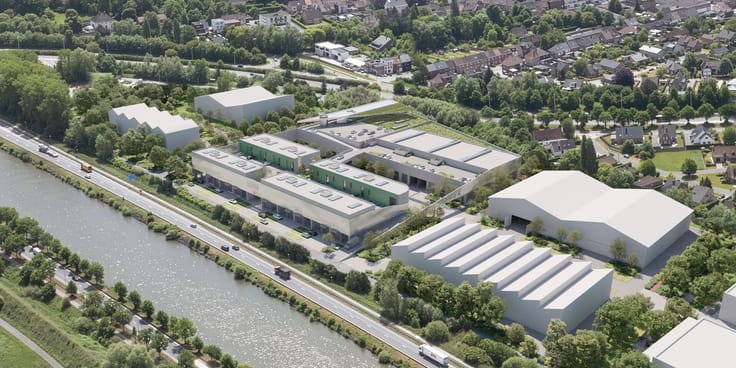
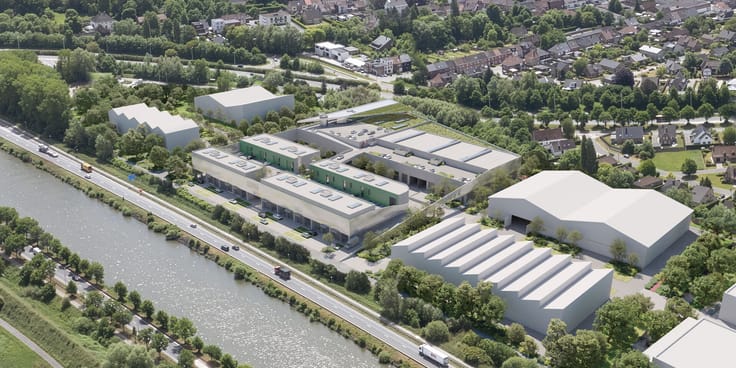
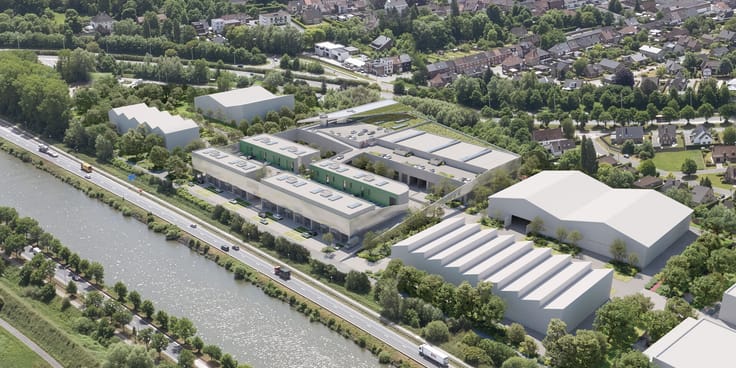
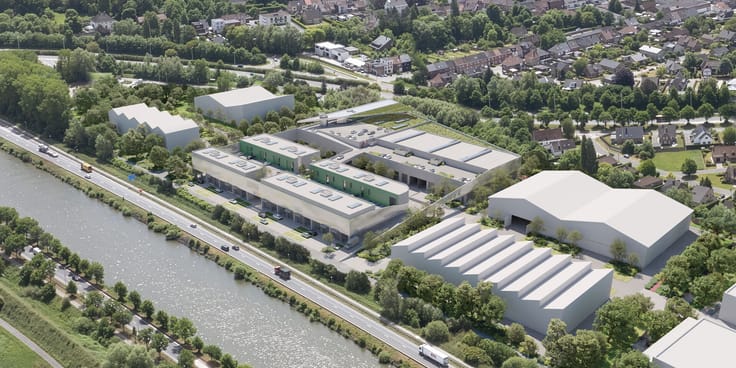
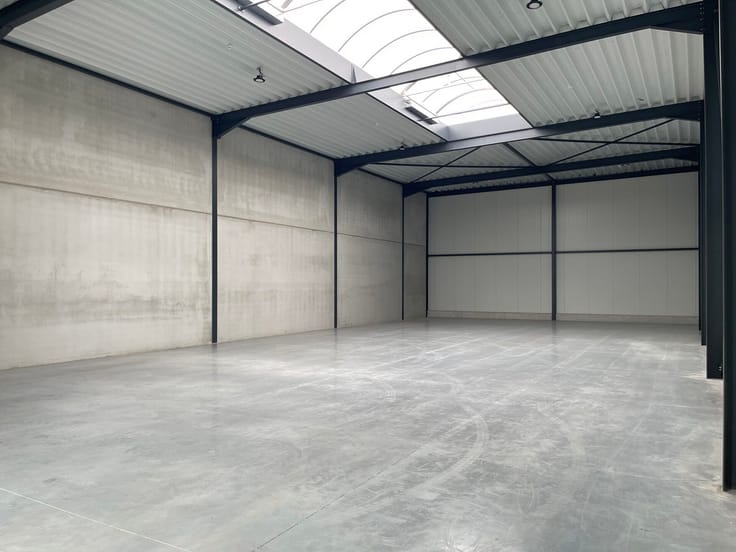
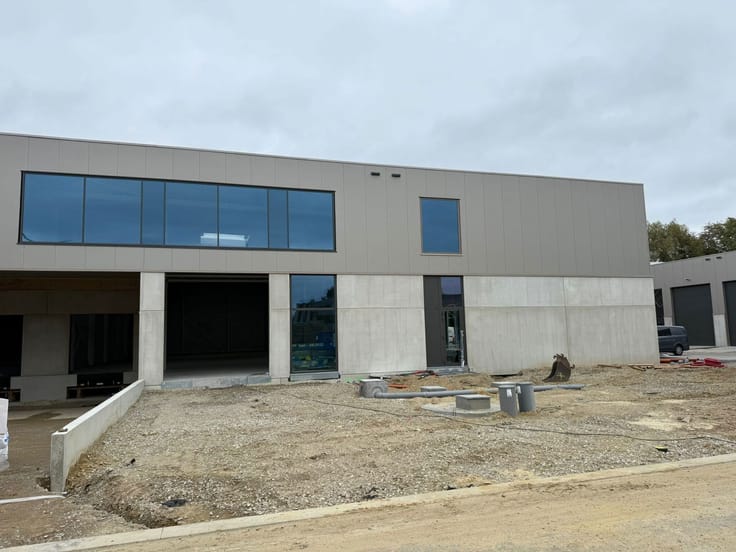
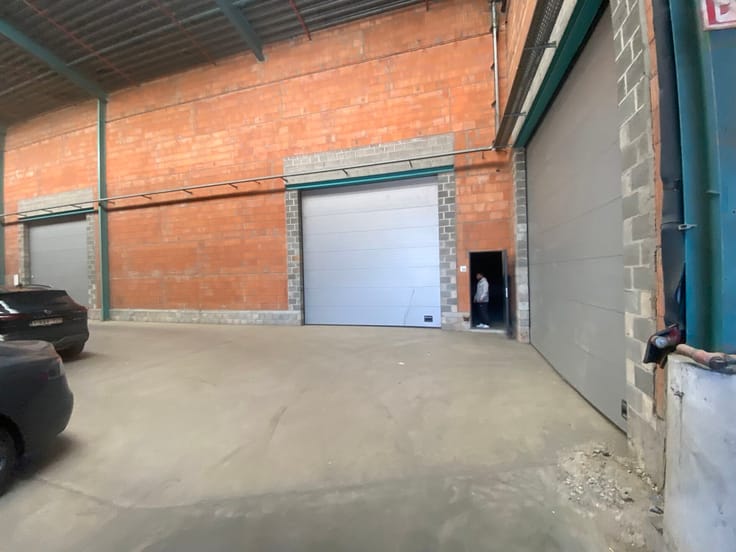
Deze functionele bedrijfsruimte is gelegen aan de Molenweg in Willebroek en bestaat uit een opslagplaats van ca. 331 m², aangevuld met een mezzanine van ca. 92 m² en een open kantoorruimte van ca. 25 m² op de eerste verdieping.
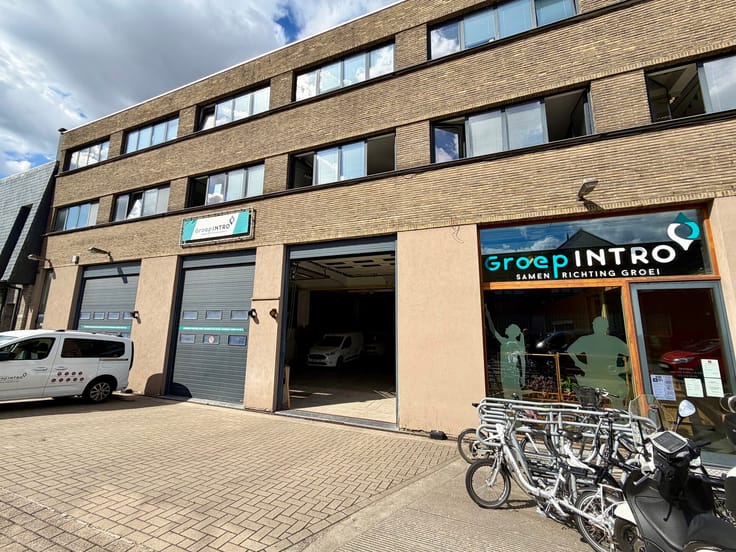
Het pand biedt een praktische combinatie van opslag- en kantoorruimte en leent zich hierdoor voor verschillende bedrijfsactiviteiten. De mezzanine zorgt voor bijkomende bruikbare ruimte, terwijl het kantoor dankzij het raam naar buiten over natuurlijke lichtinval beschikt. Het geheel is vlot toegankelijk en beschikt over parkeergelegenheid op eigen terrein.
KENMERKEN:
- Bouwjaar: 2010
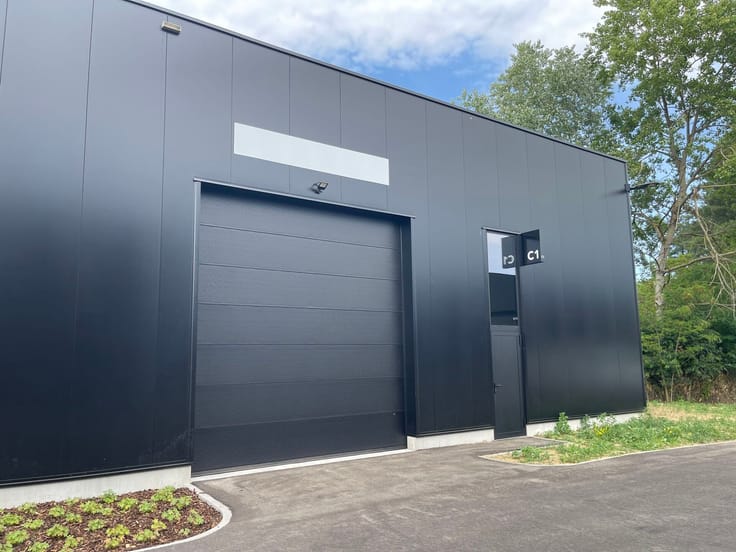
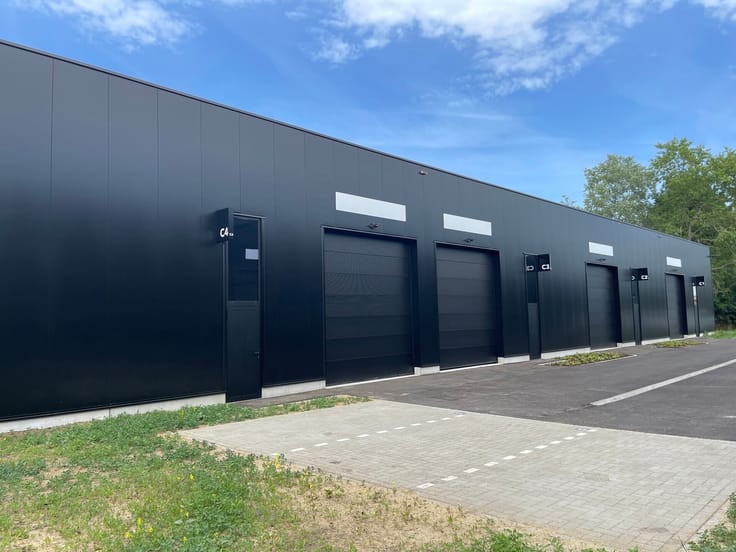
- Staalstructuur met sandwichpanelen
- Vrije hoogte: ca. 5,7 m
- Afmetingen opslagplaats: ca. 20 x 16,5 m
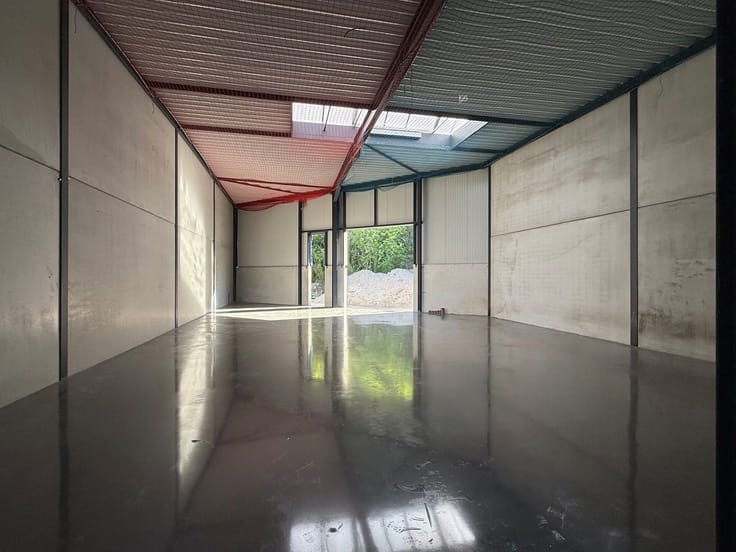
- Plat Steeldeck-dak
- Polybetonnen vloer
- 1 elektrische toegangspoort: 4 m breed x 4,5 m hoog
- 3 lichtkoepels
- LED-verlichting en kwikdamplampen
- Verwarming via heteluchtblazers op gas
- Sanitair voor dames en heren en douche
- Inbraakalarm
- Zonnepanelen met recht van opstal
- Hoogspanningscabine van 100 kVA
- Asfalt- en kiezelverharding
- Buitenverlichting
- 6 parkeerplaatsen
De verkoopprijs bedraagt €580.000.
| Immovable heritage | No |
|---|---|
| Surroundings type | Living area (residential, urban or rural) |
| Asbestos certificate is available | Not specified |
| Usable floor area | 448 square meters |
|---|---|
| Professional space surface | 448 square meters |
| Professional space | Yes |
| Surface of the plot | 331 square meters |
|---|---|
| Gas, water & electricity | No |
| Primary energy consumption | Not specified |
|---|---|
| EPC/EPC label | Not specified |
| Renovation works mandatory | Not specified |
| Unique code EPB certificate | Not specified |
| CO₂ emission | Not specified |
| Yearly theoretical total energy consumption | Not specified |
| Valid electricity inspection certificate | Not specified |
| Summons: No judicial remedy or administrative measure imposed | No |
|
Flemish register of measures consulted
|
Not specified |
| Valid flood certificate | Not specified |
| Double glazing | No |
| Building permit | Not specified |
|---|---|
| Type of building | All kind |
| Cadastral Plan | Not specified |
| Right of first refusal for the tenant | Not specified |
| Obligation to build | Yes |
| Allotment permit | Yes |
| Preemption right | Yes |
| Proceedings for breach of planning regulations | No |
| Most recent urban development zoning | Not specified |
|
P-score
|
D
|
|
G-score
|
D
|
Asked price excluding notary fees (excluding eventual registration fees)
| Price | 580000 € |
|---|---|
| Tenement building | No |
|
|
|

| Address |
Napelsstraat 73/201
2000 - Antwerpen |
|---|---|
| External reference | Opslagplaats |