


495000€
1 slaapkamer 104 vierkante meters

Helaas hebben we geen Nederlandse vertaling ontvangen voor deze tekst.
En :
Brussels Centre, 104 m² duplex with 1 bedroom + office and a 15 m² interior courtyard.
In the immediate vicinity of Place du Jardin aux Fleurs and just 2 minutes from the Grand Place, discover this charming apartment entirely renovated in 2012.
Configured as a souplex (ground floor and lower level), it is composed as follows:
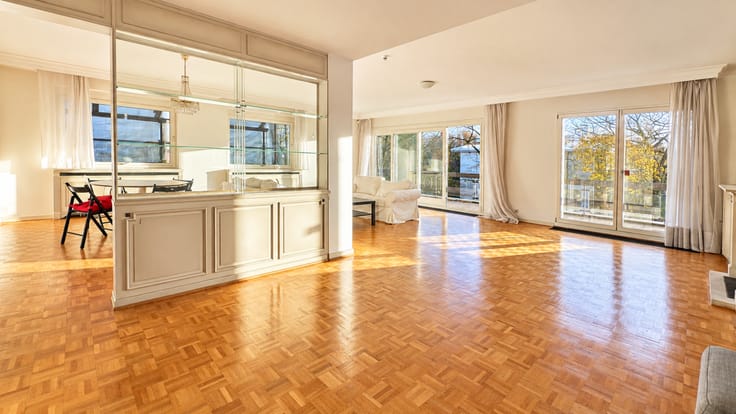
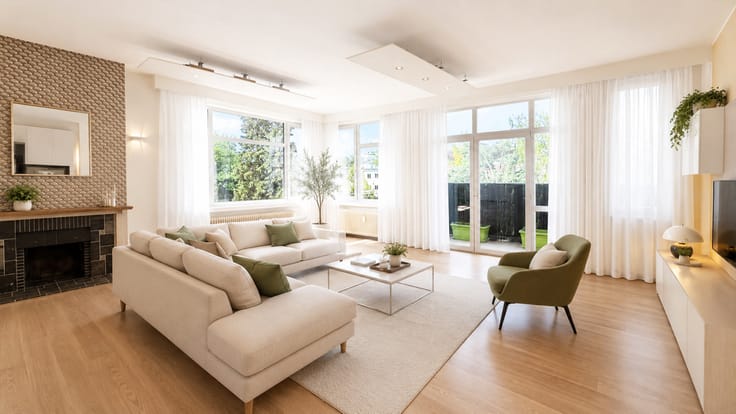
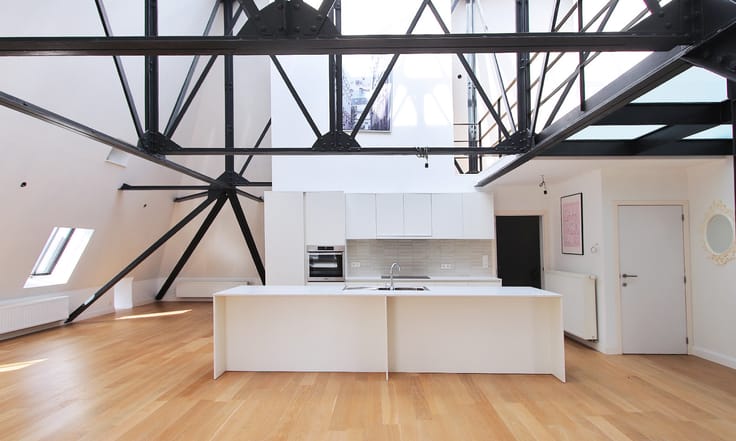
The entrance opens onto beautiful living areas arranged in two adjoining rooms featuring an impressive ceiling height of over 4 meters, bringing volume and brightness. The living room gives access to a pleasant 15 m² interior courtyard.
On the lower level, in the basement/mezzanine floor, a hallway leads to a fully equipped kitchen with an integrated breakfast table, a 12 m² bedroom, a laundry roo a bathroom with a bathtub, a separate toilet, and a spacious dressing area.
Originally, the kitchen was located on the main level. The current owner chose to move it to the lower level to prioritize a more open and convivial reception space. This configuration also makes it easy to create an office space or a second small bedroom according to your needs.
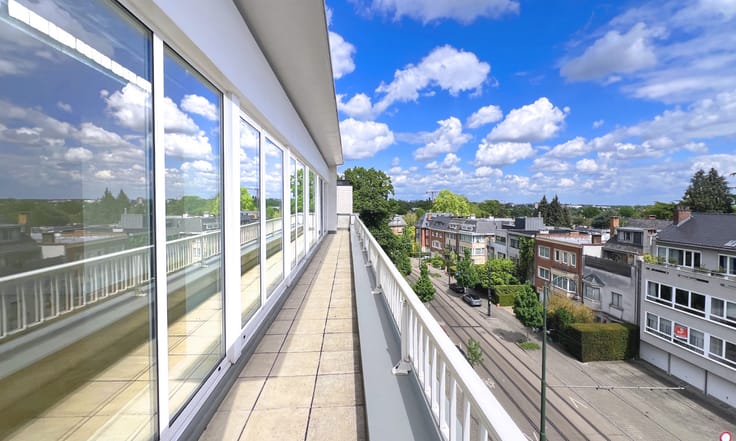
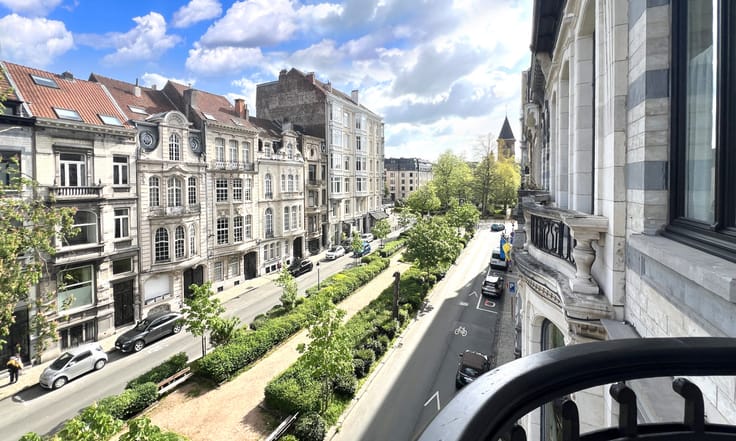
The property benefits from a privileged location in a quiet street while immediately enjoying the transport, shops, cafes, and restaurants of the city center. Possibility of turn-key occupancy to be discussed.
Individual boiler from 2012. Compliant electricity. EPC D+.
Virtual tour: [https://youtu.be/sGB733jFeJ0]()
Non-contractual advertisement, subject to modifica
Fr :
Bruxelles Centre, duplex de 104 m² de 1 chambre + 1 bureau avec cour intérieure de 15 m².
À proximité immédiate de la Place du Jardin aux Fleurs et à 2 minutes de la Grand-Place, découvrez cet appartement de charme entièrement rénové en 2012. Configuré en souplex, il est agencé comme suit :
L’entrée s’ouvre sur les pièces de vie composées de deux espaces en enfilade avec une impressionnante hauteur sous plafond de plus de 4 mètres, apportant volume et luminosité. Le salon donne accès à une agréable cour intérieure de 15 m².
Au niveau inférieur, un couloir dessert une cuisine hyper équipée avec table déjeuner intégrée, une chambre de 12 m², une buanderie, une salle de bains avec baignoire, un WC séparé ainsi qu’un vaste dres ng.
À l’origine, la cuisine était située dans les pièces de vie. La propriétaire actuelle a préféré la déplacer au niveau inférieur afin de privilégier un espace de réception plus ouvert. Cet aménagement offre également la possibilité de créer facilement un espace bureau ou une seconde petite chambre selon les besoins.
Emplacement privilégié dans une rue calme, à proximité immédiate des transports, commerces, cafés et restaurants.
Chaudière individuelle de 2012. Électricité conforme. PEB D+.
Visite virtuelle : https://youtu.be/sGB733jFeJ0
Excellent état, possibilité d’occupation clé sur porte à discuter.
Annonce non contractuelle, sous réserve de modifications. Pour une visite, contactez-moi, Nathalie au +32 4
| Aantal verdiepingen | 3 |
|---|---|
| Beschermd erfgoed | Niet gespecificeerd |
| Aantal gevels | 2 |
| Omgeving type | Stedelijk |
| Virtueel bezoek |
|
| Asbestcertificaat is beschikbaar | Nee |
| Bewoonbare oppervlakte | 104 vierkante meters |
|---|---|
| Type keuken | Geïnstalleerd |
| Slaapkamers | 1 |
| Badkamers | 1 |
| WC | 1 |
| Kantoor | Ja |
| Gemeubeld | Nee |
| Oppervlakte terras | 15 vierkante meters |
|---|---|
| Oriëntatie terras | Noord |
| Primair energieverbruik | 167 kilowattuur per vierkante meters |
|---|---|
| EPB/EPC-label | D |
| Verplicht renovatiewerken uit te voeren | Niet gespecificeerd |
| Unieke code EPC/EPB | 20260223000074462901 |
| CO₂ Uitstoot | 31 kg CO₂/m² |
| Jaarlijks theoretisch totaal energieverbruik | Niet gespecificeerd |
| Geldig keuringsattest elektriciteit | Niet gespecificeerd |
| Conformiteitscertificaat voor brandstoftanks | Niet gespecificeerd |
| Dagvaarding: geen rechterlijke herstelmaatregel of bestuurlijke maatregel opgelegd | Niet gespecificeerd |
| Geldig overstromingscertificaat | Niet gespecificeerd |
| Type verwarming | Gas |
| Warmtepomp | Nee |
| Fotovoltaïsche zonnepanelen | Nee |
| Thermische zonnepanelen | Nee |
| Dubbel glas | Nee |
| Bouwvergunning | Niet gespecificeerd |
|---|---|
| Kadastraal Plan | Niet gespecificeerd |
| Voorkeurrecht voor de huurder | Niet gespecificeerd |
| Verkavelingsvergunning | Niet gespecificeerd |
| Voorkooprecht | Niet gespecificeerd |
| Meest recente stedenbouwkundige bestemming | Niet gespecificeerd |
|
P-score
|
Niet gespecificeerd |
|
G-score
|
Niet gespecificeerd |
Vraagprijs exclusief notariskosten (excl. eventuele registratiekosten)
| Prijs | 495000 € |
|---|---|
| Maandelijkse kosten | 85 € |
| Kadastraal inkomen | 1585 € |
| Vastgoedbelegging | Nee |
|
|
|


| Adres |
Avenue Louise 54
1050 - Ixelles |
|---|---|
| Externe verwijzing | 533NH |
Neem contact op