


(excl. belastingen) 549000€
1 slaapkamer 116 vierkante meters

Diamant - Superb new apartment
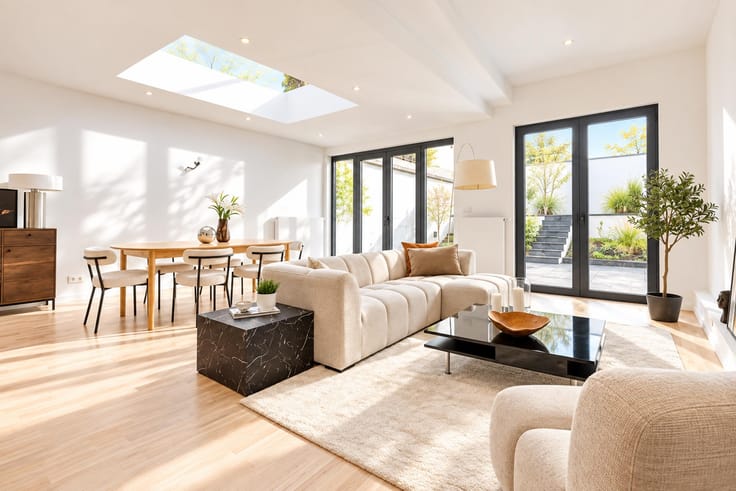
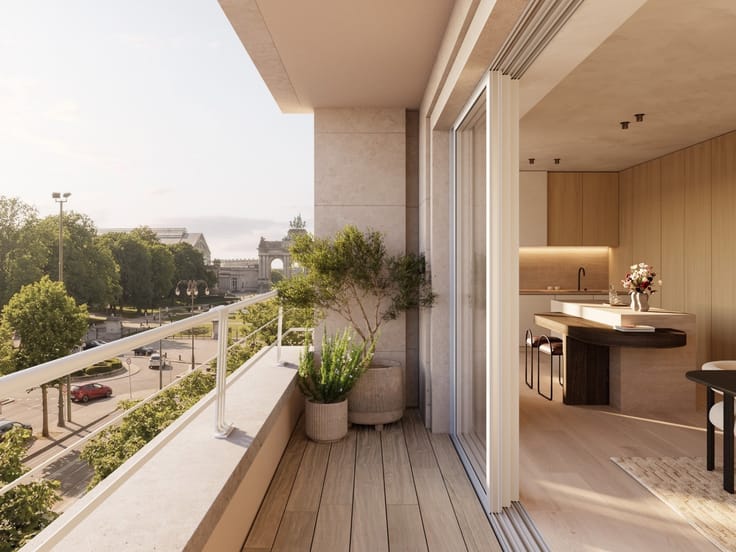
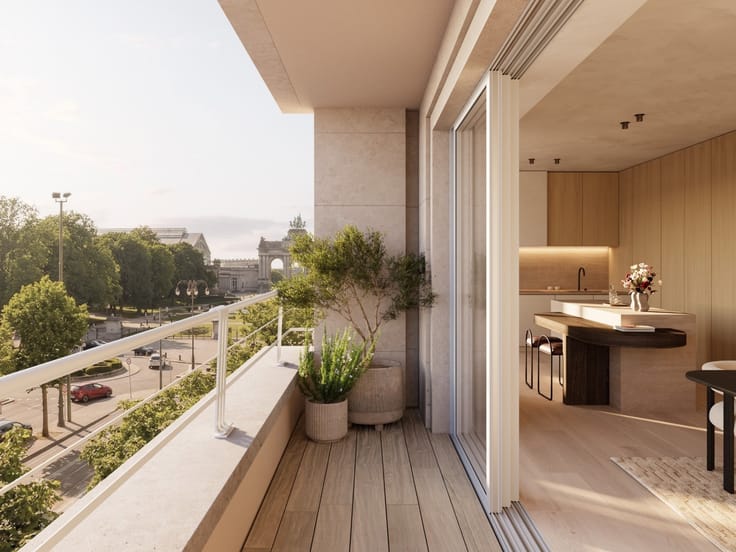
DIAMANT - Bathim & Co offers you this superb new 1-bedroom apartment of 116m2 (subject to the 21% VAT regime) located in Schaerbeek, only 150 meters from Woluwe-St-Pierre and Woluwe-St-Lambert, in Etterbeek between Diamant, Montgomery and Merode.
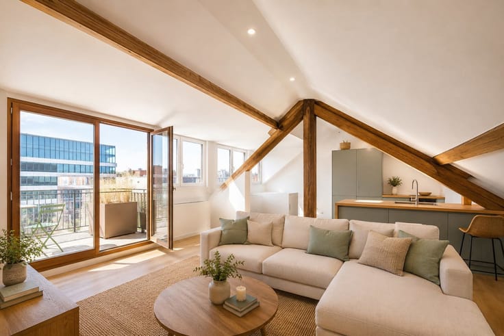
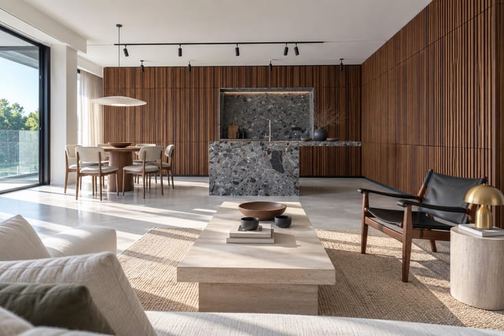
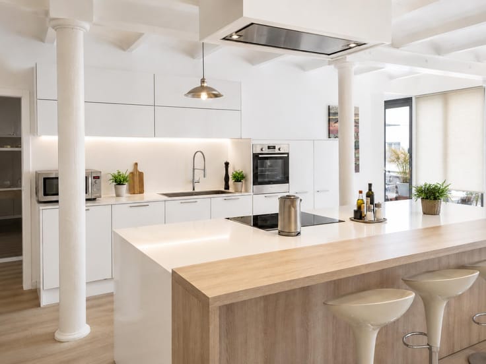
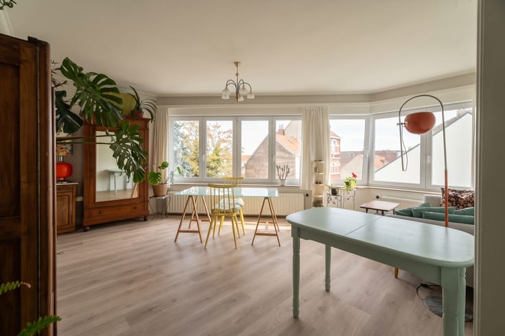
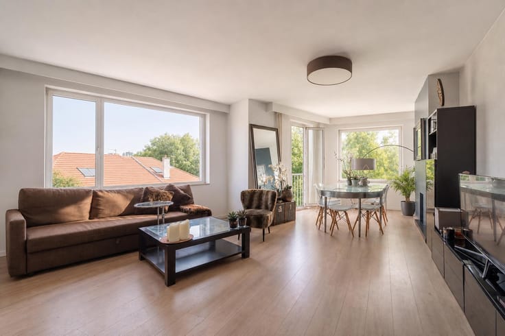
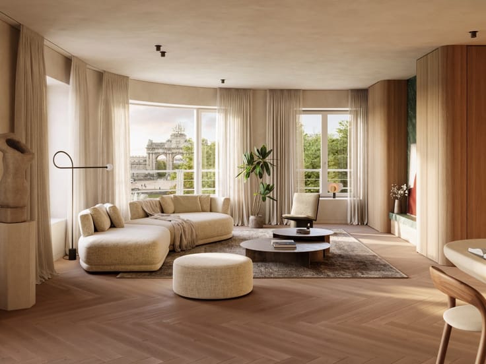
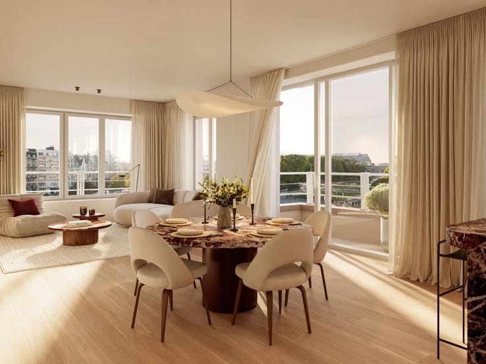
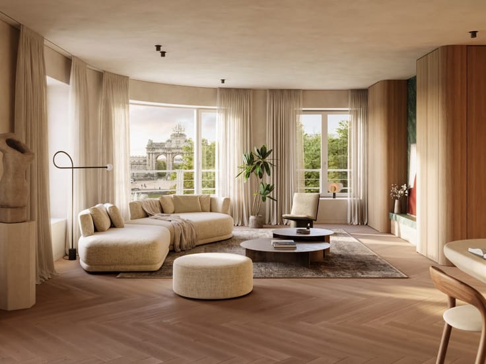
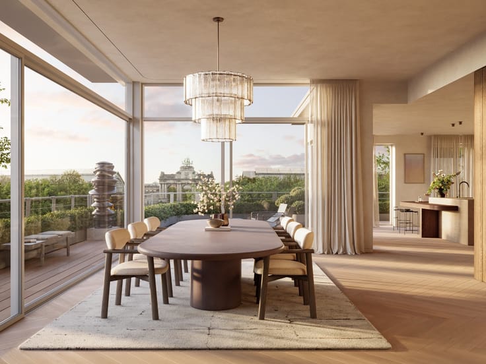
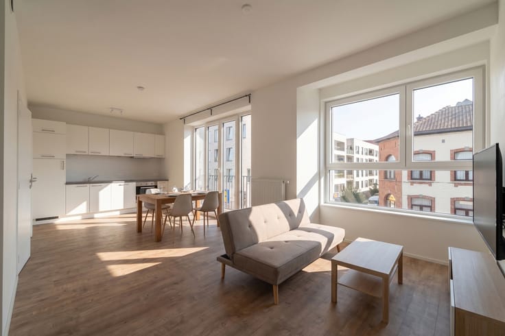
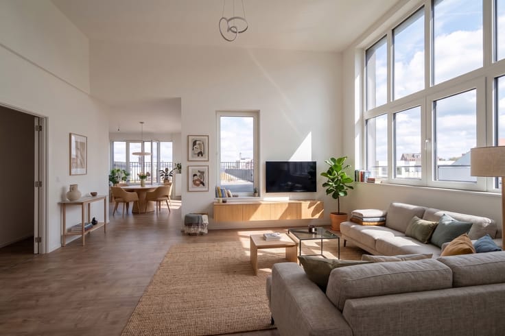
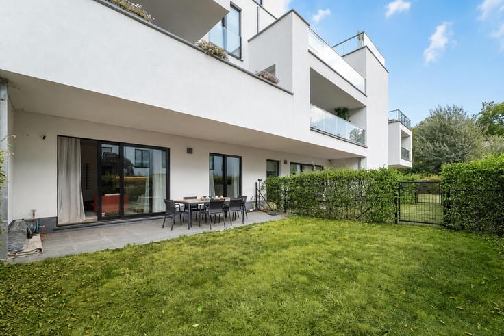
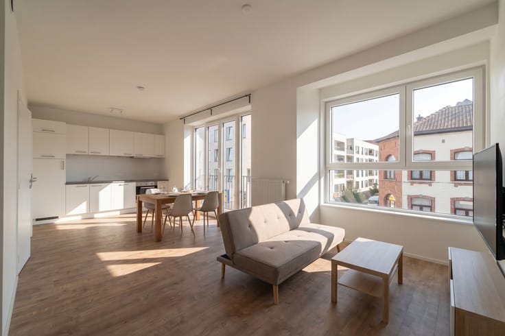
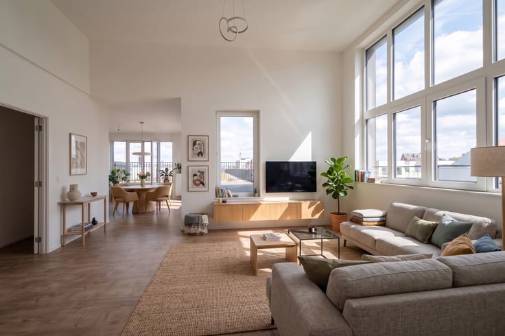
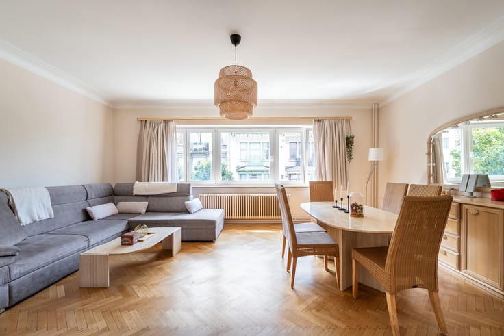
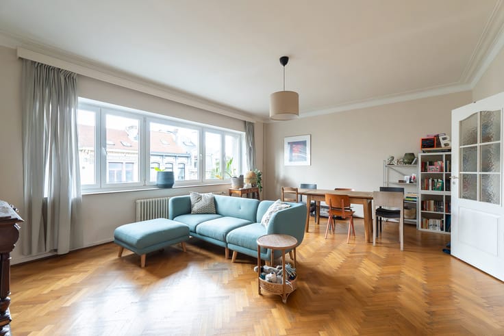
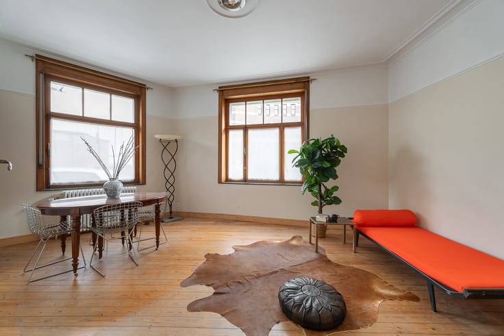
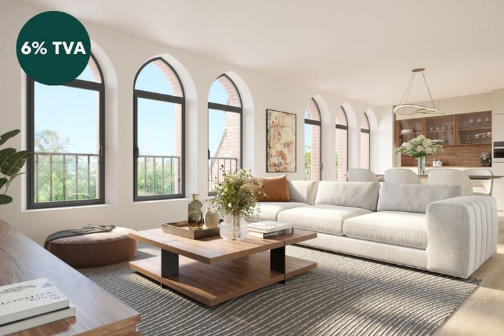
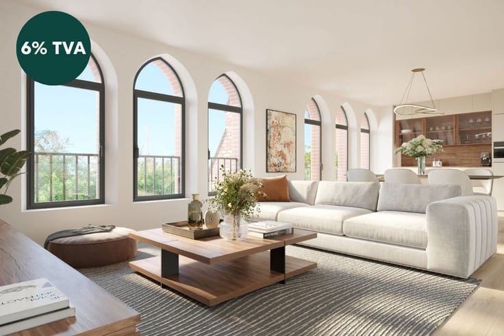
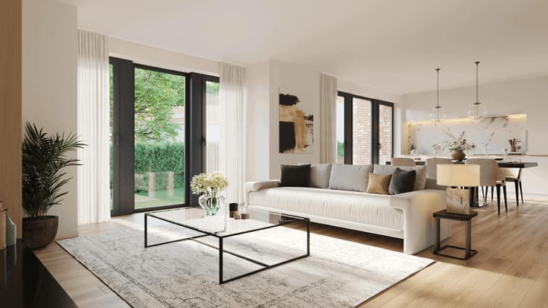
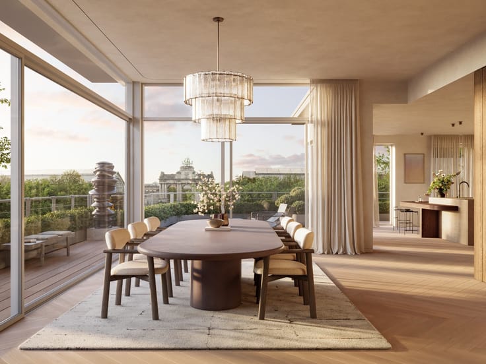
This dual-aspect apartment is composed as follows: An entrance hall with built-in cupboards and guest toilet, a large living/dining room area, a fully equipped kitchen extending from the living room with a breakfast area, a night hall leading to the separate bedroom which benefits from beautiful light thanks to its bow windows, a bathroom, a small dressing area, a toilet, a laundry area.
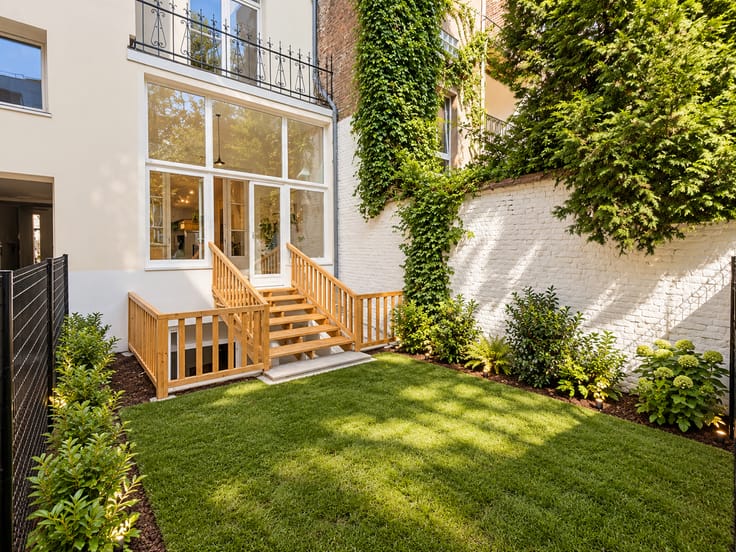
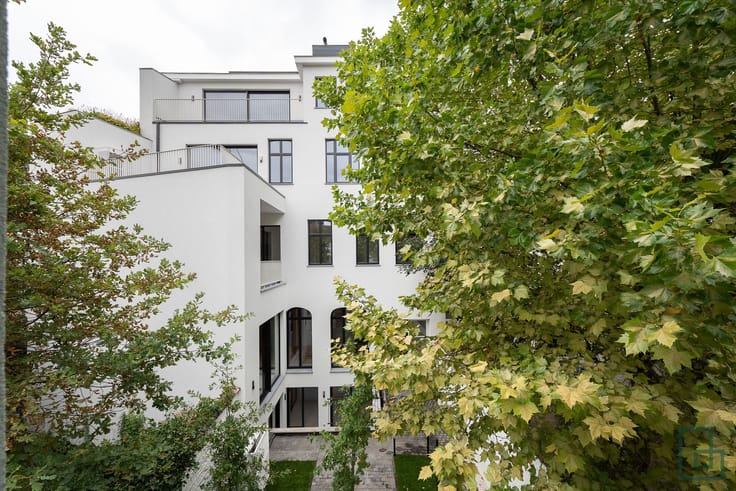
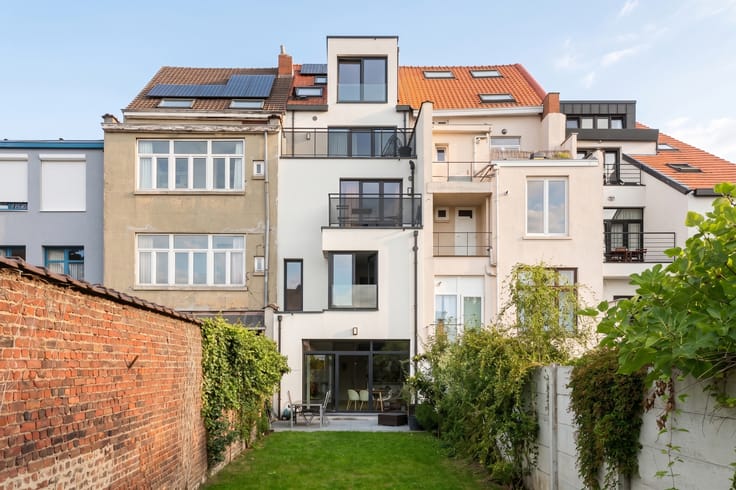
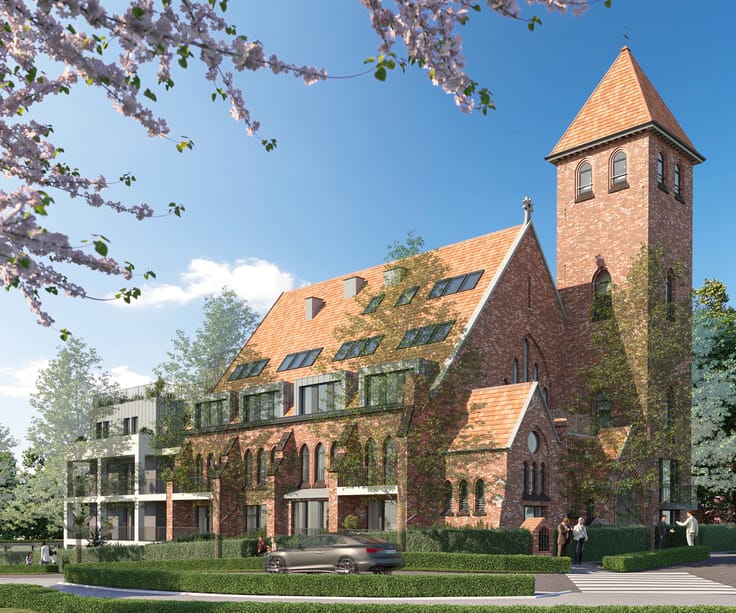
The apartment is part of a property, which was once two large individual townhouses from the beginning of the 20th century, and which has undergone a major renovation program. The apartment now offers a spacious and luxurious space with high ceilings, wide halls and state-of-the-art materials, installations and equipment, as well as the best energy performance levels in its category.
With fully insulated facades, fully sealed windows, anti-vibration acoustic partitions, triple-glazed aluminum windows (thermal and acoustic), and a silent and fast Schindler elevator, the building has been renovated in compliance with the most advanced environmental standards.
The apartment has individual water and electricity meters, a videophone system and an alarm system. Fiber optics, cable and ethernet are also available. Each parking space (which are optional at 30,000 euros) is equipped with the necessary wiring to easily install an electric car charger.
To visit quickly with Sascha - [email protected]
| Gebouwprijs exclusief BTW | € 549.000 |
|---|
| Beschikbaar vanaf | 1 maart 2027 |
|---|---|
| Bouwjaar | 1930 |
| Verdieping | 1 |
| Aantal verdiepingen | 4 |
| Staat van het gebouw | Uitstekende staat |
| Beschermd erfgoed | Niet gespecificeerd |
| Aantal gevels | 2 |
| Overdekte parkeerplaatsen | 1 |
| Omgeving type | Stedelijk |
| Asbestcertificaat is beschikbaar | Niet gespecificeerd |
| Bewoonbare oppervlakte | 116 vierkante meters |
|---|---|
| Oppervlakte woonkamer | 36 vierkante meters |
| Type keuken | Hyper uitgerust |
| Oppervlakte keuken | 16 vierkante meters |
| Slaapkamers | 1 |
| Oppervlakte slaapkamer 1 | 12 vierkante meters |
| Badkamers | 1 |
| Douchekamers | 1 |
| WC | 2 |
| Wasplaats | Ja |
| Kelder | Ja |
| Gemeubeld | Nee |
| Gepantserde deur | Ja |
| Lift | Ja |
|---|---|
| Aangepast aan mensen met een beperking | Ja |
| Parlofoon | Nee |
| Beveiligde toegang / alarm | Ja |
| Gepantserde deur | Ja |
| Visio-telefoon | Ja |
| Zwembad | Nee |
| Primair energieverbruik | 111 kilowattuur per vierkante meters |
|---|---|
| EPB/EPC-label | C |
| Verplicht renovatiewerken uit te voeren | Niet gespecificeerd |
| Unieke code EPC/EPB | Niet gespecificeerd |
| CO₂ Uitstoot | 22 kg CO₂/m² |
| Jaarlijks theoretisch totaal energieverbruik | Niet gespecificeerd |
| Geldig keuringsattest elektriciteit | Ja |
| Dagvaarding: geen rechterlijke herstelmaatregel of bestuurlijke maatregel opgelegd | Niet gespecificeerd |
| Geldig overstromingscertificaat | Niet gespecificeerd |
| Type verwarming | Gas |
| Fotovoltaïsche zonnepanelen | Ja |
| Dubbel glas | Ja |
| Bouwvergunning | Niet gespecificeerd |
|---|---|
| Kadastraal Plan | Niet gespecificeerd |
| Voorkeurrecht voor de huurder | Niet gespecificeerd |
| Verkavelingsvergunning | Niet gespecificeerd |
| Voorkooprecht | Niet gespecificeerd |
| Meest recente stedenbouwkundige bestemming | Niet gespecificeerd |
| Overstroming zonetype | Geen overstromingsgebied |
|
P-score
|
Niet gespecificeerd |
|
G-score
|
Niet gespecificeerd |
Vraagprijs exclusief BTW en excl. notariskosten (excl. eventuele registratiekosten)
| Prijs | 549000 € |
|---|---|
| Vastgoedbelegging | Nee |
|
|
|





| Adres |
Bld. Brand Whitlock 112
1200 - Woluwe-Saint-Lambert |
|---|---|
| Externe verwijzing | 7904243 |
Neem contact op