

575000€
3 slaapkamers 144 vierkante meters

Helaas hebben we geen Nederlandse vertaling ontvangen voor deze tekst.
En :
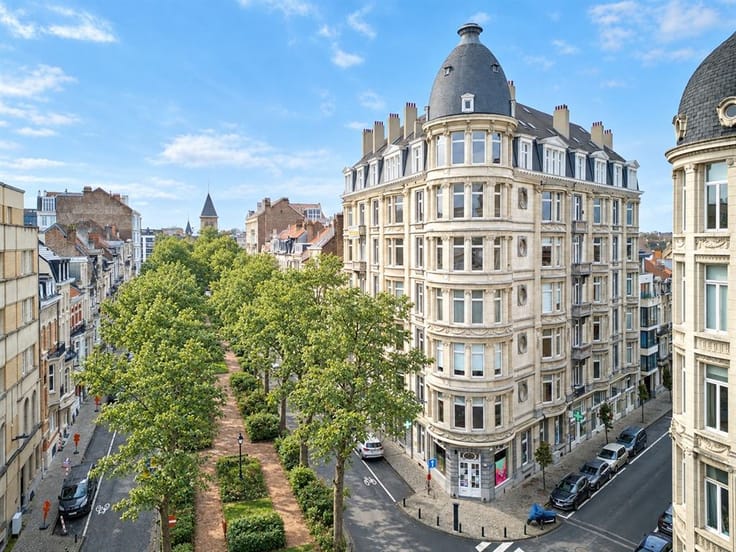
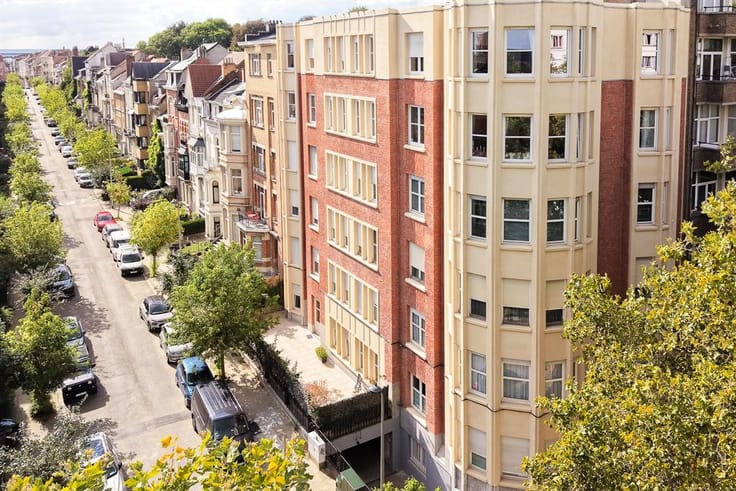
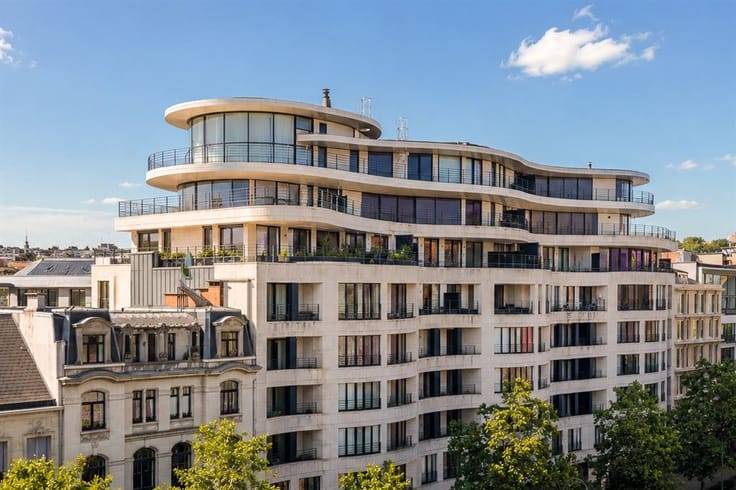
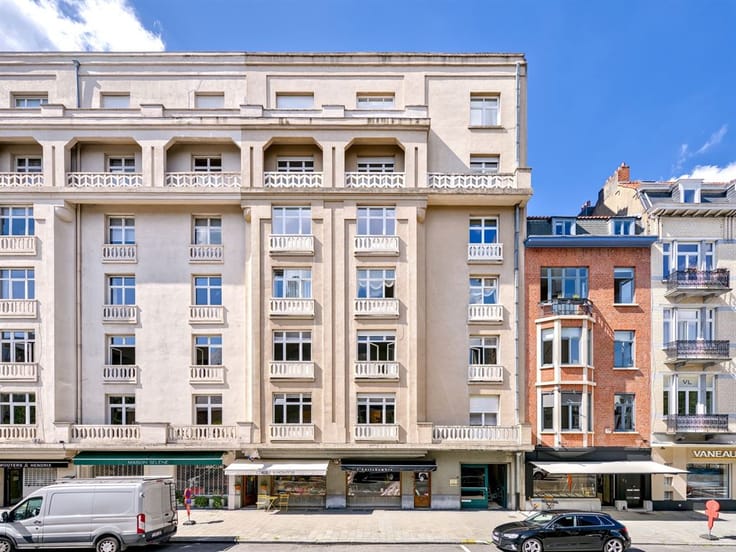
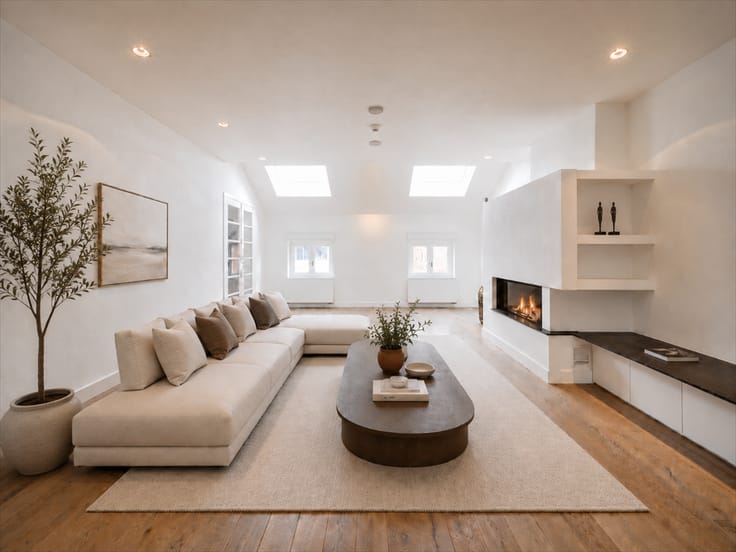
Set within an iconic building representing post-war modernism, prized for the quality of its spacious rooms and natural light, this flat of approximately 144sqm (PEB) occupies the fourth floor of a residence that has retained its original character.
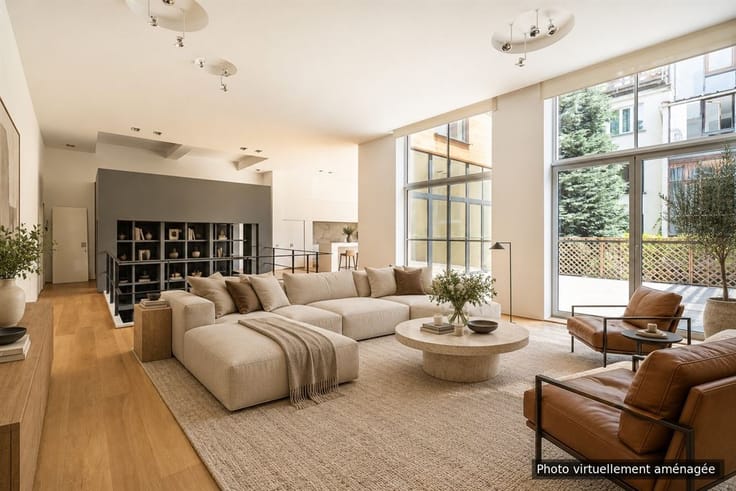
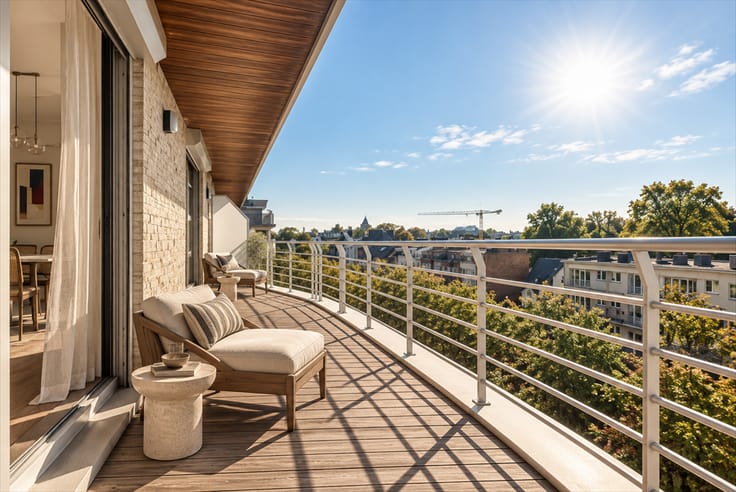
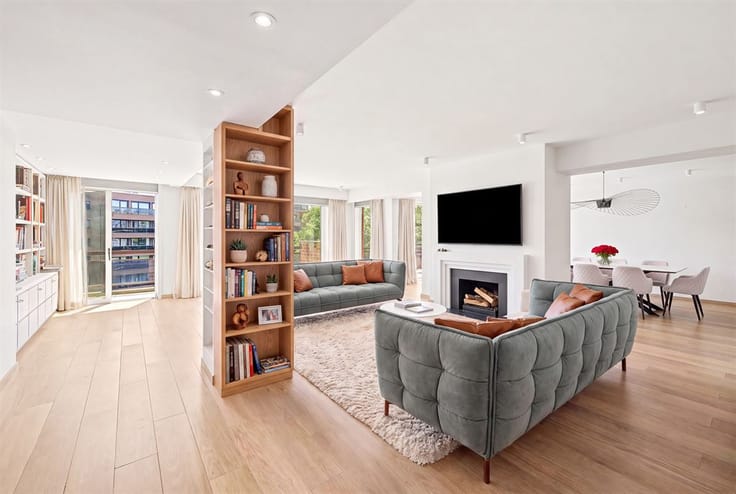
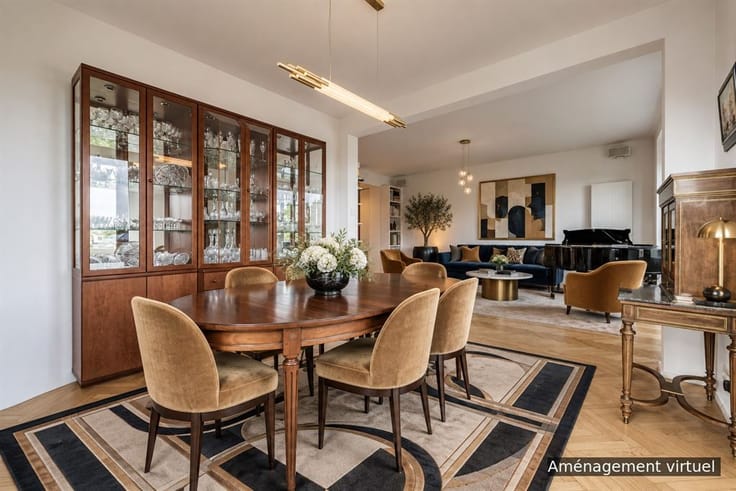
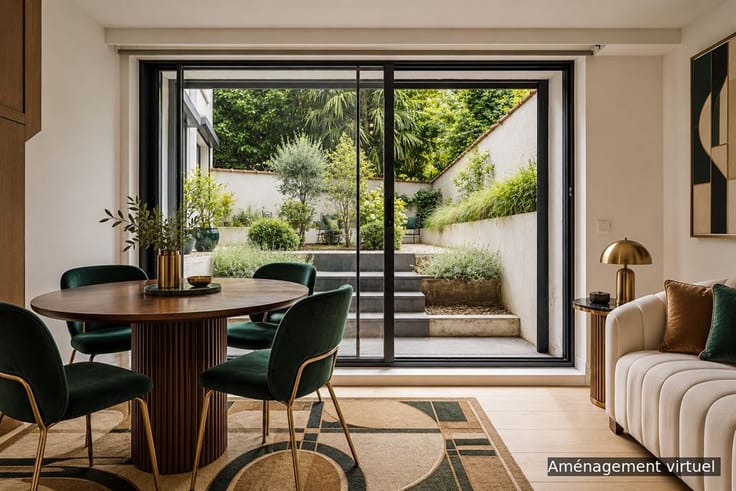
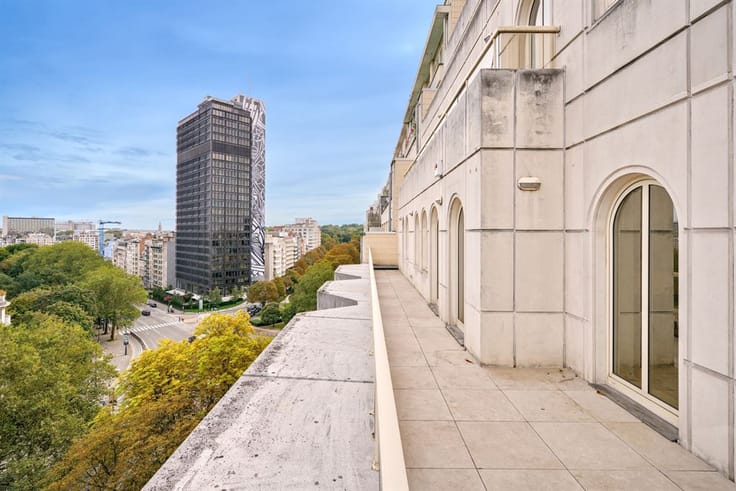
The living area is elegantly organised around a light-filled living room, opening onto a 17sqm terrace, fully South oriented, ideal for both relaxation and entertaining. The functional kitchen completes this layout, designed with everyday comfort in mind.
Three spacious bedrooms facing the quiet rear of the property and a maid’s room offer rare flexibility — serving as an office, accommodation for domestic staff, or an extra room, depending on individual needs. The maid’s room is currently used as a laundry room. A bathroom with two sinks completes the property.
The property has been maintained in good overall condition and benefits from double glazing, ensuring thermal and acoustic comfort. Energy Performance Certificate: D. The electrical installation has been brought up to standard.
A cellar (10sqm) completes this property. A lock-up garage, available at an additional cost (€45,000), offers secure parking — a valuable asset in this sought-after neighbourhood.
A property full of character, for those seeking a balance between architectural heritage and a contemporary lifestyle.
Fr :
Au sein d'un immeuble emblématique du modernisme d'après-guerre, prisé pour la qualité de ses volumes et sa lumière, cet appartement d'environ 144m² (surface PEB) occupe le quatrième étage d'une résidence au cachet préservé.
L'espace de vie s'organise avec élégance autour d'un séjour baigné de lumière, ouvert sur une terrasse d'environ 17m² orientée plein Sud, et propice aux instants de détente comme à la réception. La cuisine, fonctionnelle, complète cet ensemble pensé pour le confort du quotidien, et à également un accès à la terrasse.
Trois chambres généreuses donnant à l'arrière au calme et une chambre de bonne offrent une flexibilité rare — bureau, espace pour le personnel de maison, ou pièce d'appoint selon les besoins de chacun. Actuellement la chambre de bonne est une buanderie. Une salle de bain avec double vasque vient compléter les lieux.
Le bien a été maintenu en bon état général et bénéficie d'un double vitrage garantissant confort thermique et acoustique. Certificat PEB : D. L'électricité a été mise aux normes.
Une cave (10m²) complète ce bien. Un garage box, disponible en supplément (45 000 €), offre une solution de stationnement sécurisée — un atout précieux dans ce quartier recherché.
Une adresse de caractère, pour qui recherche l'équilibre entre patrimoine architectural et art de vivre contemporain.
| Bouwjaar | 1958 |
|---|---|
| Verdieping | 4 |
| Aantal verdiepingen | 9 |
| Staat van het gebouw | Goed |
| Beschermd erfgoed | Niet gespecificeerd |
| Overdekte parkeerplaatsen | 1 |
| Asbestcertificaat is beschikbaar | Niet gespecificeerd |
| Bewoonbare oppervlakte | 144 vierkante meters |
|---|---|
| Oppervlakte woonkamer | 40 vierkante meters |
| Aantal open haarden | 1 |
| Slaapkamers | 3 |
| Oppervlakte slaapkamer 1 | 16 vierkante meters |
| Oppervlakte slaapkamer 2 | 15 vierkante meters |
| Oppervlakte slaapkamer 3 | 8 vierkante meters |
| Badkamers | 1 |
| WC | 2 |
| Oppervlakte kelder | 10 vierkante meters |
| Gemeubeld | Nee |
| Gepantserde deur | Ja |
| Oppervlakte terras | 17 vierkante meters |
|---|---|
| Oriëntatie terras | Zuid |
| Lift | Ja |
|---|---|
| Parlofoon | Ja |
| Gepantserde deur | Ja |
| Visio-telefoon | Nee |
| Primair energieverbruik | 198 kilowattuur per vierkante meters |
|---|---|
| EPB/EPC-label | D |
| Verplicht renovatiewerken uit te voeren | Niet gespecificeerd |
| Unieke code EPC/EPB | 20260527-0000754380-01-7 |
| CO₂ Uitstoot | 51 kg CO₂/m² |
| Jaarlijks theoretisch totaal energieverbruik | 28412 kWh/jaar |
| Geldig keuringsattest elektriciteit | Niet gespecificeerd |
| Dagvaarding: geen rechterlijke herstelmaatregel of bestuurlijke maatregel opgelegd | Niet gespecificeerd |
| Geldig overstromingscertificaat | Niet gespecificeerd |
| Type verwarming | Stookolie |
| Dubbel glas | Ja |
| Bouwvergunning | Niet gespecificeerd |
|---|---|
| Kadastraal Plan | Niet gespecificeerd |
| Voorkeurrecht voor de huurder | Niet gespecificeerd |
| Verkavelingsvergunning | Niet gespecificeerd |
| Voorkooprecht | Niet gespecificeerd |
| Meest recente stedenbouwkundige bestemming | Niet gespecificeerd |
|
P-score
|
Niet gespecificeerd |
|
G-score
|
Niet gespecificeerd |
Vraagprijs exclusief notariskosten (excl. eventuele registratiekosten)
| Prijs | 575000 € |
|---|---|
| Maandelijkse kosten | 420 € |
| Vastgoedbelegging | Nee |
|
|
|





| Adres |
Place Brugmann 11
1050 - Ixelles |
|---|---|
| Website |
|
| Naam van de agent | Audrey Carter |
| [email protected] | |
| Telefoonnummer |
|
| Externe verwijzing | KP4-1193 |
Neem contact op