


Kantoren te huur
1800€ per maand
24 vierkante meters
Immoweb code : 20773779
Immoweb code : 20773779
Overzicht
Flexibele kantoren, app-gestuurd, nabij Brusselse Ring.
BATHIM CORPORATE
1200 Woluwe-Saint-Lambert
24
vierkante meters
bewoonbare ruimte
Verdieping :
1
Omschrijving
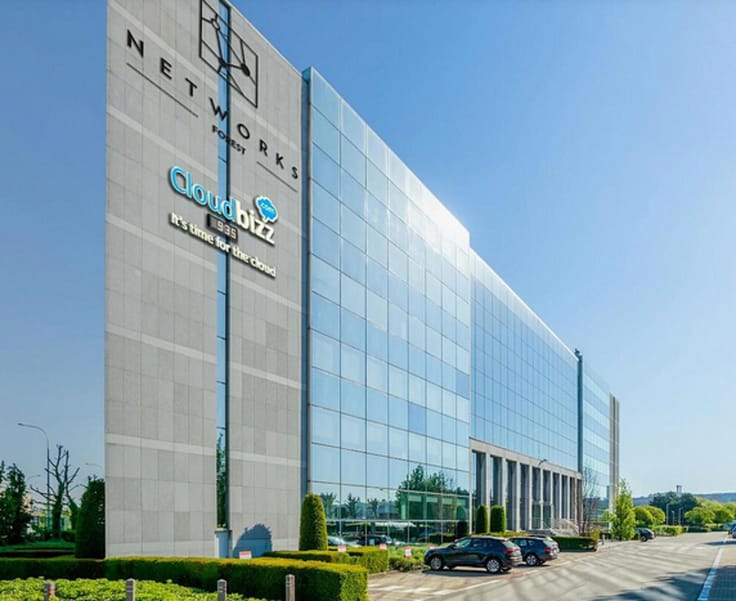
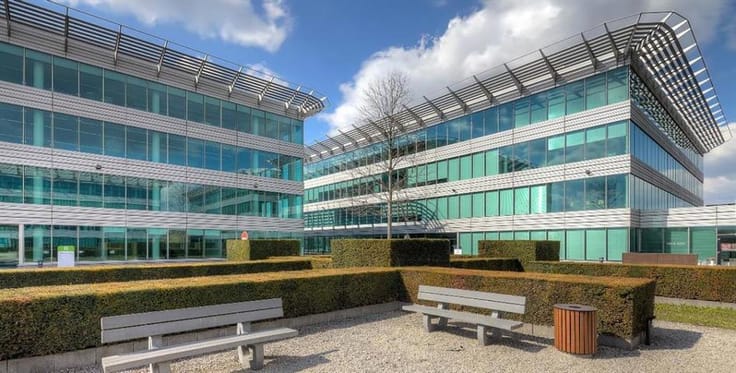
NETWORKS FOREST – SMART HUB | Flexible coworking offices
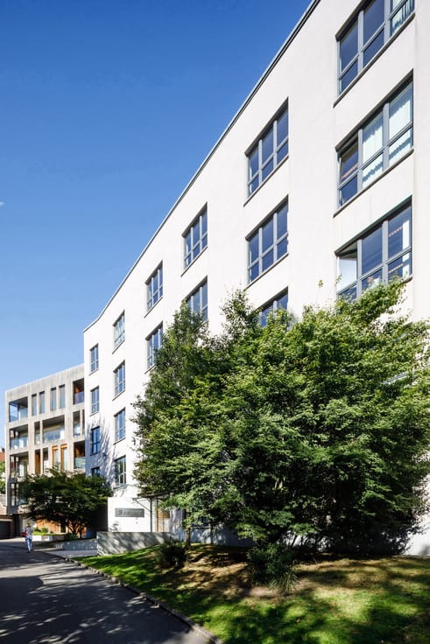
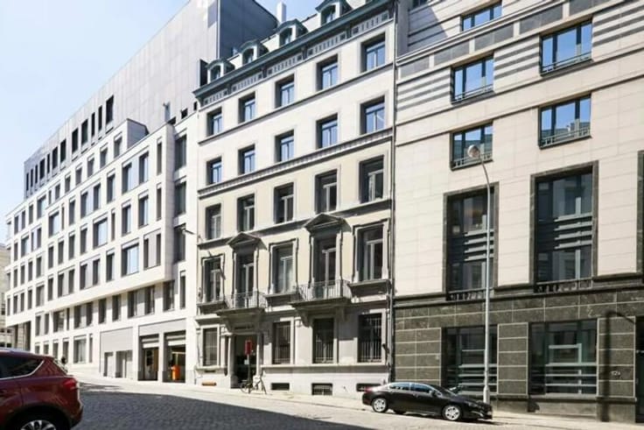
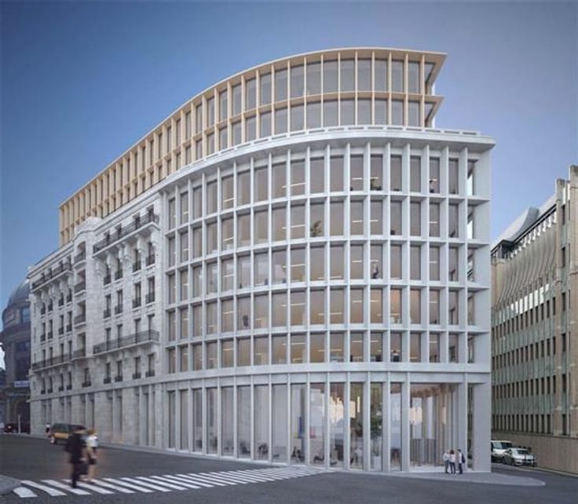
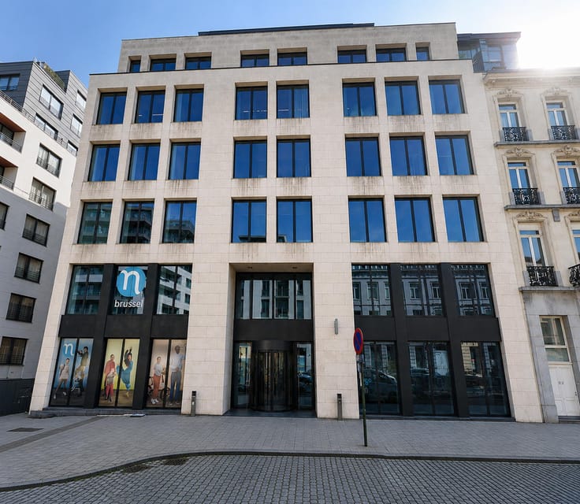
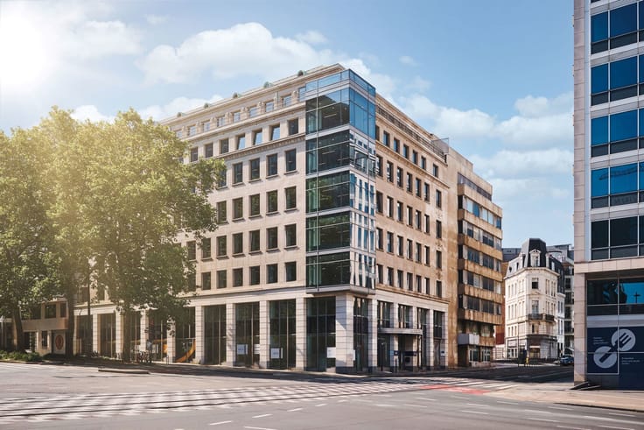
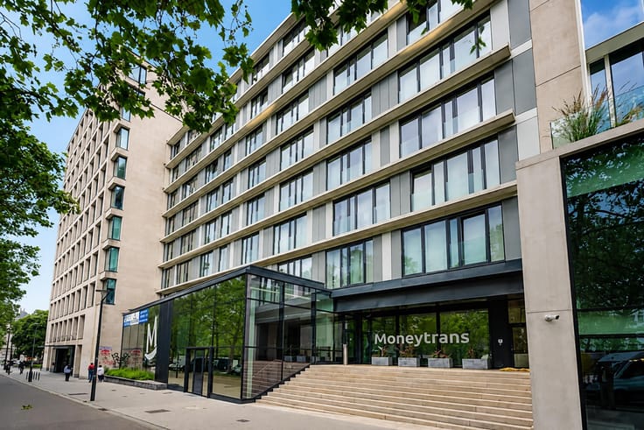
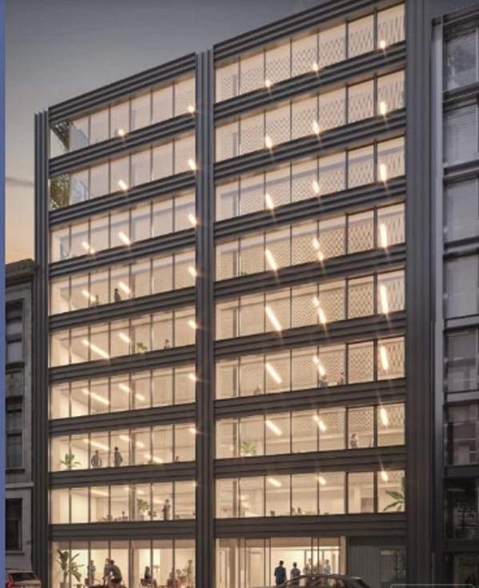
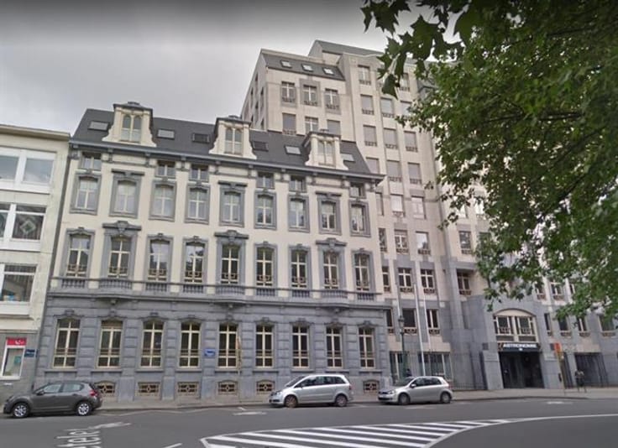
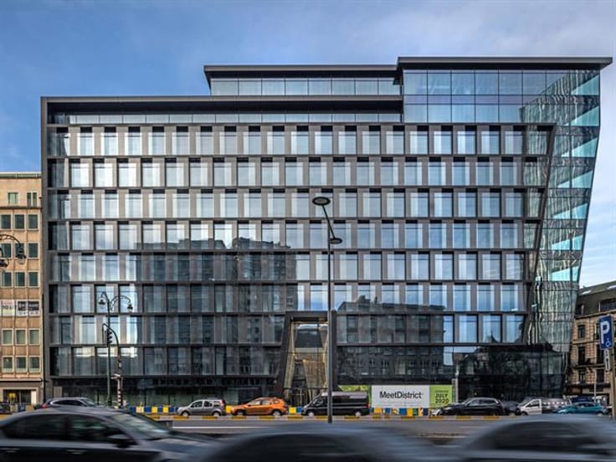
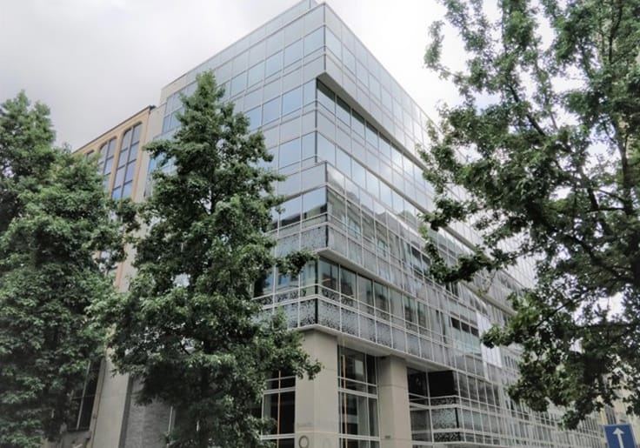
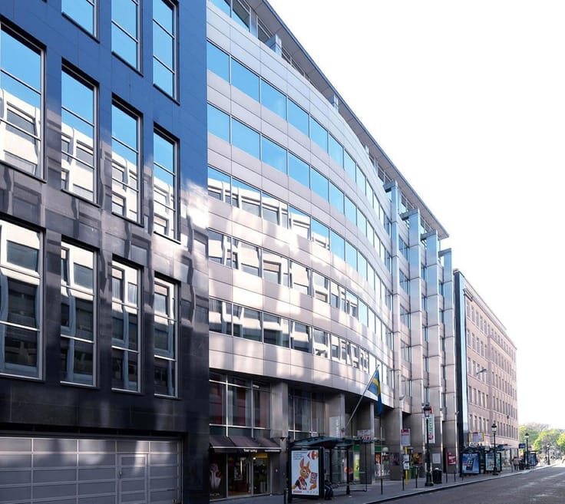
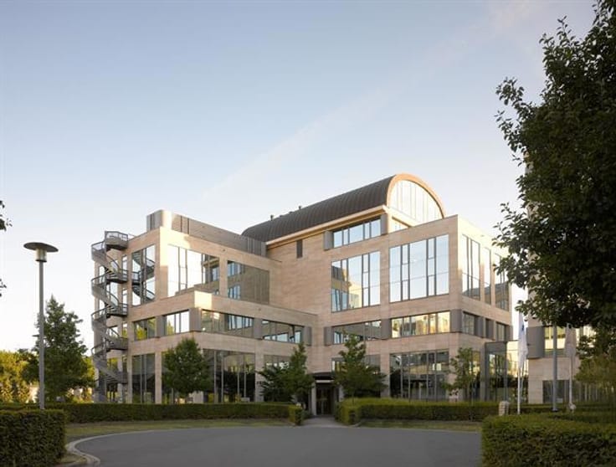
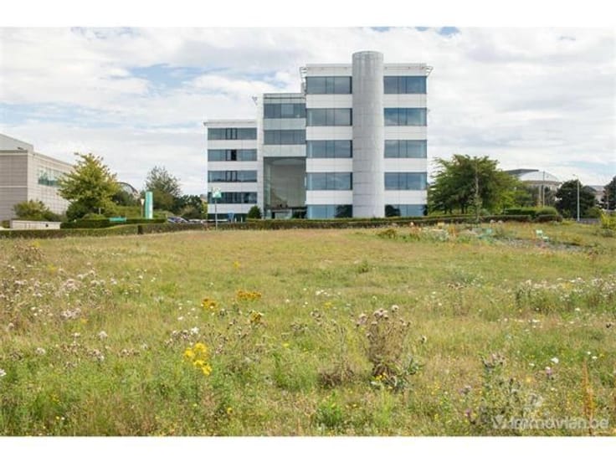
PLUG AND PLAY, FULLY FURNISHED AND READY-TO-USE PREMISES in the south of Brussels, along the Brussels Ring. Smart Hub occupies a dedicated floor of the modern, diamond-shaped NETWORKS Forest building, with a prestigious atrium entrance. It is the first fully app-managed office in Belgium: access, heating and lighting are controlled from your smartphone.
Excellent accessibility: railway station opposite the building, bus lines nearby and Brussels Ring exits "Anderlecht Industrie / Industrielaan" and "Drogenbos" close by. Parking with EV charging points on site.
Choose between shared workstations in the coworking open space (approx. 8 m² per person) and closed private offices for 3 to 8 persons with 24/7 access, all furnished with high-end design. Short-term, flexible contracts: combine formulas and adapt them as your company grows.
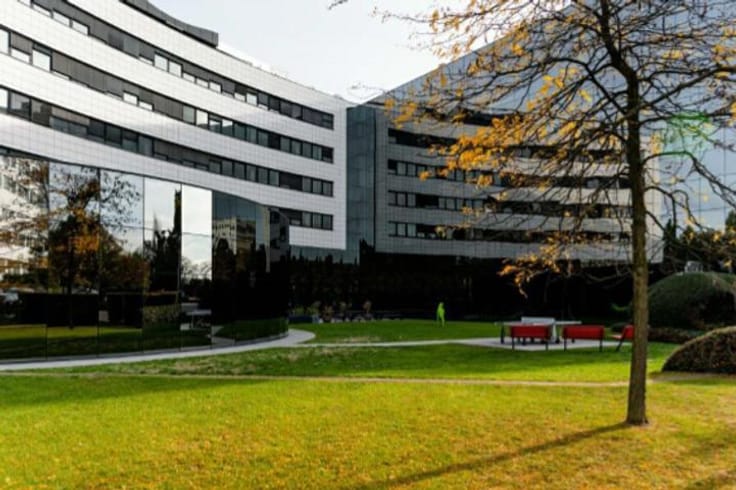
ALL-IN prices include charges, cleaning, maintenance, dedicated internet and access to the common areas: atrium lounge, kitchen with Nespresso machine, dining area, phone booths and green relaxing corners. Sun blinds, 4 lifts and app-controlled access. Meeting rooms, conference centre, creative room, fitness & showers, IT assistant and parking available on request at extra cost.
Prices (excl. VAT):
- Half-time desk – 1 person, weekdays 8am–6pm, 90 h/month: €195/month (€2,340/year, approx. €293/m²/year)
- Flexible desk – 1 person, 24/7: €295/month (€3,540/year, approx. €443/m²/year)
- Private office S – up to 3 persons: €1,200/month (€14,400/year)
- Private office M – up to 6 persons: €1,800/month (€21,600/year)
- Private office L – up to 7 persons: €2,300/month (€27,600/year)
| Beschikbaar | Onmiddellijk |
|---|---|
| Verdieping | 1 |
| Staat van het gebouw | Uitstekende staat |
| Syndicus | Niet gespecificeerd |
| Beschermd erfgoed | Niet gespecificeerd |
| Delen in de mede-eigendom | Niet gespecificeerd |
| Omgeving type | Geïsoleerd |
| Asbestcertificaat is beschikbaar | Niet gespecificeerd |
| Bewoonbare oppervlakte | 24 vierkante meters |
|---|---|
| Type keuken | Geïnstalleerd |
| Douchekamers | 1 |
| Aangepast aan mensen met een beperking | Ja |
|---|---|
| Parlofoon | Nee |
| Visio-telefoon | Nee |
| Primair energieverbruik | Niet gespecificeerd |
|---|---|
| EPB/EPC-label | Niet gespecificeerd |
| Verplicht renovatiewerken uit te voeren | Niet gespecificeerd |
| Unieke code EPC/EPB | Niet gespecificeerd |
| CO₂ Uitstoot | Niet gespecificeerd |
| Jaarlijks theoretisch totaal energieverbruik | Niet gespecificeerd |
| Geldig keuringsattest elektriciteit | Ja |
| Dagvaarding: geen rechterlijke herstelmaatregel of bestuurlijke maatregel opgelegd | Niet gespecificeerd |
| Afzonderlijke meter voor electricteit | Niet gespecificeerd |
| Afzonderlijke meter voor gas | Niet gespecificeerd |
| Afzonderlijke meter voor water | Niet gespecificeerd |
| Bouwvergunning | Niet gespecificeerd |
|---|---|
| Voorkeurrecht voor de huurder | Niet gespecificeerd |
| Verkavelingsvergunning | Niet gespecificeerd |
| Voorkooprecht | Niet gespecificeerd |
| Meest recente stedenbouwkundige bestemming | Niet gespecificeerd |
| Overstroming zonetype | Geen overstromingsgebied |
| Maandelijkse huurprijs | 1800 € |
|---|---|
| Maandelijkse kosten | € |
| Jaarlijkse huurprijs | 21600€ |
| Jaarlijkse huurprijs per m² | 900€ |
| Huurprijs, exclusief de lasten voor de private en gemeenschappelijke delen | Niet gespecificeerd |
| Overzicht van de kosten van de private delen | Niet gespecificeerd |
| Berekeningswijze van deze kosten | Niet gespecificeerd |
| Vastgoedbelegging | Nee |
| Het bedrag en datum van betaling van de laatste vorige huurprijs | Niet gespecificeerd |
|
|
|

BATHIM CORPORATE (IPI 505122)
| Adres |
Bld. Brand Whitlock 112
1200 - Woluwe-Saint-Lambert |
|---|---|
| Externe verwijzing | 6501560 |
Neem contact op