
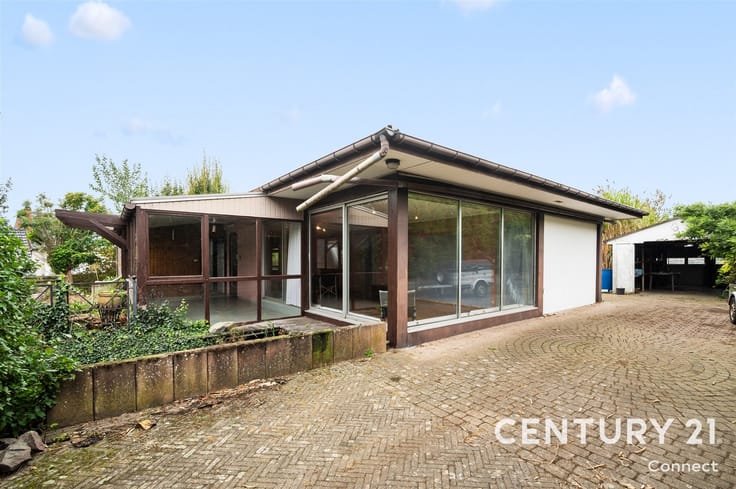


815000€
8 bedrooms 356 square meters

Cohouses in Leuven Center - Net 6.11% !
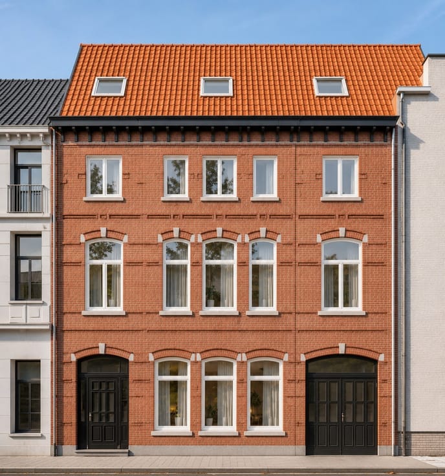
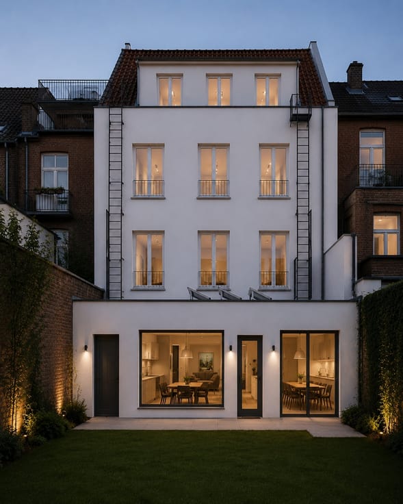
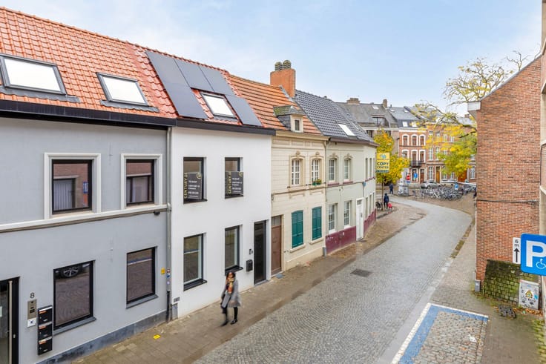
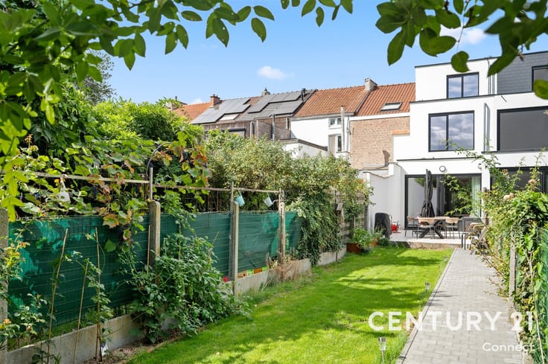
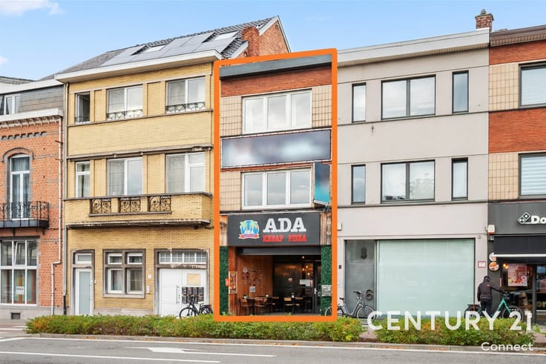
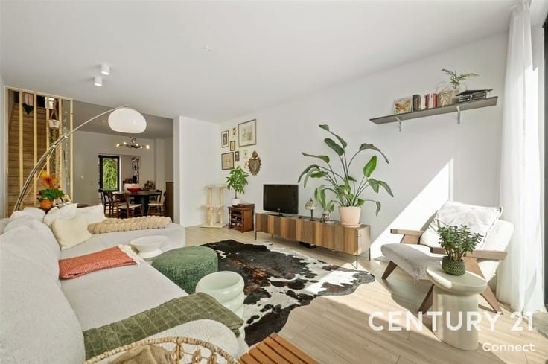
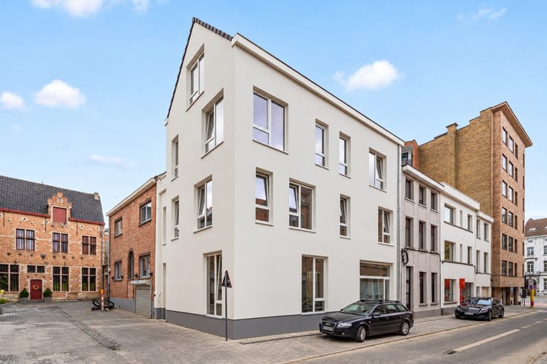
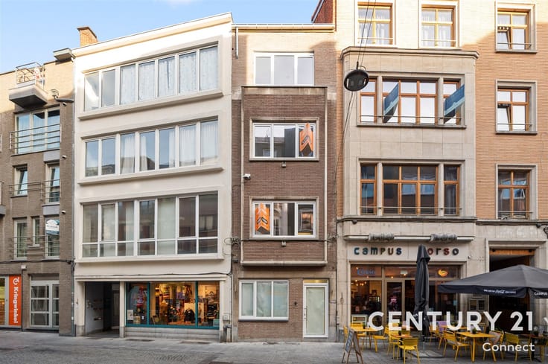
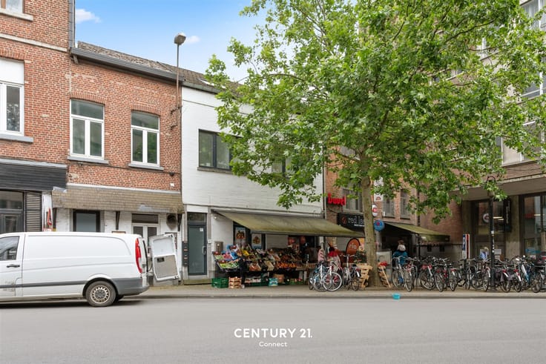
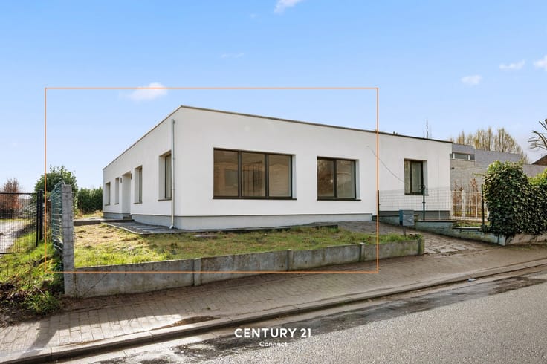
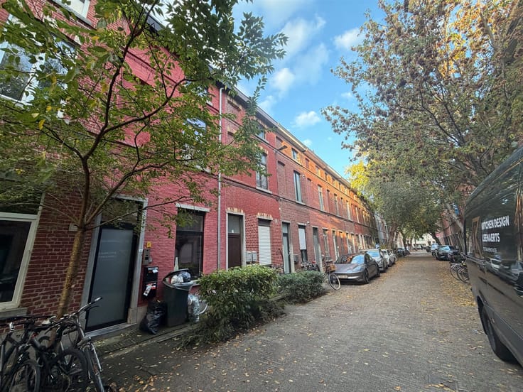
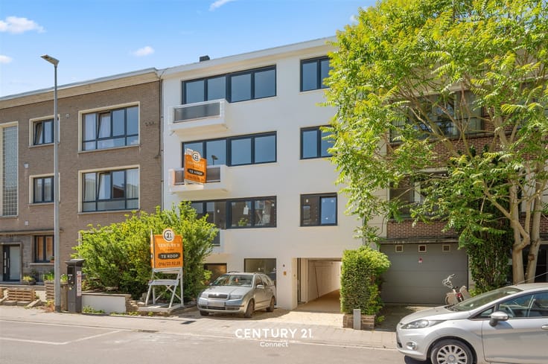
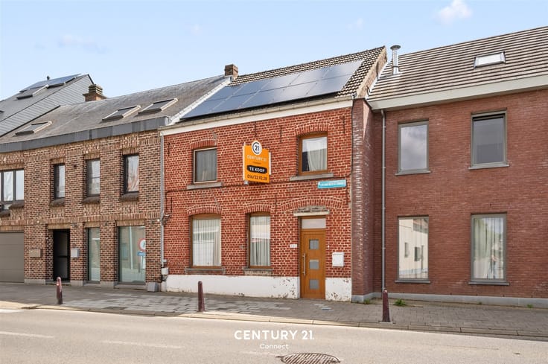
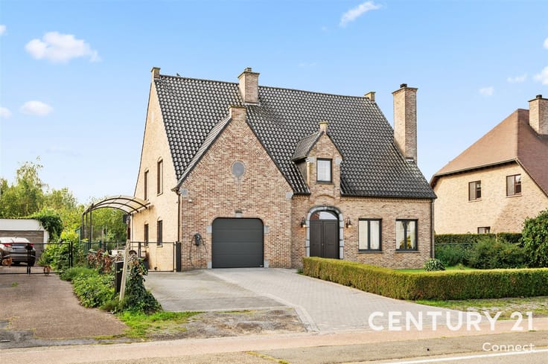
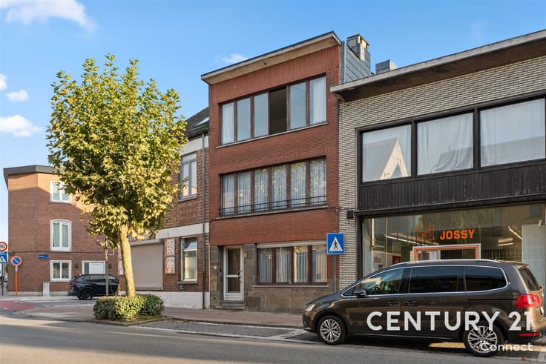
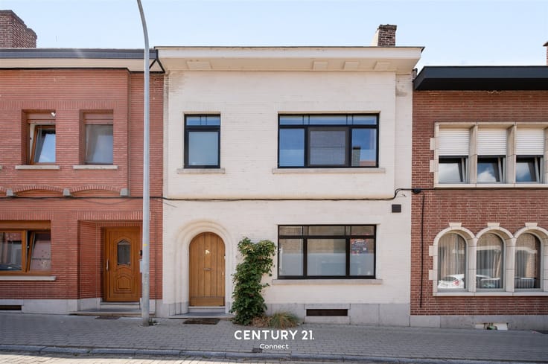
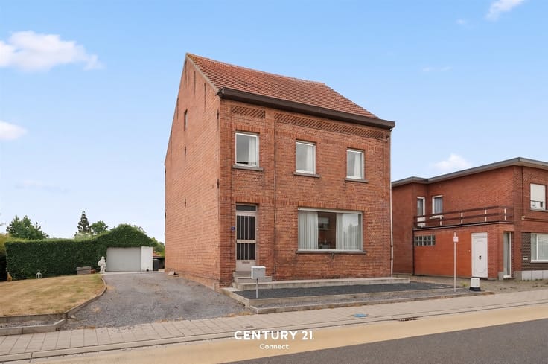
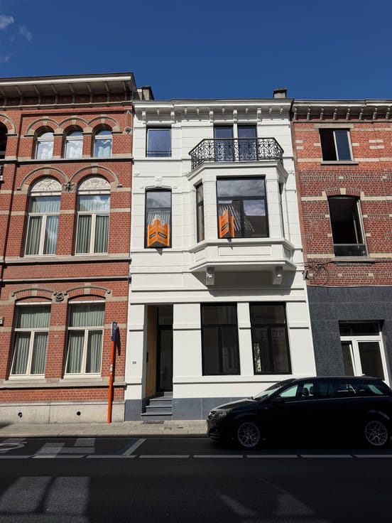
In the Riddersstraat in Leuven, near the Vaartkomsite, the green Sluispark, Keizersberg and Gasthuisberg, we offer you this very spacious family home. The property itself is situated on a plot of 1a65ca and has a living area of more than 350m². In addition, this property can be described as a multifunctional residence with the main roads in the vicinity. This property can be rented under the principle of cohousing and respecting the regulations with a net yield of 6.11%. As a real estate agent, we are happy to assist you (free and without obligation) in providing your first tenants and offer this service with pleasure!
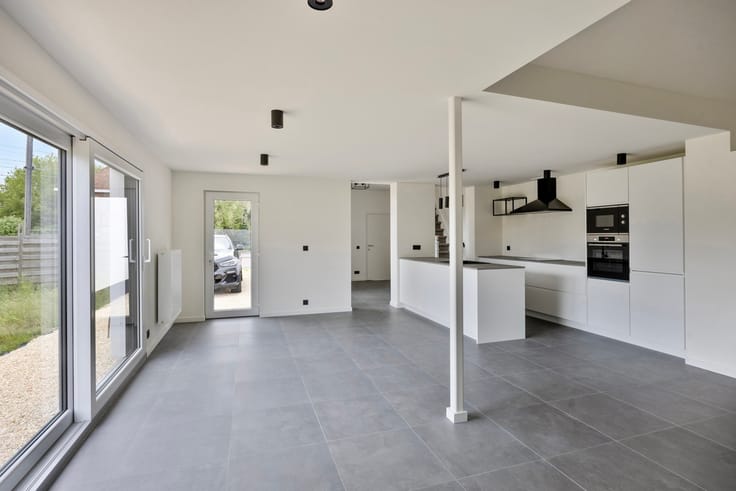
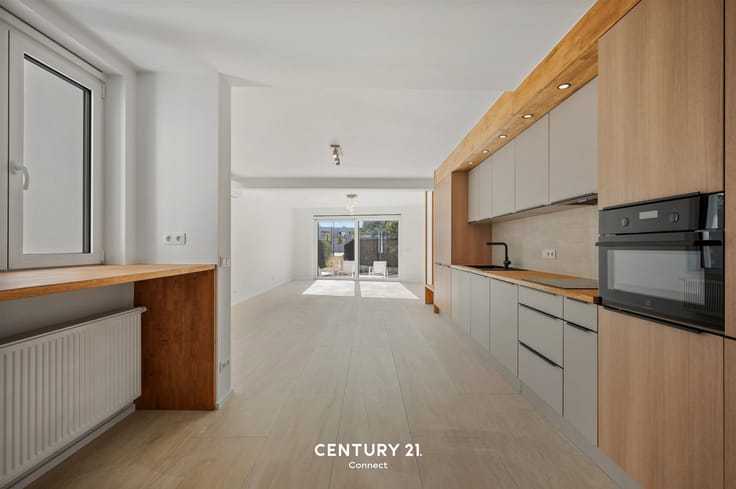
Floor 0: spacious entrance hall, bedroom / office / hobby room, living space and kitchen, bathroom 1 and city garden.
Floor 1: 3 bedrooms with private sink + bathroom with shower.
Floor 2: 3 bedrooms with washbasin + bathroom with shower.
Floor 3: bedroom with separate toilet.
More information or an on-site visit? With pleasure! Contact our real estate agent Jacky: [email protected] - 0495 53 46 49
EPC: 163 kWh/m² - 2334068
| Construction year | 1979 |
|---|---|
| Number of floors | 4 |
| Building condition | Good |
| Immovable heritage | Not specified |
| Number of frontages | 2 |
| Covered parking spaces | 2 |
| Surroundings type | Urban |
| Asbestos certificate is available | Not specified |
| Usable floor area | 356 square meters |
|---|---|
| Kitchen type | Installed |
| Bedrooms | 8 |
| Dressing room | No |
| Bathrooms | 3 |
| Laundry room | Yes |
| Office | Yes |
| Professional space | No |
| Furnished | Yes |
| Armored door | No |
| Surface of the plot | 165 square meters |
|---|---|
| Gas, water & electricity | Yes |
| Terrace | Yes |
| Primary energy consumption | 163 kilowatt hour per square meters |
|---|---|
| EPC/EPC label | B |
| Renovation works mandatory | No |
| Unique code EPB certificate | 20201102-0002334068-RES-1 |
| CO₂ emission | Not specified |
| Yearly theoretical total energy consumption | Not specified |
| Valid electricity inspection certificate | Not specified |
| Conformity certification for fuel tanks | Not specified |
| Summons: No judicial remedy or administrative measure imposed | Not specified |
|
Flemish register of measures consulted
|
Not specified |
| Separate meter for electricity | Yes |
| Separate meter for gas | Yes |
| Separate meter for water | Yes |
| Valid flood certificate | Not specified |
| Heating type | Gas |
| Heat pump | No |
| Double glazing | No |
| Building permit | Yes |
|---|---|
| Cadastral Plan | Not specified |
| Right of first refusal for the tenant | Not specified |
| Allotment permit | No |
| Preemption right | No |
| Proceedings for breach of planning regulations | No |
| Most recent urban development zoning | |
| Flood zone type | Non flood zone |
|
P-score
|
A |
|
G-score
|
A |
| Latest land use designation | Living area (residential, urban or rural) |
Asked price excluding notary fees (excluding eventual registration fees)
| Price | 815000 € |
|---|---|
| Cadastral income | 1815 € |
| Tenement building | No |
|
|
|





| Address |
Herbert Hooverplein 14
3000 - Leuven |
|---|---|
| Website |
|
| External reference | 3352 - 7616267 |
Get in touch