


Make an offer starting from 195000€
3 bedrooms 222 square meters

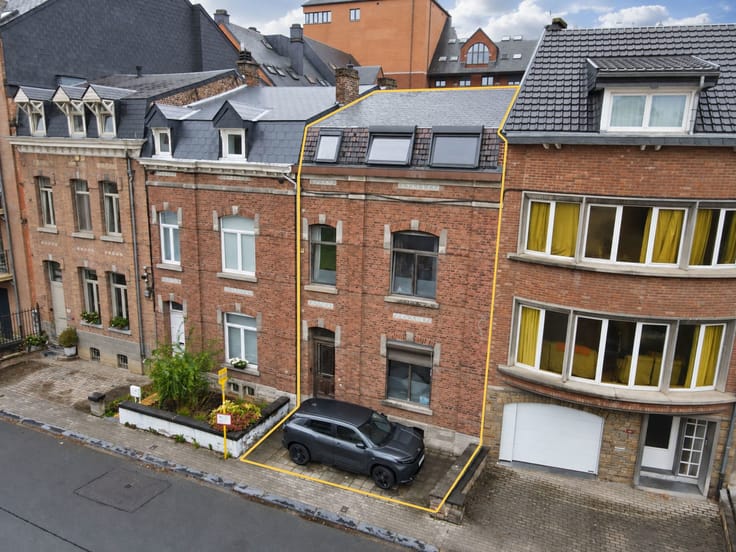
Located in the heart of Crupet, listed among the most beautiful villages in Wallonia, this property comprising two characterful houses has retained all its charm and authenticity. It offers a wide range of possibilities, whether for a family project, an investment, or a combination of a private residence and independent accommodation.
The property consists of two houses offering a total of three bedrooms, as well as spacious convertible attics providing excellent potential for additional living space, depending on your needs and preferences. One of the two houses also benefits from a cellar, ideal for storage.
Outside, you can enjoy a pleasant garden with stunning views of Crupet Castle, a real highlight of this property. An integral garage and a private parking area adjacent to the houses complete the property.
Technical features: EPC ratings D and G – PVC double-glazed windows – Electrical installation requires upgrading to current standards – Insulated roof on one of the two houses.
Offers starting from €195,000 (subject to acceptance by the owners). Further information and viewings available upon request from the agency.
| Available as of | Immediately |
|---|---|
| Construction year | 1850 |
| Number of floors | 2 |
| Building condition | To renovate |
| Immovable heritage | Not specified |
| Number of frontages | 3 |
| Covered parking spaces | 1 |
| Virtual visit |
|
| Asbestos certificate is available | Not specified |
| Usable floor area | 222 square meters |
|---|---|
| Kitchen type | Not installed |
| Bedrooms | 3 |
| Bedroom 1 surface | 18 square meters |
| Bedroom 2 surface | 15 square meters |
| Bedroom 3 surface | 13 square meters |
| Bathrooms | 2 |
| Toilets | 3 |
| Office | No |
| Basement surface | 26 square meters |
| Attic surface | 34 square meters |
| Furnished | No |
| Surface of the plot | 130 square meters |
|---|---|
| Connection to sewer network | Not connected |
| Gas, water & electricity | No |
| Garden surface | 770 square meters |
| Terrace | Yes |
| Elevator | No |
|---|---|
| Accessible for disabled people | No |
| Intercom | No |
| TV cable | Yes |
| Visio phone | No |
| Swimming pool | No |
| Primary energy consumption | 258 kilowatt hour per square meters |
|---|---|
| EPC/EPC label | D |
| Renovation works mandatory | Not specified |
| Unique code EPB certificate | 20220606002951 |
| CO₂ emission | 47 kg CO₂/m² |
| Yearly theoretical total energy consumption | 36753 kWh/year |
| Valid electricity inspection certificate | No |
| Summons: No judicial remedy or administrative measure imposed | Not specified |
| Valid flood certificate | Not specified |
| Heating type | Fuel oil |
| Double glazing | Yes |
| Building permit | Not specified |
|---|---|
| Cadastral Plan | Not specified |
| Right of first refusal for the tenant | Not specified |
| Allotment permit | Not specified |
| Preemption right | Not specified |
| Most recent urban development zoning | Not specified |
| Flood zone type | Non flood zone |
|
P-score
|
Not specified |
|
G-score
|
Not specified |
Asked price excluding notary fees (excluding eventual registration fees)
| Price | Make an offer starting from 195000 € |
|---|---|
| Tenement building | Yes |
|
|
|

| Address |
Chaussée de Marche 797
5100 - Namur |
|---|---|
| Website |
|
| External reference | 7901660 |
Get in touch