
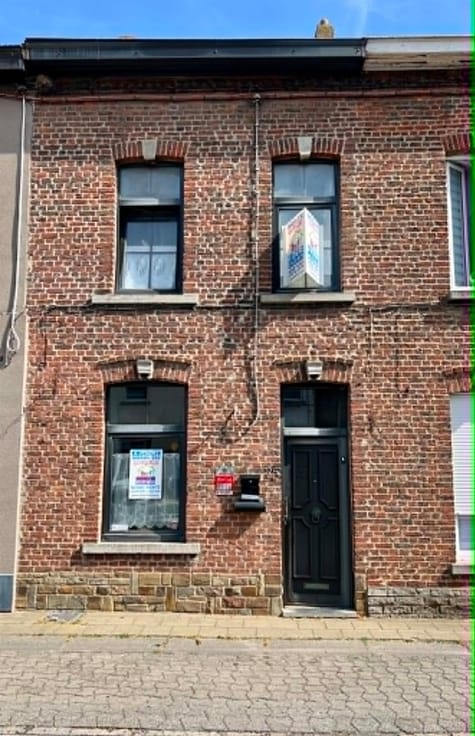



550000€
4 bedrooms 250 square meters

Investment property
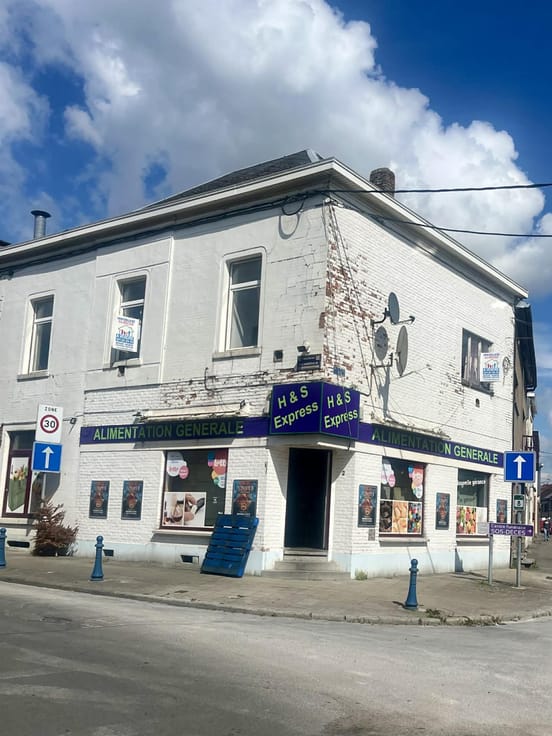
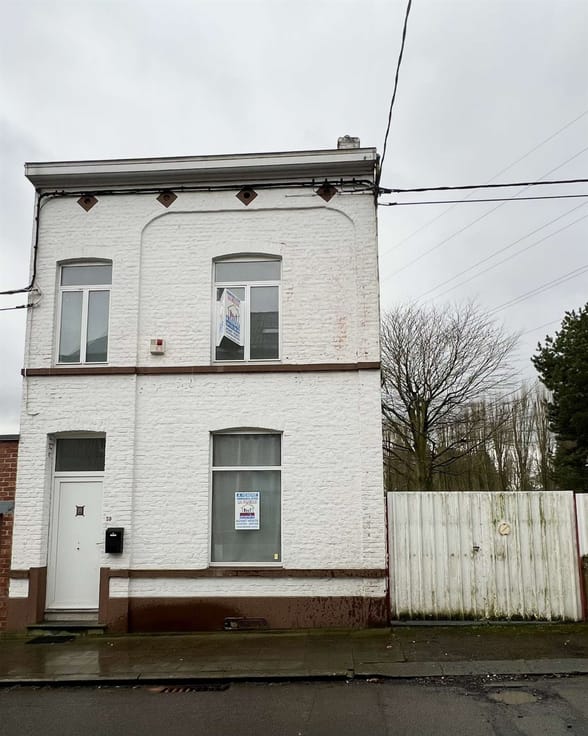
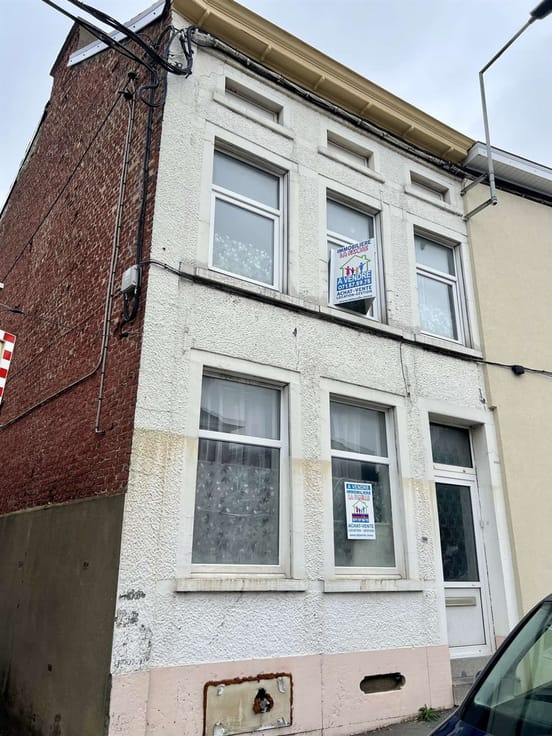
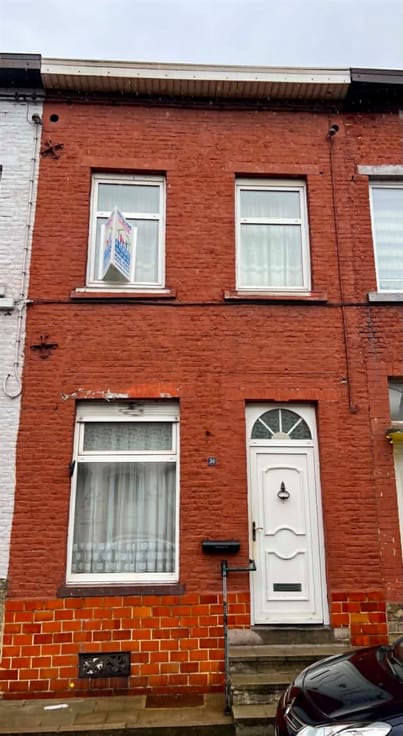
Investment property with a large retail space and two apartments – Ideally located in the heart of Charleroi, right next to the university campus and all amenities, this investment property represents an excellent investment opportunity.
The building is laid out as follows:
Ground floor: Spacious 300 m² commercial space, kitchen, cold storage room, office
Basement (accessible directly from the commercial space): Office, shower, restroom
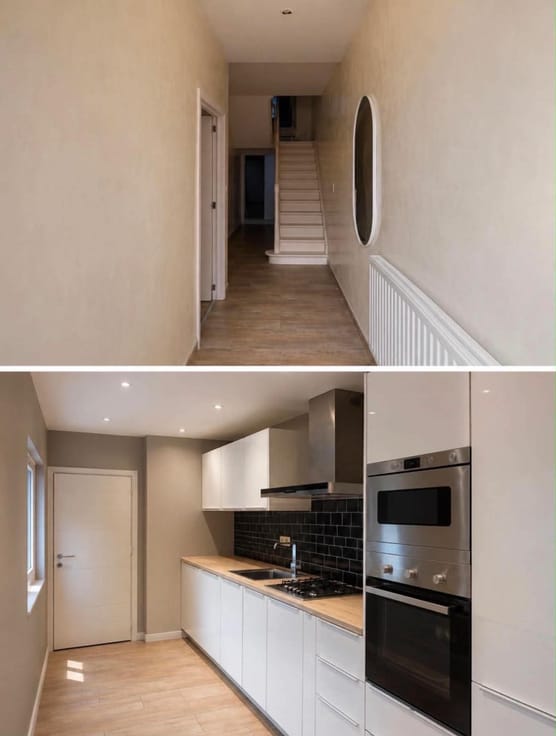
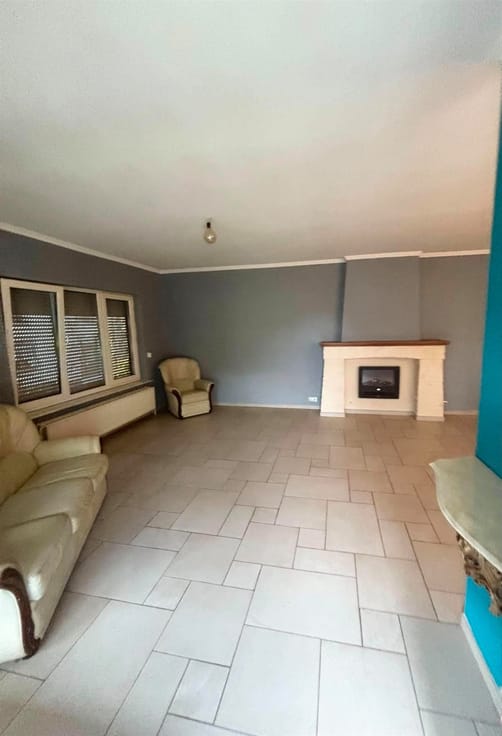
First floor: (apartment currently rented): Entryway, spacious and bright living room, dining room, fully equipped kitchen, two bedrooms, bathroom, separate toilet, large terrace, office on the landing
Second floor: Entryway, bright living room, dining room, kitchen, two bedrooms, bathroom, separate toilet, attic, balcony
Technical specifications: Building fully compliant with zoning regulations, Separate utility meters for each unit, Roof in good condition, Double-glazed PVC windows, Energy Performance Rating (PEB) B for the first-floor apartment, PEB E for the second-floor apartment
Additionally, it is possible to purchase the butcher shop’s business assets, including all professional equipment and fixtures currently in the shop, for an additional €50,000.
Thanks to its strategic location, just a stone’s throw from the university campus, its large retail space, and its two residential units—one of which is already rented—this building represents a high-quality investment offering excellent potential for profitability.
Please feel free to contact us for any additional information or to schedule a tour.
| Number of floors | 2 |
|---|---|
| Building condition | Good |
| Immovable heritage | Not specified |
| Number of frontages | 2 |
| Asbestos certificate is available | Not specified |
| Usable floor area | 250 square meters |
|---|---|
| Kitchen type | Not installed |
| Bedrooms | 4 |
| Dressing room | No |
| Bathrooms | 2 |
| Toilets | 4 |
| Professional space | No |
| Basement | Yes |
| Attic | Yes |
| Furnished | No |
| Armored door | No |
| Surface of the plot | 305 square meters |
|---|---|
| Gas, water & electricity | No |
| Terrace | Yes |
| Primary energy consumption | 161 kilowatt hour per square meters |
|---|---|
| EPC/EPC label | B |
| Renovation works mandatory | Not specified |
| Unique code EPB certificate | 2026072612058 |
| CO₂ emission | Not specified |
| Yearly theoretical total energy consumption | 19320 kWh/year |
| Valid electricity inspection certificate | Not specified |
| Conformity certification for fuel tanks | Not specified |
| Summons: No judicial remedy or administrative measure imposed | Not specified |
| Valid flood certificate | Not specified |
| Heating type | Gas |
| Heat pump | No |
| Double glazing | Yes |
| Building permit | Not specified |
|---|---|
| Cadastral Plan | Not specified |
| Right of first refusal for the tenant | Not specified |
| Allotment permit | Not specified |
| Preemption right | Not specified |
| Most recent urban development zoning | Not specified |
| Flood zone type | Non flood zone |
|
P-score
|
Not specified |
|
G-score
|
Not specified |
Asked price excluding notary fees (excluding eventual registration fees)
| Price | 550000 € |
|---|---|
| Tenement building | Yes |
|
|
|




| Address |
Rue de Dampremy 52
6000 - Charleroi |
|---|---|
| Website |
|
| External reference | 76 - 247 |
Get in touch