


795000€
5 bedrooms 390 square meters

Investment property
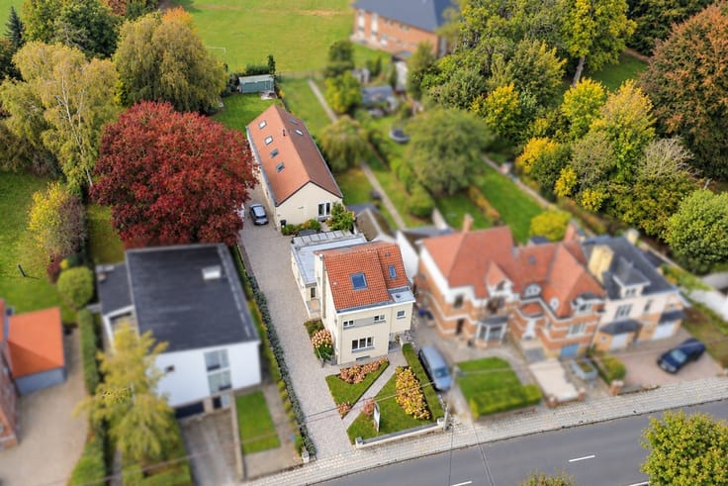
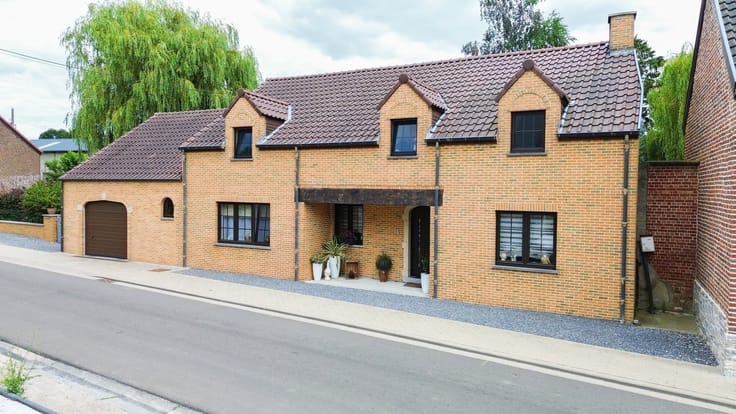
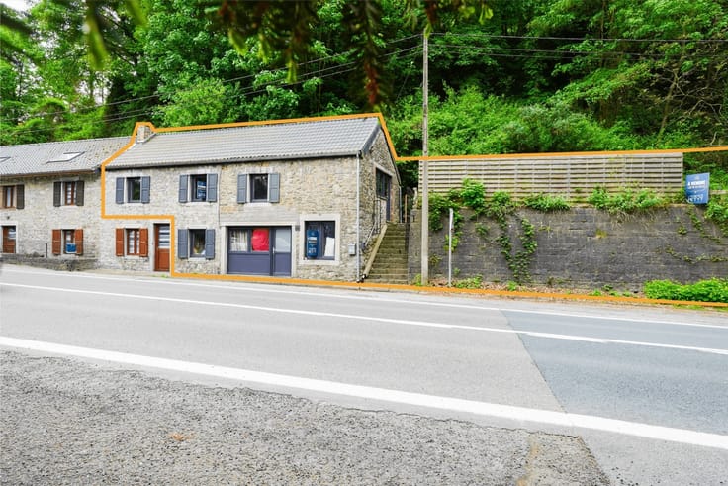
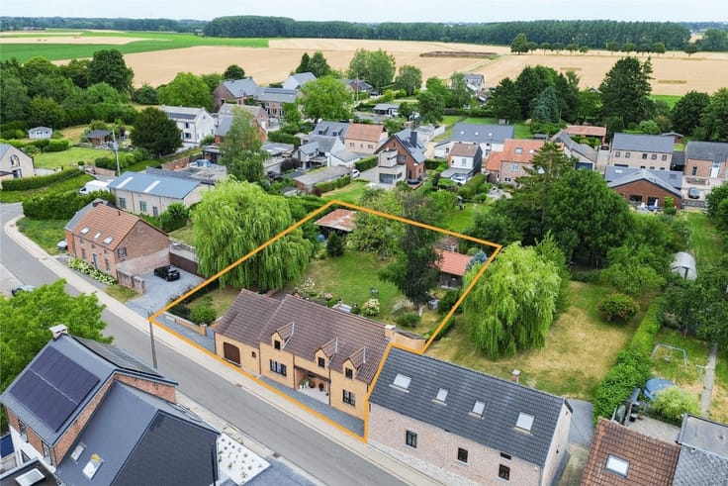
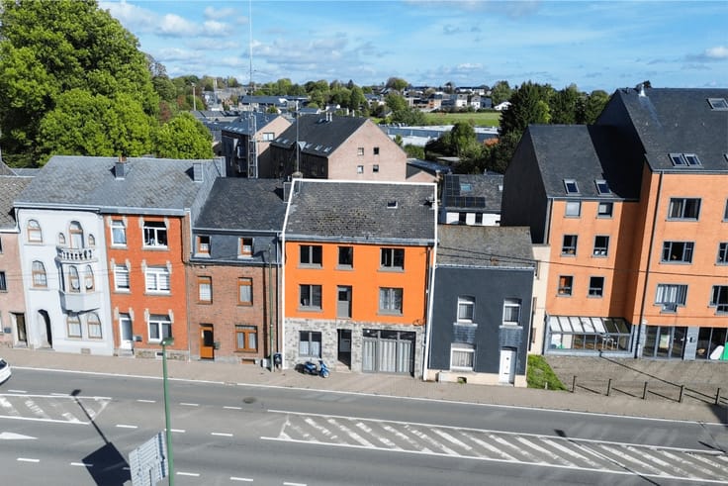
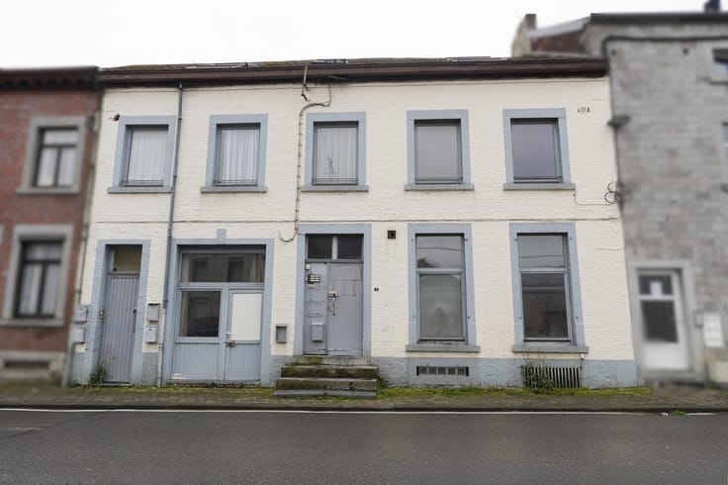
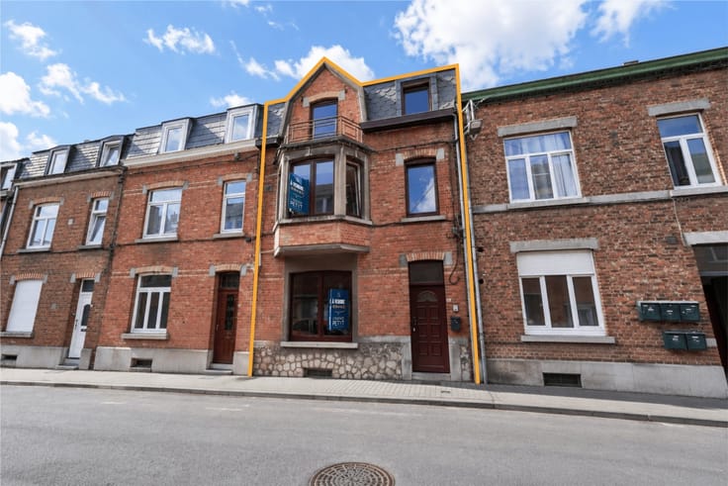
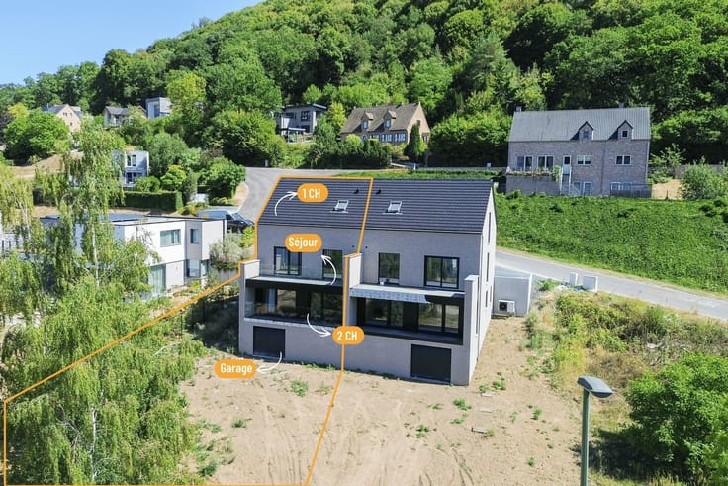
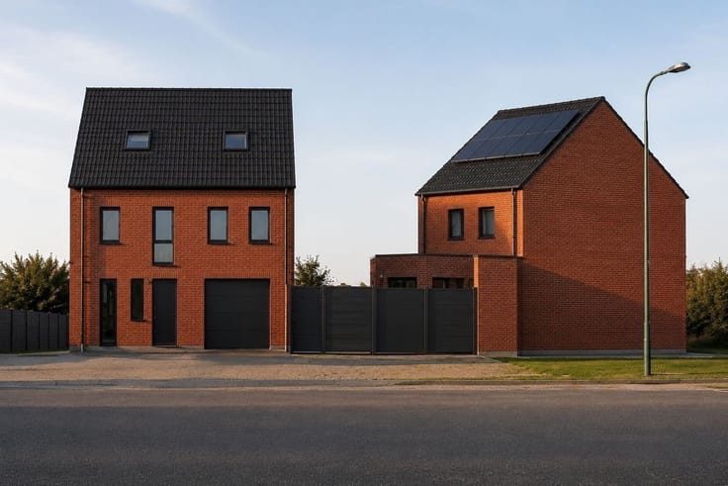
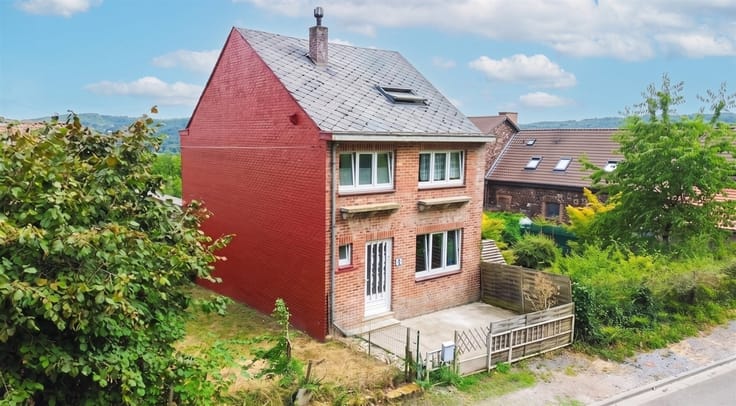
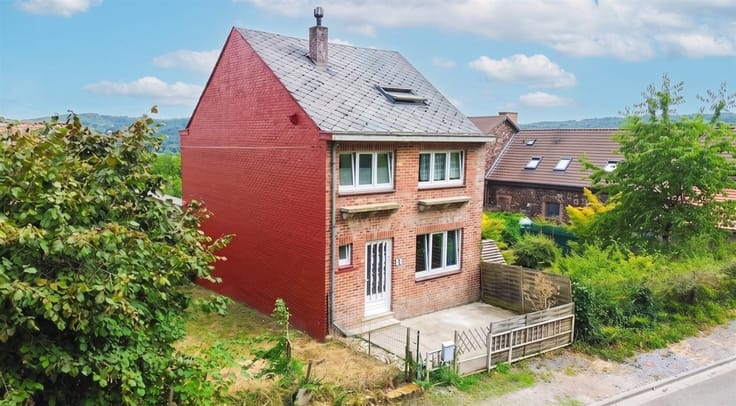
Located in the heart of Gembloux, less than 2 km from the train station and a 15-minute walk from downtown, this property, situated on a 12-are lot, offers numerous possibilities. It consists of a 5-bedroom house, including one bedroom on the ground floor with an en suite shower room, as well as a second shower room and a bathroom upstairs. It also features a spacious, fully equipped 20 m² kitchen and a garden with an ideal southwest-facing orientation. The house has an energy efficiency rating of PEB C and is equipped with a city gas condensing boiler.
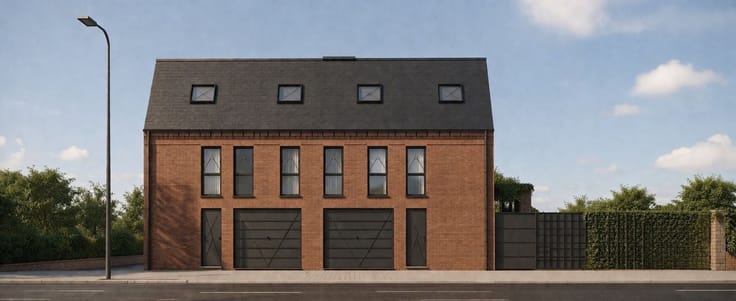
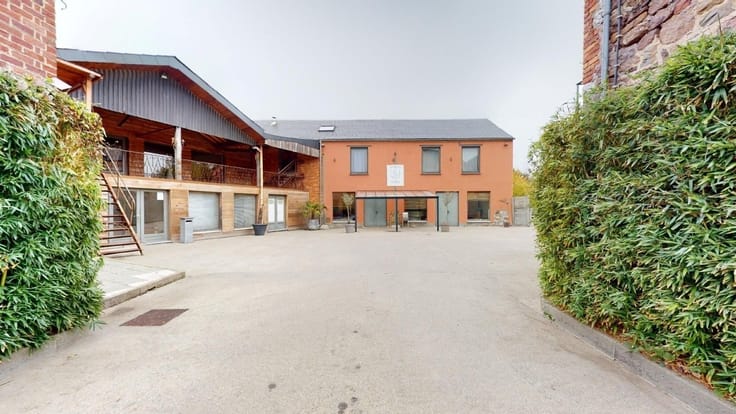
The property also includes a second building with six independent units, each with its own shower room and a brand-new shared kitchen. This building has an energy efficiency rating of C, a code-compliant electrical system, and a city gas condensing boiler.
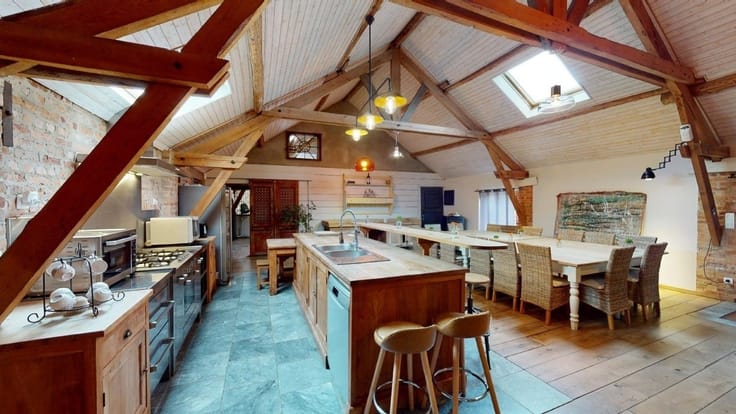
Finally, commercial spaces complete the second building. A culinary workshop, an office, and a storage room are located on the ground floor, while the upper floor features a spacious 85 m² multipurpose room (with sloped ceilings).
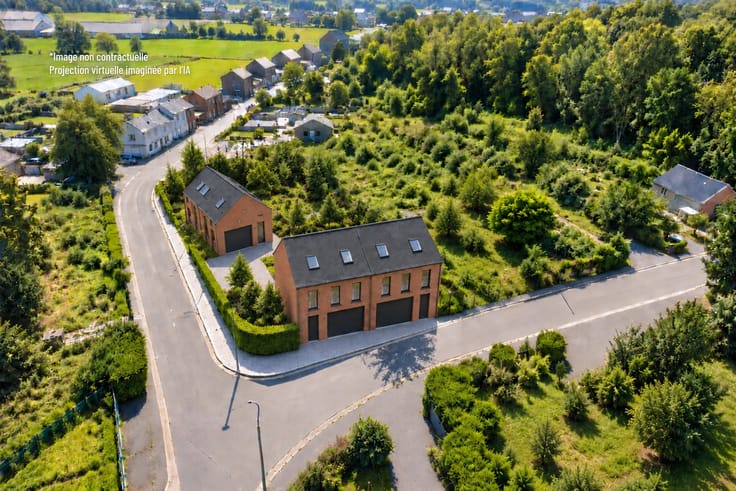
Fully compliant with urban planning regulations, this complex offers a rare opportunity to combine residential living, rental investment, and professional activities within a single location.
Could your project come to life within this complex? Contact Agence PETYT at 081/44.40.22 or via [email protected] to schedule a tour.
| Building condition | Just renovated |
|---|---|
| Immovable heritage | Not specified |
| Number of frontages | 4 |
| Outdoor parking spaces | 4 |
| Asbestos certificate is available | Not specified |
| Usable floor area | 390 square meters |
|---|---|
| Living room surface | 36 square meters |
| Dining room | Yes |
| Kitchen type | Hyper equipped |
| Bedrooms | 5 |
| Bedroom 1 surface | 15 square meters |
| Bedroom 2 surface | 19 square meters |
| Bedroom 3 surface | 16 square meters |
| Bedroom 4 surface | 16 square meters |
| Bedroom 5 surface | 15 square meters |
| Dressing room | Yes |
| Bathrooms | 3 |
| Shower rooms | 6 |
| Toilets | 12 |
| Professional space | No |
| Basement | Yes |
| Furnished | No |
| Armored door | No |
| Surface of the plot | 1200 square meters |
|---|---|
| Connection to sewer network | Connected |
| Gas, water & electricity | Yes |
| Terrace surface | 30 square meters |
| Terrace orientation | South West |
| Elevator | No |
|---|---|
| Secure access / alarm | No |
| Armored door | No |
| Air conditioning | No |
| TV cable | Yes |
| Jacuzzi | No |
| Sauna | No |
| Swimming pool | No |
| Internet | No |
| Primary energy consumption | 224 kilowatt hour per square meters |
|---|---|
| EPC/EPC label | C |
| Renovation works mandatory | Not specified |
| Unique code EPB certificate | 20261026010638 |
| CO₂ emission | Not specified |
| Yearly theoretical total energy consumption | 48551 kWh/year |
| Valid electricity inspection certificate | Yes |
| Conformity certification for fuel tanks | Not specified |
| Summons: No judicial remedy or administrative measure imposed | Not specified |
| Separate meter for electricity | Yes |
| Separate meter for gas | Yes |
| Separate meter for water | Yes |
| Valid flood certificate | Not specified |
| Heating type | Gas |
| Heat pump | No |
| Double glazing | Yes |
| Building permit | Not specified |
|---|---|
| Cadastral Plan | Not specified |
| Right of first refusal for the tenant | Not specified |
| Allotment permit | Not specified |
| Preemption right | Not specified |
| Most recent urban development zoning | |
| Flood zone type | Non flood zone |
|
P-score
|
Not specified |
|
G-score
|
Not specified |
| Latest land use designation | Living area (residential, urban or rural) |
Asked price excluding notary fees (excluding eventual registration fees)
| Price | 795000 € |
|---|---|
| Cadastral income | 2458 € |
| Tenement building | Yes |
|
|
|



| Address |
Chaussée Nationale 4, b 21
5330 - Sart-Bernard |
|---|---|
| External reference | 1338 - 7696 |
Get in touch