
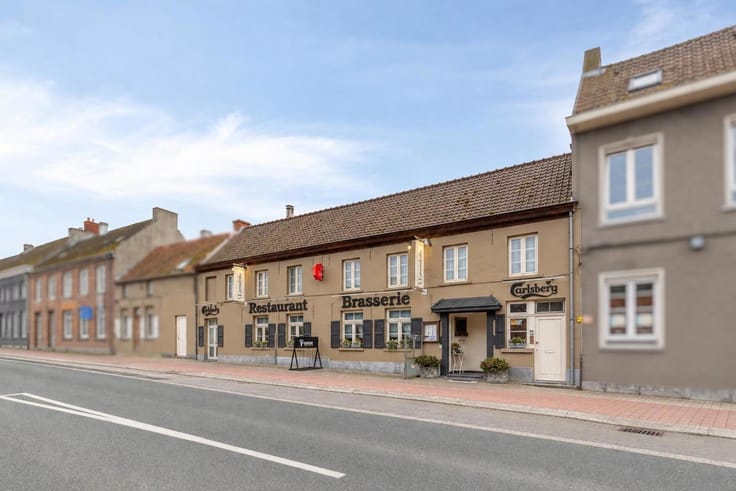


320000€
4 bedrooms 250 square meters

Don’t wait for returns, reap the benefits straight away.
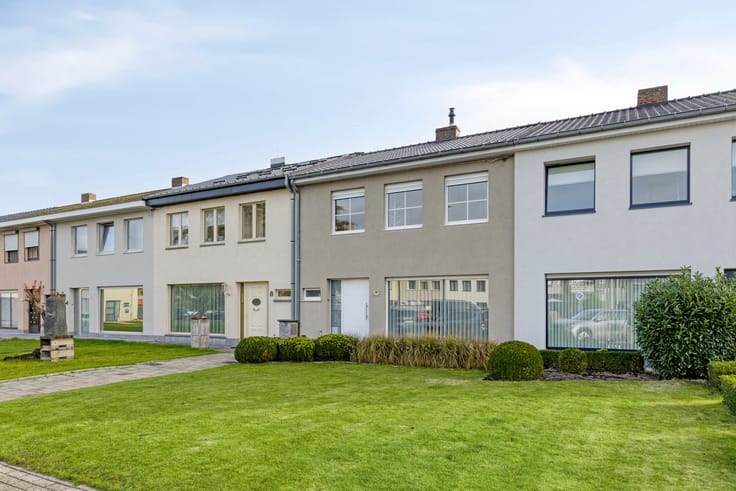
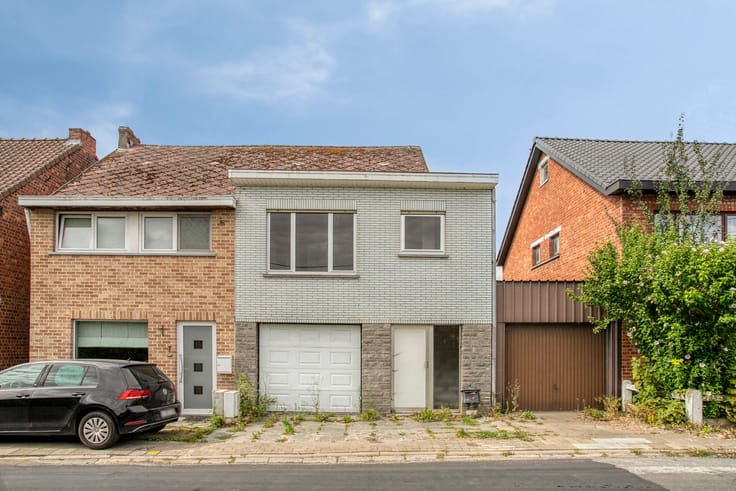
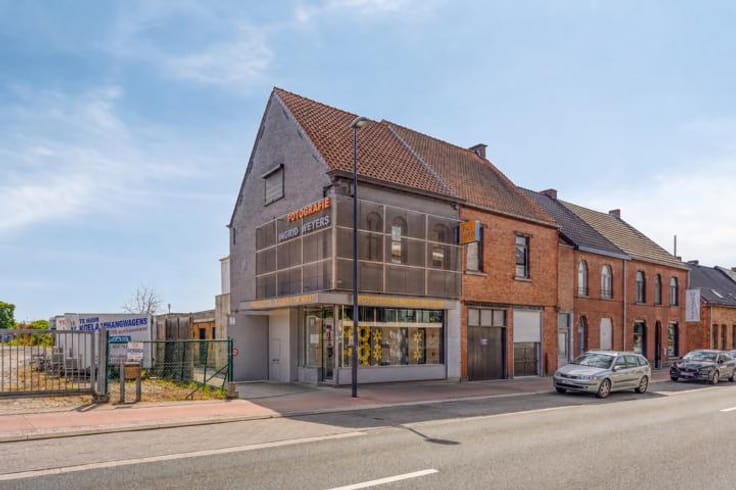
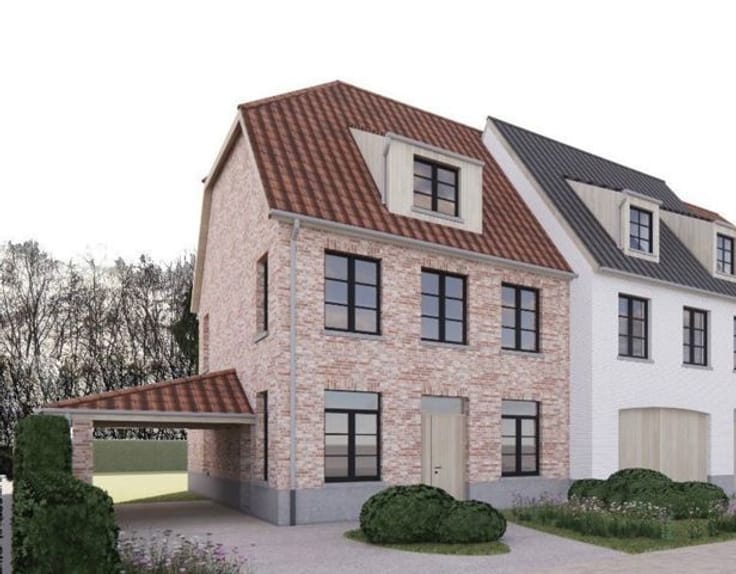
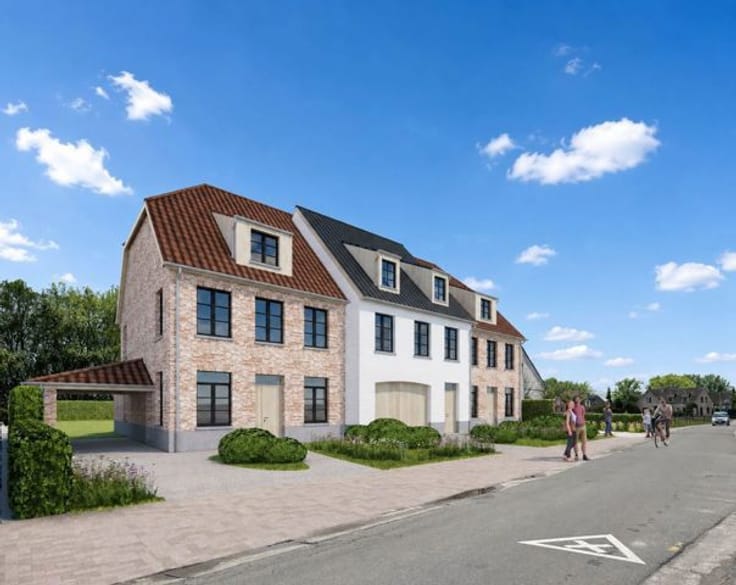
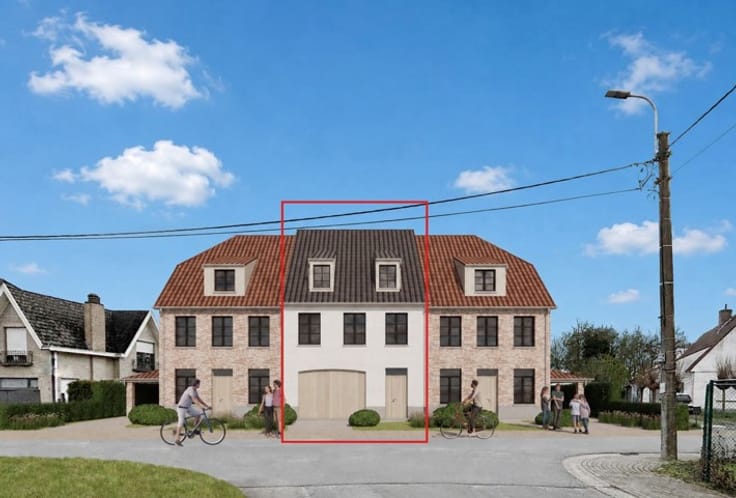
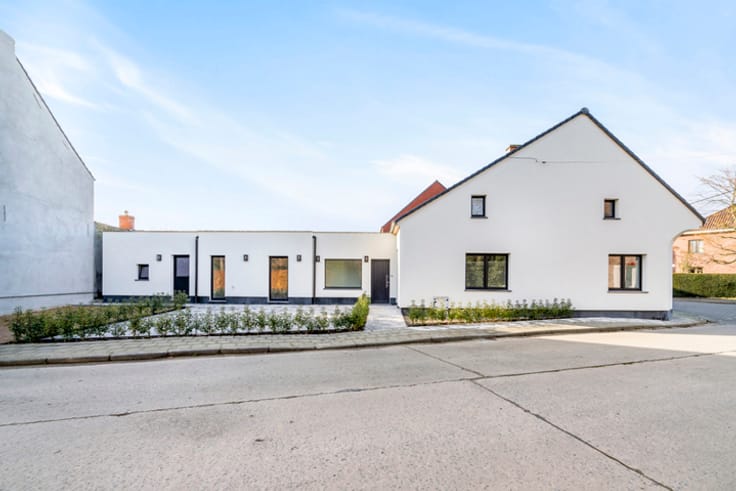
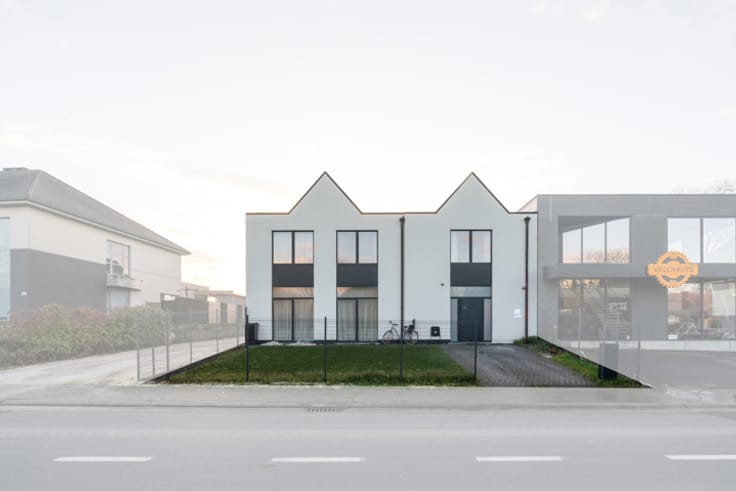
This characterful and spacious property of 180 m² – with a total living area of no less than 250 m² – is being sold as an investment property with current tenants. A flying start for every investor!
Thanks to the well-thought-out layout and modern amenities, this is a property where tenants are happy to stay for the long term:
Generous layout:
- Apartment 1: 3 large bedrooms, open living space and a well-equipped kitchen with access to the courtyard and private garage.
- Apartment 2: Spacious bedroom with possibility for ensuite, cosy living area with adjacent kitchen.
- A 34 m² storage space is available for both apartments.
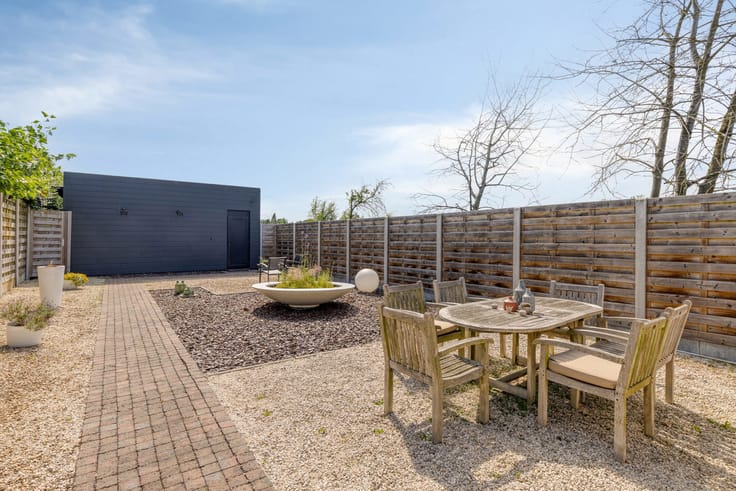
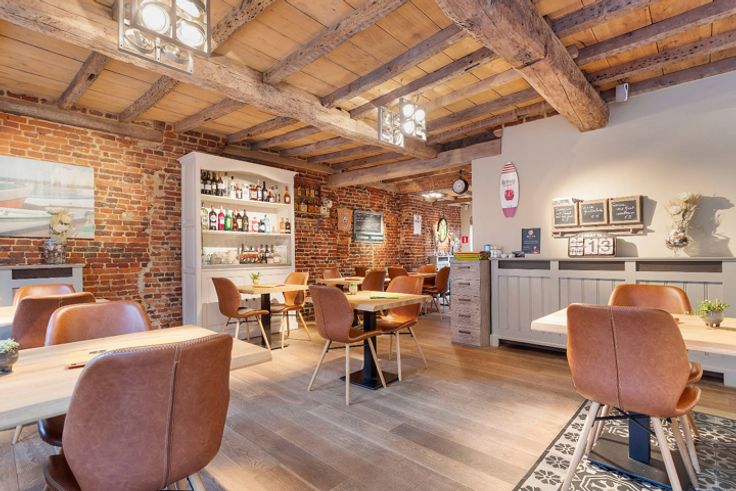
Outdoor living & convenience: A bright living area with a sunny courtyard, completely closed off from the outside world!
Prime location: Quietly located in Wanzeledorp, yet within walking distance of schools, shops and public transport.
The combination of contemporary class, attractive purchase price of 320.000 euro and existing rental income makes Wanzeledorp 3 a safe haven for your capital.
Don't miss this opportunity and contact us today for full details about the current lettings and to arrange a visit!
At Albert, you feel at home!
For more information or to book a viewing:
| Number of floors | 3 |
|---|---|
| Building condition | To be done up |
| Immovable heritage | Not specified |
| Street frontage width | 10.5 m |
| Number of frontages | 3 |
| Covered parking spaces | 1 |
| Surroundings type | Isolated |
| Asbestos certificate is available | No |
| Usable floor area | 250 square meters |
|---|---|
| Kitchen type | Hyper equipped |
| Bedrooms | 4 |
| Bathrooms | 2 |
| Shower rooms | 2 |
| Toilets | 2 |
| Office | No |
| Attic | Yes |
| Furnished | No |
| Surface of the plot | 180 square meters |
|---|---|
| Width of the lot on the street | meters |
| Connection to sewer network | Connected |
| Gas, water & electricity | Yes |
| Terrace surface | 36 square meters |
| Terrace orientation | East |
| Primary energy consumption | 338 kilowatt hour per square meters |
|---|---|
| EPC/EPC label | D |
| Renovation works mandatory | No |
| Unique code EPB certificate | 20261014-0003975748-RES-1 |
| CO₂ emission | 8976 kg CO₂/m² |
| Yearly theoretical total energy consumption | Not specified |
| Valid electricity inspection certificate | No |
| As built plan | No |
| Conformity certification for fuel tanks | No |
| Summons: No judicial remedy or administrative measure imposed | Not specified |
|
Flemish register of measures consulted
|
No |
| Valid flood certificate | Not specified |
| Heating type | Gas |
| Thermic solar panels | No |
| Double glazing | Yes |
| Building permit | Yes |
|---|---|
| Total ground floor buildable | 146 square meters |
| Cadastral Plan | Not specified |
| Right of first refusal for the tenant | Not specified |
| Allotment permit | No |
| Preemption right | No |
| Proceedings for breach of planning regulations | No |
| Most recent urban development zoning | Not specified |
| Flood zone type | Non flood zone |
|
P-score
|
A |
|
G-score
|
A |
| Latest land use designation | Living area (residential, urban or rural) |
Asked price excluding notary fees (excluding eventual registration fees)
| Price | 320000 € |
|---|---|
| Cadastral income | 827 € |
| Tenement building | Yes |
|
|
|







| Address |
Smetlede-Dorp 6
9340 - Smetlede |
|---|---|
| Website |
|
| External reference | 7945146 |