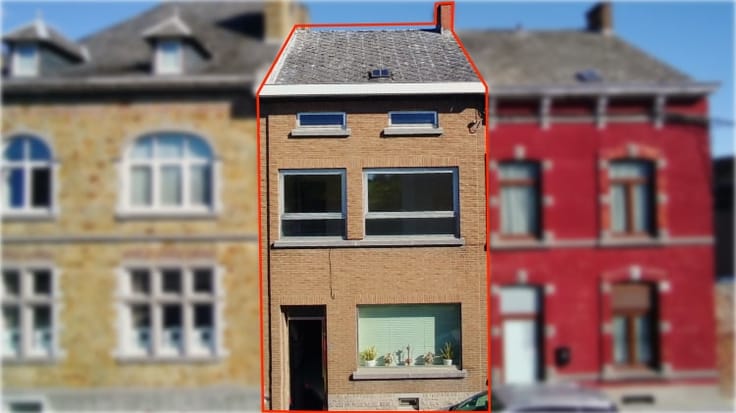



450000€
700 square meters

Unfortunately we did not receive an English translation for this text.
Fr :
À Sombreffe, au 1 rue du Stain, Mamertin Immobilier vous propose un immeuble de rapport de grande taille, posé sur une parcelle de 640 m² avec environ 20 m de front de rue.
L’immeuble compte 6 logements, pour environ 560 m² habitables et 780 m² bâtis intra-muros. Il offre aussi de belles réserves de surface pour un projet d’extension ou de création d’un logement supplémentaire.
Répartition des surfaces :
Rez-de-chaussée (344 m²)
• Logement 1 : appartement d’environ 90 m²
• Logement 2 : appartement d’environ 35 m²
• Hall d’entrée : environ 6 m²
• Surface non exploitée d’environ 213 m², à aménager
1er étage (223 m²)
• Logement 3 : appartement d’environ 85 m²
• Logement 4 : environ 40 m² (couloir et appartement à terminer)
• Logement 5 : environ 40 m²
• Logement 6 : environ 33 m²
• Hall de service : environ 15 m²
• Surface non exploitée : environ 10 m²
Grenier : environ 215 m², avec un potentiel d’aménagement à étudier.
Points forts :
• Grande surface aménageable
• Bonne localisation
• Revenus locatifs intéressants
• Structure saine
À prévoir : une rénovation énergétique importante est à anticiper. Elle permettra de répondre aux futures exigences PEB wallonnes de 2028 et 2031, et de valoriser durablement les loyers. Ce bien convient particulièrement aux investisseurs et aux porteurs de projet.
Performances énergétiques (certificats PEB du 25/10/2026) :
• 1 : classe E – 396 kWh/m².an – n° 20261025015953
• 1A : classe G – 649 kWh/m².an – n° 20261025014571
• 1B : classe G – 517 kWh/m².an – n° 20261025015887
• 1C : classe G – 879 kWh/m².an – n° 20261025014366
• 1D : classe G – 850 kWh/m².an – n° 20261025014424
• 1E : classe G – 538 kWh/m².an – n° 20261025014003
Urbanisme : zone d’habitat au plan de secteur. Zone d’aléa d’inondation moyen. Aucune pollution signalée à la BDES.
Renseignements et visites : Mamertin Immobilier – [email protected]
Toutes les superficies sont données à titre indicatif
| Available as of | After signing the deed |
|---|---|
| Construction year | 1933 |
| Number of floors | 2 |
| Immovable heritage | Not specified |
| Street frontage width | 17 m |
| Number of frontages | 3 |
| Surroundings type | Fitted out |
| Virtual visit |
|
| Asbestos certificate is available | Not specified |
| Usable floor area | 700 square meters |
|---|---|
| Dressing room | No |
| Office | No |
| Professional space | No |
| Armored door | No |
| Surface of the plot | 640 square meters |
|---|---|
| Land is facing street | No |
| Wooded land | No |
| Plot at rear | No |
| Flat land | No |
| Connection to sewer network | Connected |
| Gas, water & electricity | Yes |
| Garden surface | 150 square meters |
| Number of annexes | 4 |
| Caretaker | No |
|---|---|
| Elevator | No |
| Accessible for disabled people | No |
| Intercom | Yes |
| Secure access / alarm | No |
| Armored door | No |
| Air conditioning | No |
| TV cable | Yes |
| Visio phone | No |
| Jacuzzi | No |
| Sauna | No |
| Swimming pool | No |
| Internet | Yes |
| Primary energy consumption | 396 kilowatt hour per square meters |
|---|---|
| EPC/EPC label | E |
| Renovation works mandatory | Not specified |
| Unique code EPB certificate | 20261025015953 |
| CO₂ emission | 99 kg CO₂/m² |
| Yearly theoretical total energy consumption | 43841 kWh/year |
| Valid electricity inspection certificate | Not specified |
| Conformity certification for fuel tanks | Not specified |
| Summons: No judicial remedy or administrative measure imposed | Not specified |
| Valid flood certificate | Not specified |
| Heating type | Electric |
| Heat pump | No |
| Photovoltaic solar panels | No |
| Thermic solar panels | No |
| Common water heater | No |
| Double glazing | Yes |
| Building permit | Not specified |
|---|---|
| Type of building | All kind |
| Cadastral Plan | Not specified |
| Right of first refusal for the tenant | Not specified |
| Allotment permit | Not specified |
| Preemption right | Not specified |
| Most recent urban development zoning | |
| Flood zone type | Property partially or completely located in a circumscribed and recognized flood zone |
|
P-score
|
Not specified |
|
G-score
|
Not specified |
Asked price excluding notary fees (excluding eventual registration fees)
| Price | 450000 € |
|---|---|
| Cadastral income | 2424 € |
| Tenement building | No |
|
|
|


| Address |
Rue Lieutenant-Cotelle, 14
5070 - Le Roux |
|---|---|
| Website |
|
| Agent's name | Louis-Philippe |
| [email protected] | |
| Phone number |
|
Get in touch
