



320000€
5 bedrooms 250 square meters

Immeuble de rapport
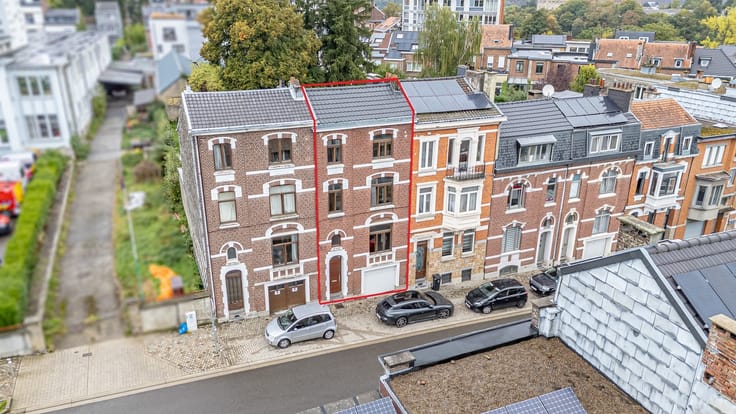
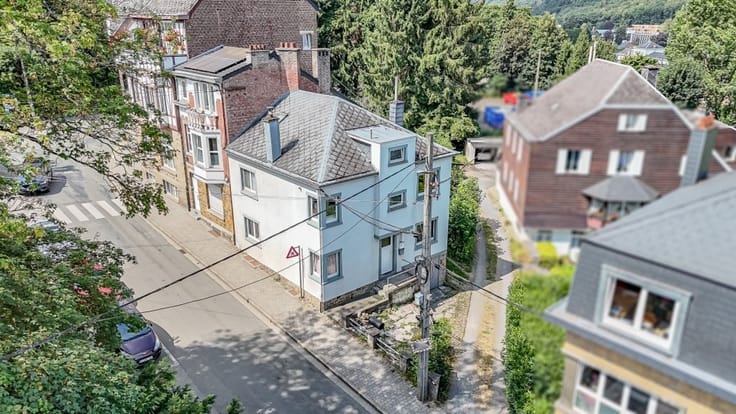
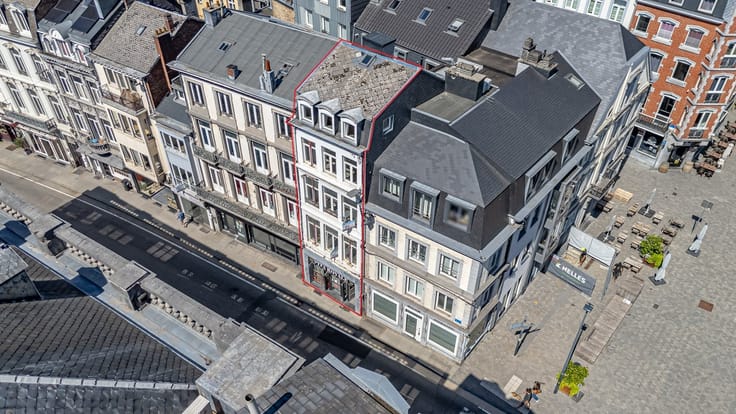
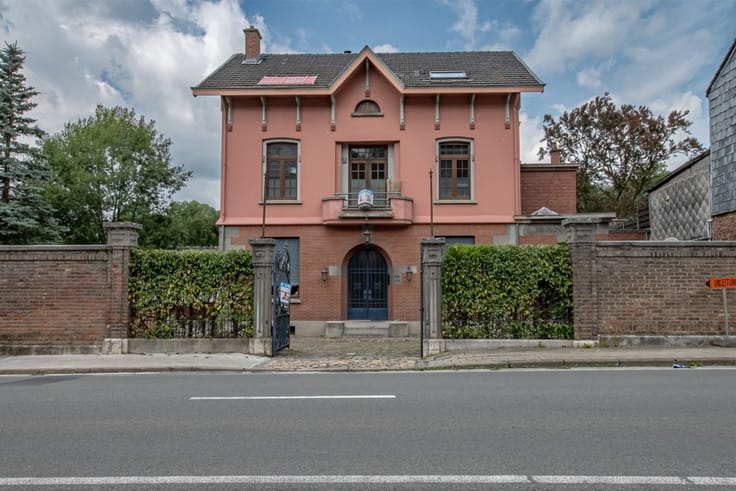
Beautiful investment building consisting of 1 commercial unit and 3 apartments, ideally located in the city center
Layout: Basement: Hall, 6 cellars. Ground floor - Commercial unit of 62.48m²: Retail / reception area with a 2.80m display window and independent access, corridor, second retail space, storage room with WC. 1st floor - 1-bedroom apartment of 53.27m² to be reconfigured: Living room with balcony, equipped kitchen, bedroom, shower room (shower, sink). 2nd floor - 1-bedroom apartment of 54.01m² to be reconfigured: Living room with balcony, corridor, equipped kitchen, bedroom, WC, shower room (shower, sink). 3rd-4th floor - Duplex with 3 bedrooms + office/dressing room of 80.41m²: 3rd floor: Landing, WC, corridor, living room, equipped kitchen, shower room (shower, sink), night hall, 2 bedrooms. 4th floor: Landing, bedroom, office/dressing room, storage attic. Features: Character building ideally located in a quiet pedestrian street in the city center, just steps from all amenities, with a large parking area nearby. Retail space complies with fire regulations. Building urbanistically suitable for 3 apartments and 1 commercial unit. Potential total rental income after renovation of €2,900/month. Technical details: Double glazing (rear) and single glazing (front). 4 electricity meters, 4 gas meters, 1 water meter + 3 sub-meters. Electrical installation of the commercial unit compliant. Individual heating via gas and electric convectors. EPC C, D and F.
| Number of floors | 4 |
|---|---|
| Building condition | To renovate |
| Immovable heritage | Not specified |
| Surroundings type | Urban |
| Asbestos certificate is available | Not specified |
| Usable floor area | 250 square meters |
|---|---|
| Kitchen type | Not installed |
| Bedrooms | 5 |
| Dressing room | No |
| Bathrooms | 3 |
| Professional space | No |
| Basement | Yes |
| Attic | Yes |
| Furnished | No |
| Armored door | No |
| Surface of the plot | 79 square meters |
|---|---|
| Connection to sewer network | Connected |
| Gas, water & electricity | Yes |
| Elevator | No |
|---|---|
| Secure access / alarm | No |
| Armored door | No |
| Air conditioning | No |
| TV cable | Yes |
| Jacuzzi | No |
| Sauna | No |
| Swimming pool | No |
| Internet | No |
| Primary energy consumption | 329 kilowatt hour per square meters |
|---|---|
| EPC/EPC label | D |
| Renovation works mandatory | Not specified |
| Unique code EPB certificate | 20250610030657 |
| CO₂ emission | 62 kg CO₂/m² |
| Yearly theoretical total energy consumption | 20882 kWh/year |
| Valid electricity inspection certificate | Not specified |
| E-level (overall energy performance) | 329 |
| Conformity certification for fuel tanks | Not specified |
| Summons: No judicial remedy or administrative measure imposed | Not specified |
| Separate meter for electricity | Yes |
| Separate meter for gas | Yes |
| Separate meter for water | Yes |
| Valid flood certificate | Not specified |
| Heat pump | No |
| Double glazing | Yes |
| Building permit | Not specified |
|---|---|
| Cadastral Plan | Not specified |
| Right of first refusal for the tenant | Not specified |
| Allotment permit | Not specified |
| Preemption right | Not specified |
| Most recent urban development zoning | Not specified |
| Flood zone type | Non flood zone |
|
P-score
|
Not specified |
|
G-score
|
Not specified |
Asked price excluding notary fees (excluding eventual registration fees)
| Price | 320000 € |
|---|---|
| Cadastral income | 1321 € |
| Tenement building | Yes |
|
|
|




| Address |
Boulevard des Anglais 1
4900 - Spa |
|---|---|
| Website |
|
| External reference | 6892 - 3698 |
Get in touch