


245000€
4 bedrooms 139 square meters

Income property with 2 apartments, a garage, and a little ga
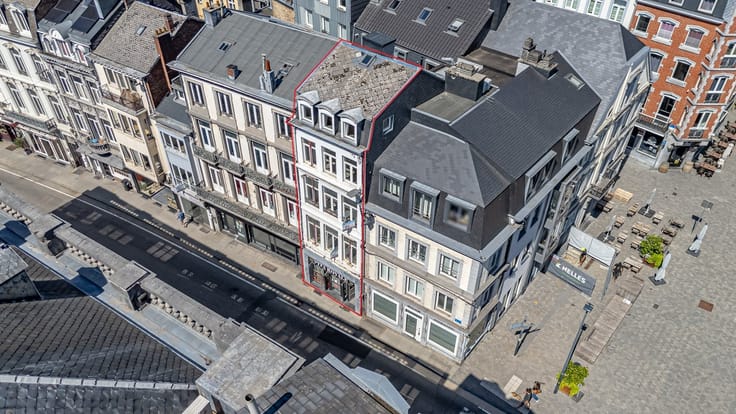
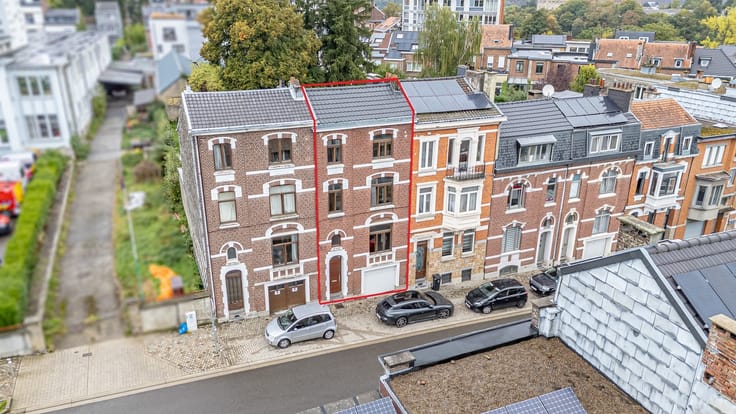
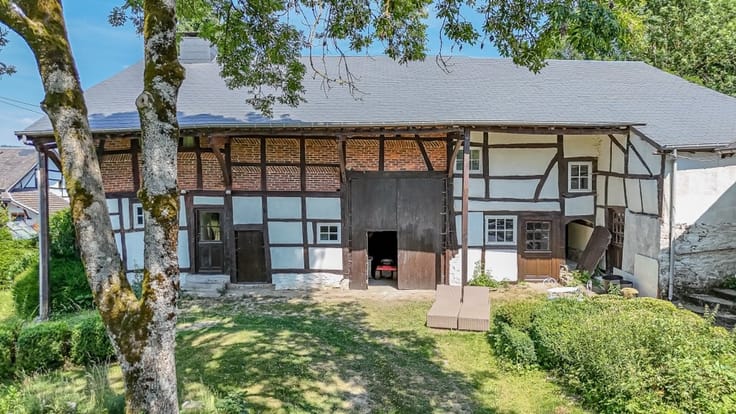
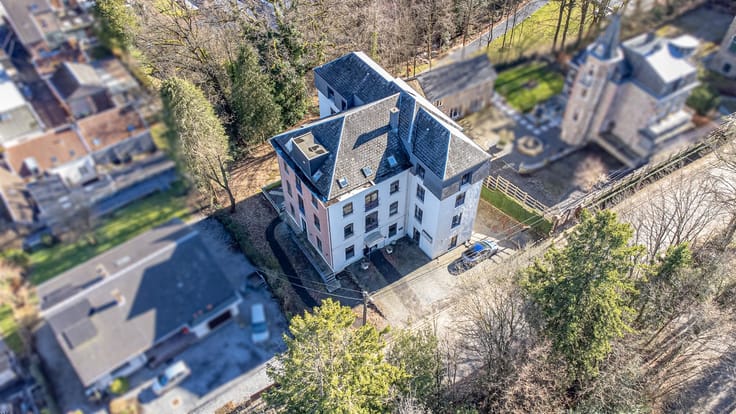
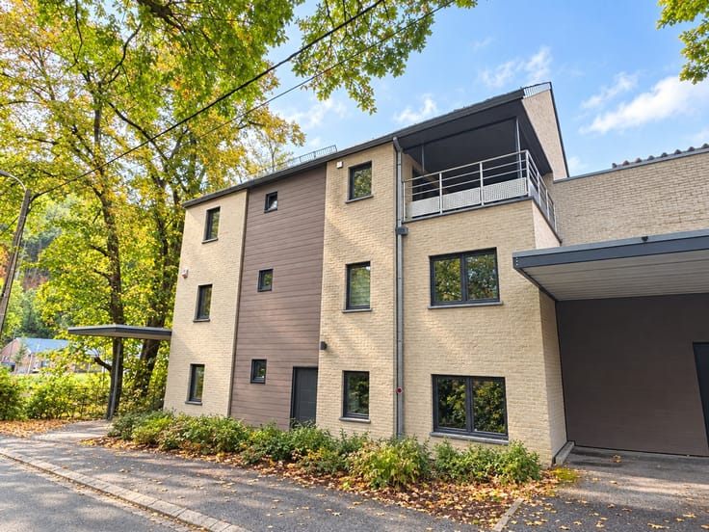
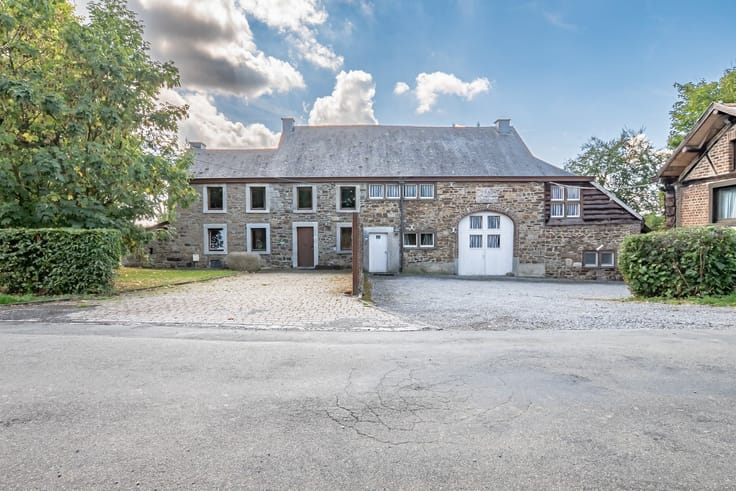
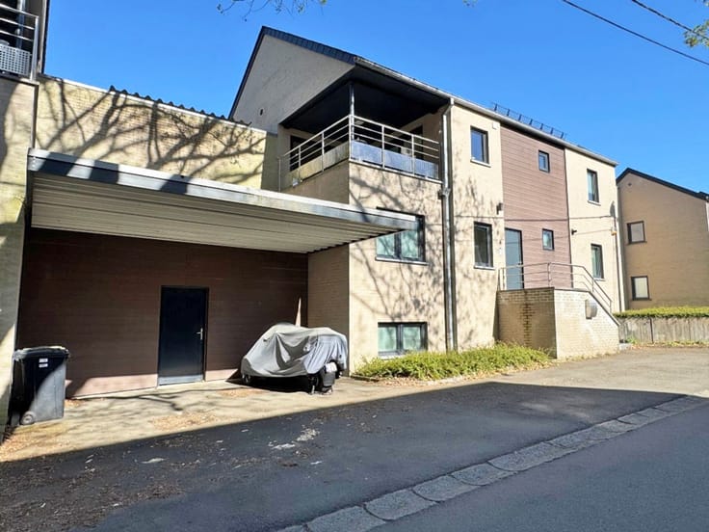
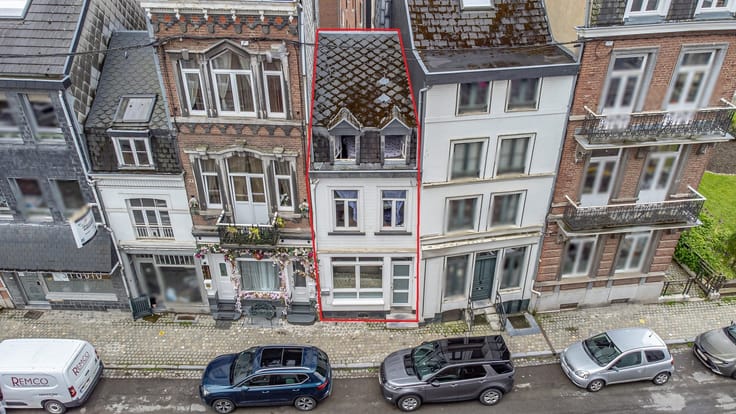
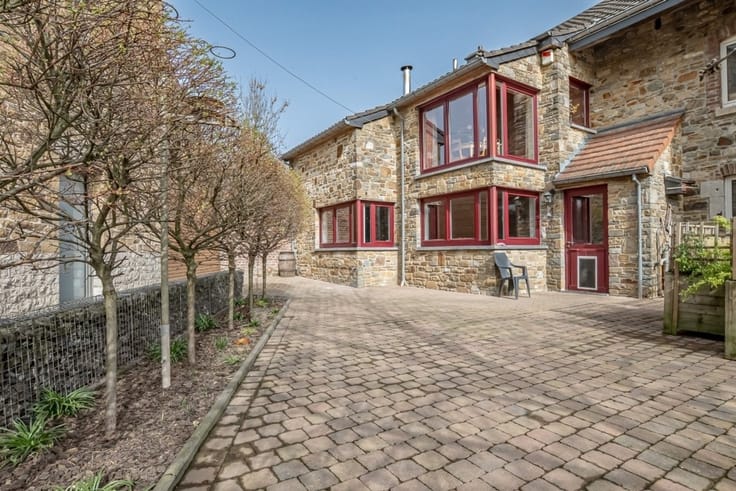
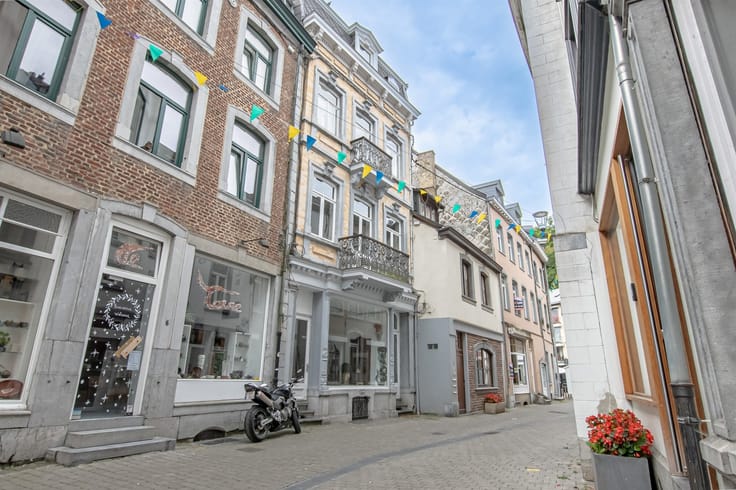
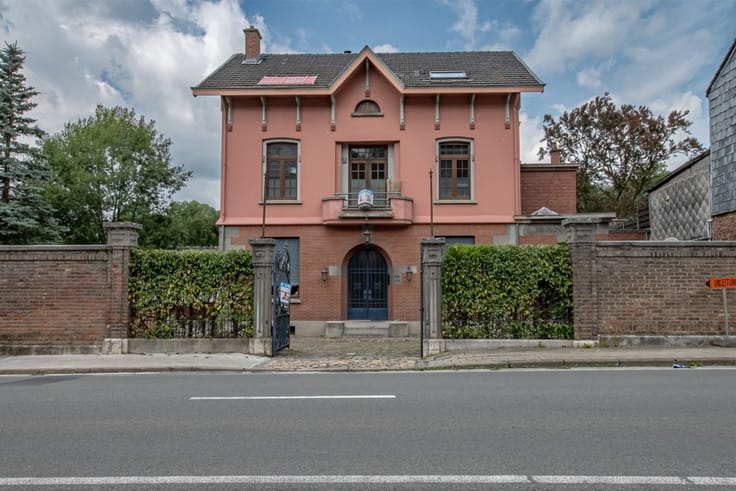
Income property made up of 2 apartments with a garage, small garden, and terrace, located very close to the city center. Composition: Ground floor: Shared entrance hall. Apartment 1 (54 m²): Living room, spacious furnished kitchen (hob, extractor hood, oven, sink, fridge), shower room (shower, sink, toilet), bedroom. Office separated by the shared hall. Terrace and small garden. Floors 1 & 2 Duplex: Landing with toilet. Apartment 2 (84.5 m²): Hall, furnished kitchen (gas stove, double sink), living room, dining room, bedroom with private bathroom (sink, bathtub). Mezzanine: Landing with toilet (to be installed). Floor 2: Hall with toilet, 2 bedrooms, storage attic. Basement: Hallway, meter cellar, boiler cellar with access to small garden, storage cellar, garage. Technical details: Individual meters (3 for gas, 2 for water, 2 for electricity). Electrical installations compliant. Gas installations compliant. Heating: 1 shared VIESSMANN gas boiler with heat meters to distribute consumption. Hot water production via individual gas water heaters. Roof with artificial slate tiles. Frames: PVC double glazing. Energy Performance Certificate (ground floor): No. 20220609019536: class G (Specific: 545 kWh/m²/year - Total: 34,301 kWh/year). Energy Performance Certificate (1st floor): No. 20220609019376: class G (Specific: 535 kWh/m²/year - Total: 59,238 kWh/year). Features: Rental building with 2 apartments, close to the city center. The building complies with urban planning regulations. Current total rent: €993.84/month. Potential total rent: €1,330/month.
| Construction year | 1959 |
|---|---|
| Number of floors | 2 |
| Building condition | To be done up |
| Immovable heritage | Not specified |
| Number of frontages | 3 |
| Covered parking spaces | 1 |
| Asbestos certificate is available | Not specified |
| Usable floor area | 139 square meters |
|---|---|
| Kitchen type | Not installed |
| Bedrooms | 4 |
| Dressing room | No |
| Bathrooms | 1 |
| Shower rooms | 1 |
| Toilets | 2 |
| Professional space | No |
| Basement | Yes |
| Attic | Yes |
| Furnished | No |
| Armored door | No |
| Surface of the plot | 168 square meters |
|---|---|
| Gas, water & electricity | No |
| Garden surface | 10 square meters |
| Garden orientation | North West |
| Terrace surface | 8 square meters |
| Primary energy consumption | 545 kilowatt hour per square meters |
|---|---|
| EPC/EPC label | G |
| Renovation works mandatory | Not specified |
| Unique code EPB certificate | 20220609019536 |
| CO₂ emission | 1000 kg CO₂/m² |
| Yearly theoretical total energy consumption | 34301 kWh/year |
| Valid electricity inspection certificate | Yes |
| Conformity certification for fuel tanks | Not specified |
| Summons: No judicial remedy or administrative measure imposed | Not specified |
| Valid flood certificate | Not specified |
| Heating type | Gas |
| Heat pump | No |
| Double glazing | Yes |
| Building permit | Not specified |
|---|---|
| Cadastral Plan | Not specified |
| Right of first refusal for the tenant | Not specified |
| Allotment permit | Not specified |
| Preemption right | Not specified |
| Most recent urban development zoning | Not specified |
| Flood zone type | Non flood zone |
|
P-score
|
Not specified |
|
G-score
|
Not specified |
Asked price excluding notary fees (excluding eventual registration fees)
| Price | 245000 € |
|---|---|
| Cadastral income | 798 € |
| Tenement building | Yes |
|
|
|




| Address |
Boulevard des Anglais 1
4900 - Spa |
|---|---|
| Website |
|
| External reference | 7131 - 3905 |
Get in touch