


395000€ Old Price €450,000
4 bedrooms 350 square meters

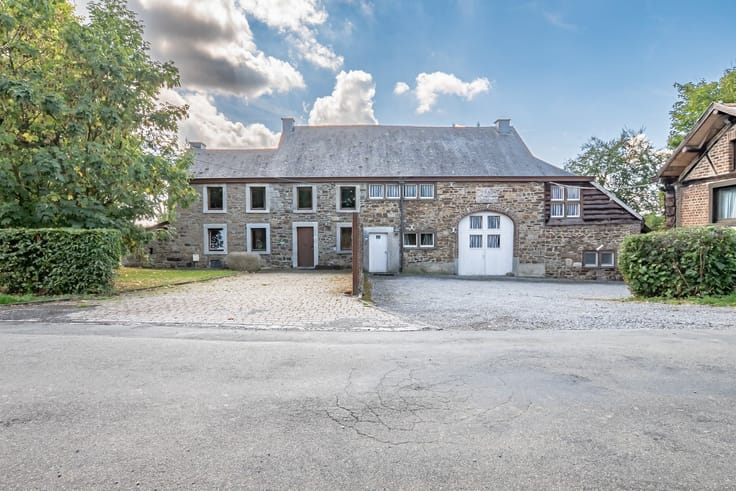
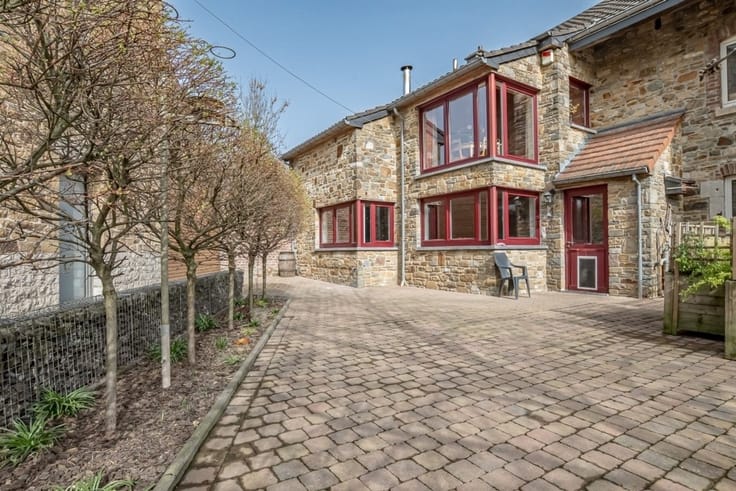
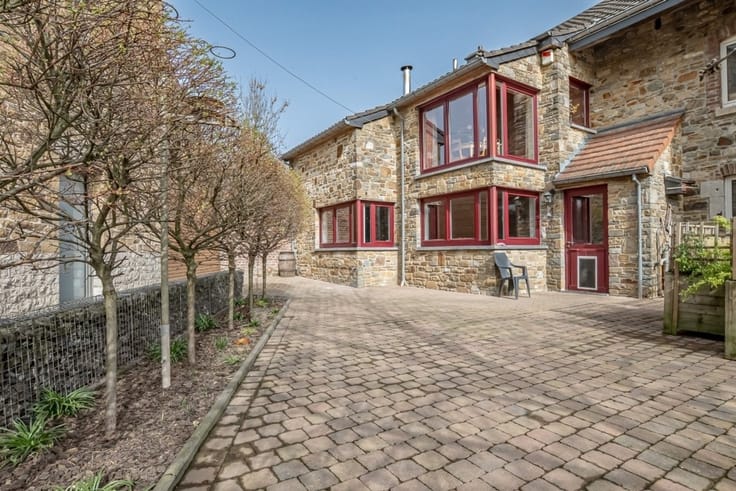
Spacious half-timbered farmhouse in the heart of the Roanne
Spacious timber-framed farmhouse in the heart of the charming hamlet of Roanne, offering generous spaces and real potential for customization.
Layout: Maisonette: Ground floor: Kitchen, living room, hall, bathroom, toilet, boiler room. 1st floor: Living area. 2nd floor: Mezzanine/bedroom.
Main building: Ground floor: Hall, kitchen, living room, dining room, bathroom, office. Stables, workshop and boiler room, 3 rooms including one bathroom to be renovated. Outbuilding (former dovecote). 1st floor: 2 bedrooms, hall. 3 stables and workshop. 2nd floor: 1 attic bedroom.
Technical details: Central heating with oil, 2 boilers serving both buildings. Pellet stove in the main building. Partially double-glazed, partially single-glazed. EPC No. 20260630014571 Class G (Spec: 669 kWh/m².year - Total: 176,848 kWh/year). Property tax: €249
Features: Spacious Ardennes-style timber-framed farmhouse offering generous spaces and real potential for customization. Large barns that can be converted, complemented by an independent small house, making the property ideal for developing guest rooms or for a dual-family setup. Privileged location in a quiet, preserved environment in the heart of the charming hamlet of Roanne (Stoumont), known for its green landscapes and authentic living environment. This farmhouse also comes with a large plot of 1,504 m². The listed price is an offer that does not bind the seller.
| Building condition | To renovate |
|---|---|
| Immovable heritage | Not specified |
| Number of frontages | 4 |
| Asbestos certificate is available | Not specified |
| Usable floor area | 350 square meters |
|---|---|
| Kitchen type | Not installed |
| Bedrooms | 4 |
| Dressing room | No |
| Bathrooms | 1 |
| Shower rooms | 1 |
| Professional space | No |
| Attic | Yes |
| Furnished | No |
| Armored door | No |
| Surface of the plot | 2788 square meters |
|---|---|
| Gas, water & electricity | No |
| Primary energy consumption | 669 kilowatt hour per square meters |
|---|---|
| EPC/EPC label | G |
| Renovation works mandatory | Not specified |
| Unique code EPB certificate | 20260630014571 |
| CO₂ emission | Not specified |
| Yearly theoretical total energy consumption | 176848 kWh/year |
| Valid electricity inspection certificate | Not specified |
| Conformity certification for fuel tanks | No |
| Summons: No judicial remedy or administrative measure imposed | Not specified |
| Valid flood certificate | Not specified |
| Heating type | Fuel oil |
| Heat pump | No |
| Double glazing | Yes |
| Building permit | Not specified |
|---|---|
| Cadastral Plan | Not specified |
| Right of first refusal for the tenant | Not specified |
| Allotment permit | Not specified |
| Preemption right | Not specified |
| Most recent urban development zoning | Not specified |
| Flood zone type | Non flood zone |
|
P-score
|
Not specified |
|
G-score
|
Not specified |
Asked price excluding notary fees (excluding eventual registration fees)
| Price | 395000 € |
|---|---|
| Cadastral income | 249 € |
| Tenement building | No |
|
|
|




| Address |
Boulevard des Anglais 1
4900 - Spa |
|---|---|
| Website |
|
| External reference | 7116 - 3891 |
Get in touch
