

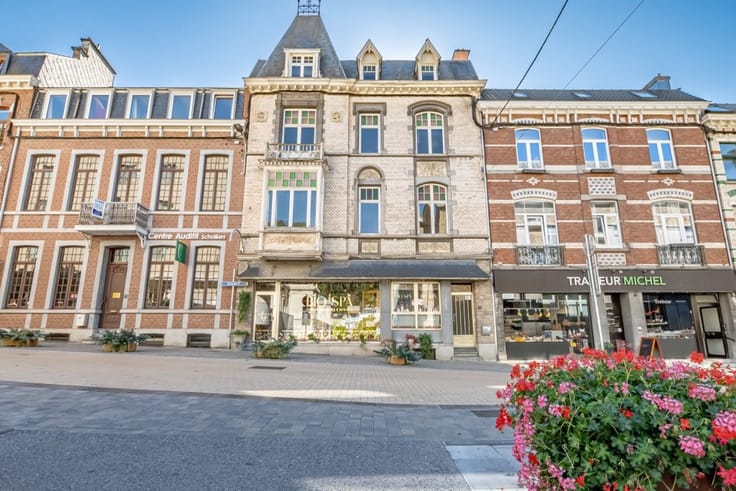
Mixed-use building for sale
200000€ Old Price €275,000
3 bedrooms 154 square meters
Immoweb code : 21727544

Immoweb code : 21727544
Overview
3 bedrooms
1 bathroom
154
square meters
livable space
85
square meters
of land
Description
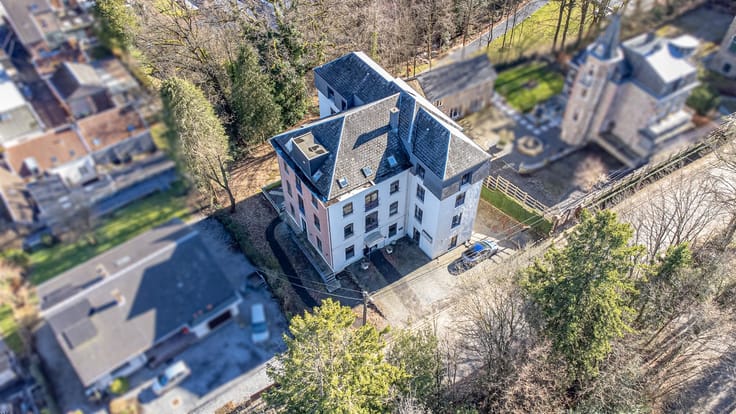
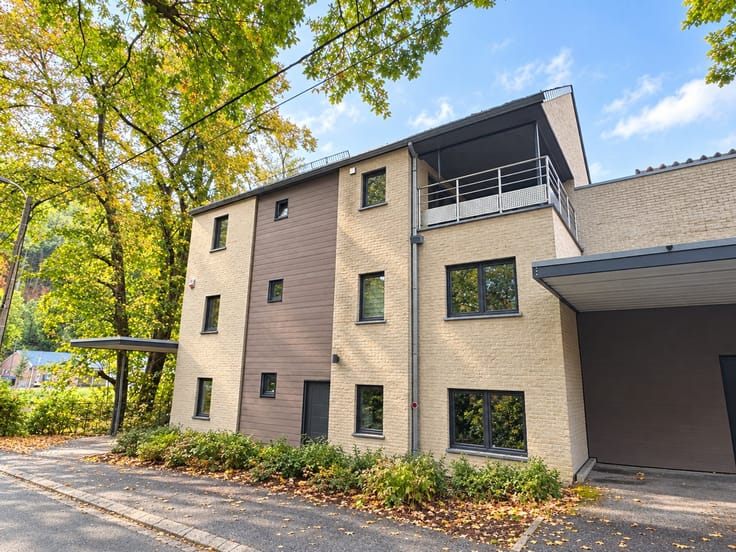
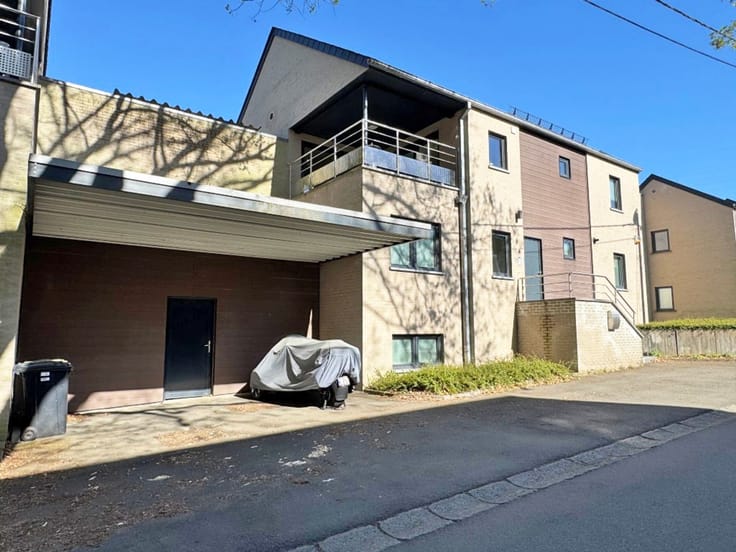
Immeuble mixte
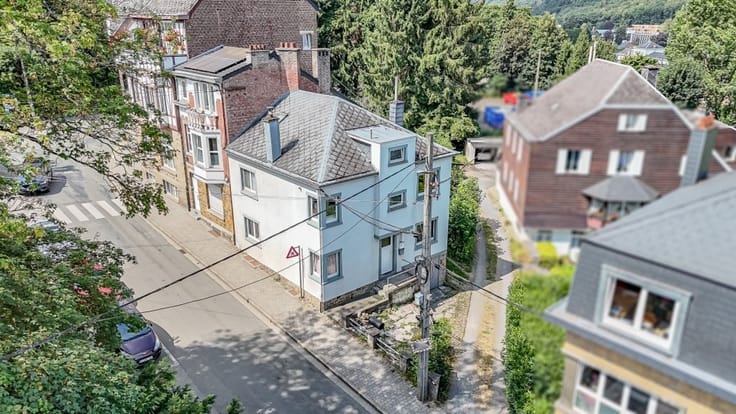
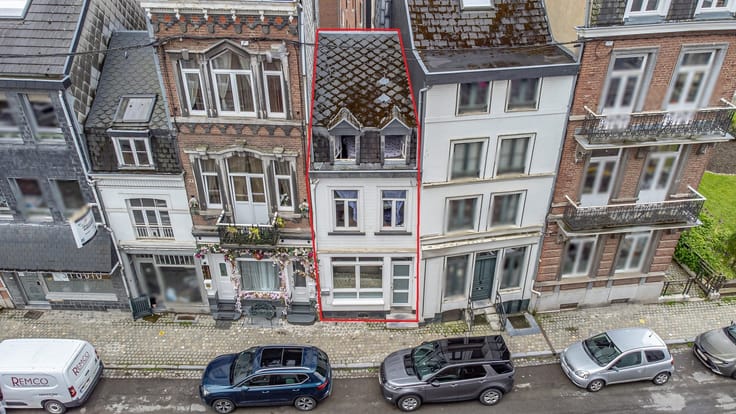
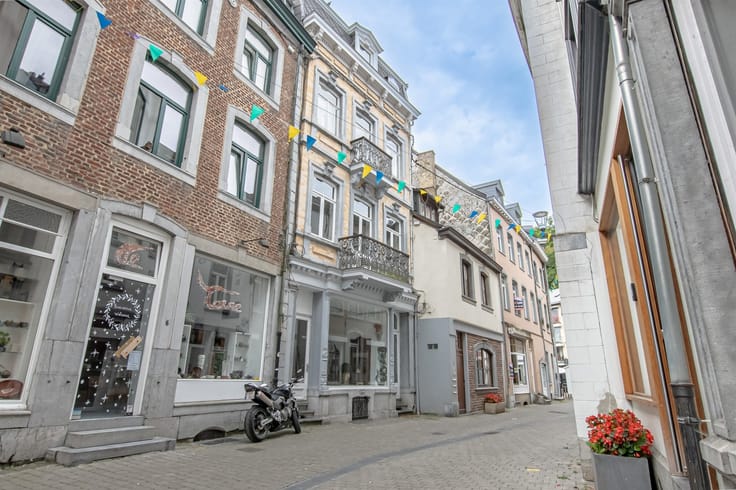
Sorry, there is no English translation. Immeuble de rapport composé d'un commerce et deux appartements duplex situé en plein centre-ville. Composition: Sous-sol : Cave. Commerce: (43m²) Rez-de-chaussée : Espace comptoir, espace dégustation, réserve/plonge, dégagement avec wc. Hall commun. Duplex 1 : (54m²) 1er étage: Séjour, cuisine équipée. Entresol: Débarras. 2ème étage: Chambre, salle de douches (douche, wc, lavabo, emplacement pour machine à lessiver). Duplex 2: (68 m²) 3ème étage: Séjour avec cuisine équipée ouverte, wc. Entresol: Débarras. 4ème étage : Hall de nuit, 2 chambres, salle de bains (baignoire, lavabo). Détails techniques: Châssis PVC double vitrage. Compteurs eau, gaz et électricité (dont 1 bi-horaire) individuels. Chauffage appartements: Duplex 1 - 2: Chaudières gaz individuelles pour chauffage et production d'eau chaude. Commerce: pompe à chaleur (Air/air) et eau chaude via boiler électrique. PEB duplex 1er et 2ème étages n°20230112016388: classe C (204 kWh/m².an - 13.197 kWh/an). PEB duplex 3ème et 4ème étages n°20121129025132: classe E (344 kWh/m².an - 21.956 kWh/an). Caractéristiques: Immeuble de rapport urbanistiquement conforme. Excellente situation commerciale en plein centre-ville avec bonne visibilité. Accès indépendant aux appartements. Rentabilité de 6.8%! Revenu locatif potentiel prudent: 2.130€/mois (commerce : 900€ - duplex 1 : 580€ - duplex 2 : 650€). Rez-de-chaussé actuellement loué. Le prix demandé est une proposition qui ne lie pas le vendeur.
| Number of floors | 4 |
|---|---|
| Building condition | To renovate |
| Immovable heritage | Not specified |
| Number of frontages | 2 |
| Asbestos certificate is available | Not specified |
| Usable floor area | 154 square meters |
|---|---|
| Kitchen type | Not installed |
| Bedrooms | 3 |
| Dressing room | No |
| Bathrooms | 1 |
| Shower rooms | 1 |
| Professional space | No |
| Basement | Yes |
| Furnished | No |
| Armored door | No |
| Surface of the plot | 85 square meters |
|---|---|
| Gas, water & electricity | No |
| Elevator | No |
|---|---|
| Secure access / alarm | No |
| Armored door | No |
| Air conditioning | Yes |
| TV cable | No |
| Jacuzzi | No |
| Sauna | No |
| Swimming pool | No |
| Internet | Yes |
| Primary energy consumption | 204 kilowatt hour per square meters |
|---|---|
| EPC/EPC label | C |
| Renovation works mandatory | Not specified |
| Unique code EPB certificate | 20230112016388 |
| CO₂ emission | 1000 kg CO₂/m² |
| Yearly theoretical total energy consumption | 13197 kWh/year |
| Valid electricity inspection certificate | Not specified |
| Conformity certification for fuel tanks | Not specified |
| Summons: No judicial remedy or administrative measure imposed | Not specified |
| Valid flood certificate | Not specified |
| Heating type | Gas |
| Heat pump | No |
| Double glazing | Yes |
| Building permit | Not specified |
|---|---|
| Cadastral Plan | Not specified |
| Right of first refusal for the tenant | Not specified |
| Allotment permit | Not specified |
| Preemption right | Not specified |
| Most recent urban development zoning | Not specified |
| Flood zone type | Non flood zone |
|
P-score
|
Not specified |
|
G-score
|
Not specified |
Asked price excluding notary fees (excluding eventual registration fees)
| Price | 200000 € |
|---|---|
| Cadastral income | 1469 € |
| Tenement building | Yes |
|
|
|
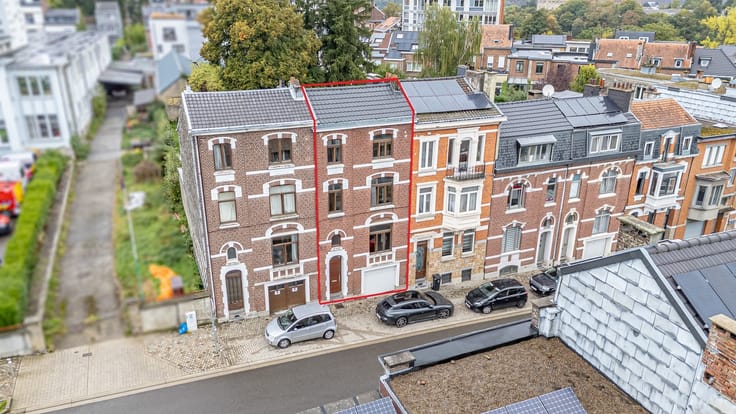

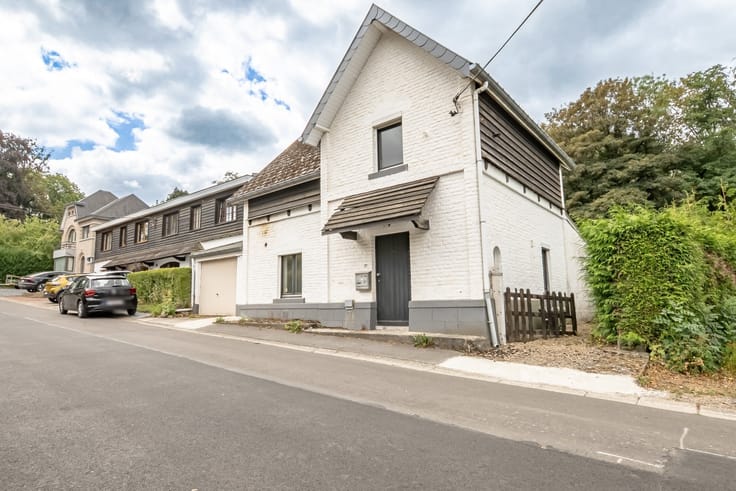
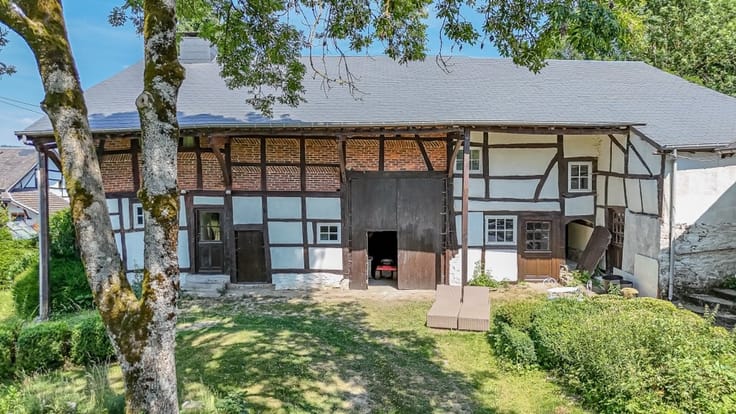




TB Immobilière (IPI 503529)
| Address |
Boulevard des Anglais 1
4900 - Spa |
|---|---|
| Website |
|
| Agent's name | T&B Immo |
| [email protected] | |
| Phone number |
|
| External reference | 7209 - 3922 |
Get in touch