

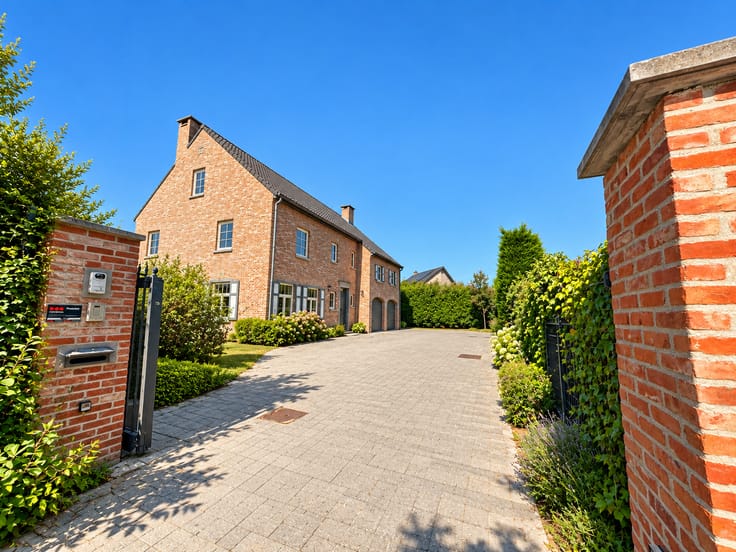



590000€
4 bedrooms 223 square meters

Unfortunately we did not receive an English translation for this text.
Fr :
IMMO Palmina vous présente EN EXCLUSIVITÉ un immeuble de rapport d'environs 223 m² bâtis avec 9 garages pour une surface totale de 150m² idéalement situé entre le centre de Waterloo et la gare.
Il se compose de 2 appartements, 9 garages, un jardin commun et une cave, avec compteurs individuels pour le gaz et l’électricité (eau de passage).
🏡 Composition
Rez-de-chaussée (loué – 755€/mois + garage) - 90,91 m² bâtis cave inclus/ 79m² habitables selon PEB
Appartement avec entrée indépendante, comprenant un séjour lumineux de ± 24,40 m² avec cuisine équipée ouverte, une chambre, un bureau, une salle de bain (bain + double évier), 2 WC, ainsi qu’un espace buanderie avec ventilation double flux. Terrasse privative ± 10 m² orientée ouest. Cave et garage.
PEB : F
Triplex (libre – ancien loyer 985€/mois + garage double) - 132,24 m² bâtis cave inclus/ 123m² habitables selon PEB
Appartement avec entrée privative, offrant un séjour de ± 29 m² avec cuisine équipée, 3 chambres, une salle de bain (bain/douche, WC, évier) et une buanderie en sous-sol.
Garage double inclus.
PEB : D
🚗 Garages
9 garages au total
7 loués à des tiers (loyers entre 50€ et 95€)
2 liés aux appartements
Un jardin commun qui se trouve en bout de parcelle.
💰 Rendement et potentiel
Rez déjà loué 755€
Triplex libre (ancien loyer 985€/mois)
Garages: 95€ – 85€ – 65€ – 50€ – 75€ – 70€ – 85€
Potentiel d’augmentation des loyers après rafraîchissement
🔧 État
Immeuble à rafraîchir, offrant un beau potentiel de valorisation.
🔄 Possibilités d’aménagement
Au-delà de son intérêt locatif, ce bien peut également être envisagé comme une maison unifamiliale spacieuse, moyennant réaménagement.
Il se prête aussi parfaitement à un projet de maison “kangourou”, permettant une cohabitation intergénérationnelle tout en conservant des espaces de vie distincts.
Pour une description plus détaillée, ou une visite des lieux contactez l'agence au +32 486 20 27 21 ou par e-mail: [email protected]
| Available as of | Depending on the tenant |
|---|---|
| Construction year | 1950 |
| Number of floors | 3 |
| Building condition | To be done up |
| Immovable heritage | Not specified |
| Number of frontages | 3 |
| Covered parking spaces | 9 |
| Asbestos certificate is available | Not specified |
| Usable floor area | 223 square meters |
|---|---|
| Kitchen type | Installed |
| Bedrooms | 4 |
| Bedroom 1 surface | 13 square meters |
| Bedroom 2 surface | 11 square meters |
| Bedroom 3 surface | 11 square meters |
| Bedroom 4 surface | 9 square meters |
| Dressing room | No |
| Bathrooms | 2 |
| Toilets | 3 |
| Laundry room | Yes |
| Office surface | 6 square meters |
| Office | Yes |
| Professional space | No |
| Basement surface | 25 square meters |
| Armored door | No |
| Surface of the plot | 713 square meters |
|---|---|
| Land is facing street | No |
| Wooded land | No |
| Plot at rear | No |
| Flat land | Yes |
| Connection to sewer network | Connected |
| Gas, water & electricity | Yes |
| Garden surface | 200 square meters |
| Terrace surface | 10 square meters |
| Terrace orientation | West |
| Caretaker | No |
|---|---|
| Elevator | No |
| Accessible for disabled people | No |
| Intercom | No |
| Secure access / alarm | No |
| Armored door | No |
| Air conditioning | No |
| TV cable | Yes |
| Visio phone | No |
| Jacuzzi | No |
| Sauna | No |
| Swimming pool | No |
| Internet | Yes |
| Primary energy consumption | 236 kilowatt hour per square meters |
|---|---|
| EPC/EPC label | D |
| Renovation works mandatory | Not specified |
| Unique code EPB certificate | 20260312008762 |
| CO₂ emission | 49 kg CO₂/m² |
| Yearly theoretical total energy consumption | Not specified |
| Valid electricity inspection certificate | Not specified |
| E-level (overall energy performance) | 32639 |
| Conformity certification for fuel tanks | No |
| Summons: No judicial remedy or administrative measure imposed | Not specified |
| Valid flood certificate | Not specified |
| Heating type | Gas |
| Heat pump | No |
| Photovoltaic solar panels | No |
| Thermic solar panels | No |
| Common water heater | No |
| Double glazing | Yes |
| Building permit | Yes |
|---|---|
| Type of building | Apartment building |
| Cadastral Plan | Yes |
| Right of first refusal for the tenant | Not specified |
| Allotment permit | Not specified |
| Preemption right | No |
| Proceedings for breach of planning regulations | No |
| Most recent urban development zoning | |
| Flood zone type | Non flood zone |
|
P-score
|
Not specified |
|
G-score
|
Not specified |
Asked price excluding notary fees (excluding eventual registration fees)
| Price | 590000 € |
|---|---|
| Cadastral income | 2874 € |
| Tenement building | Yes |
| Current monthly revenue | € 2,265 |
|
|
|
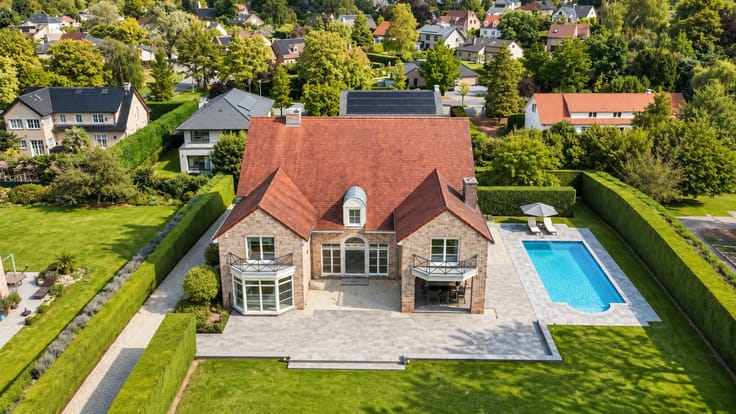
| Address |
Rue de l'Infante 123 Bt 1
1410 - Waterloo |
|---|---|
| Website |
|
| [email protected] | |
| External reference | 365 |
Get in touch