


215000€
2 bedrooms 75 square meters

ANDERLECHT, renovated appt with large west-facing terrace
ANDERLECHT, renovated apartment with large west-facing terrace
In Anderlecht, close to Veeweyde and the Canal, discover this attractive, fully renovated apartment of approximately 75 m², located on the 2nd floor of a building dating from 1968.
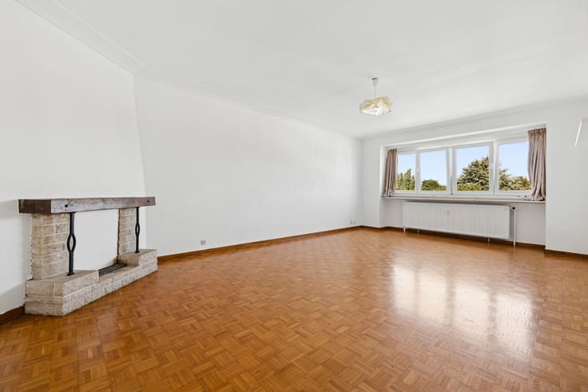
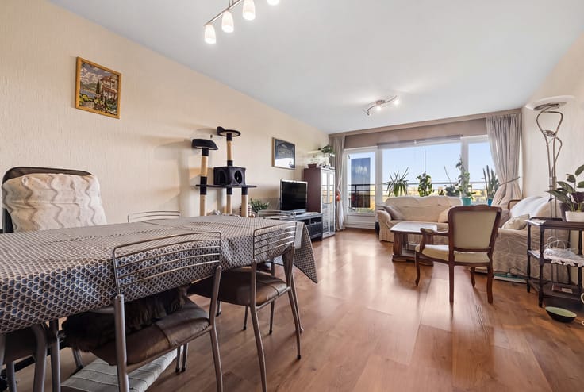
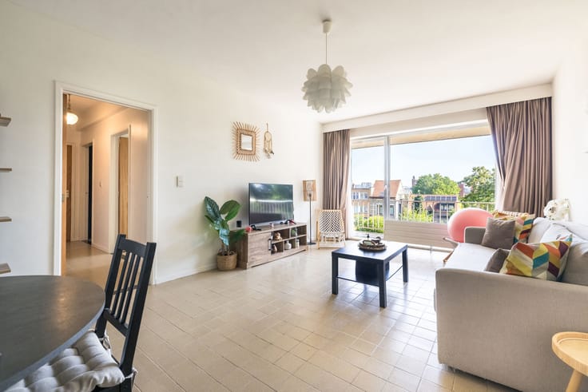
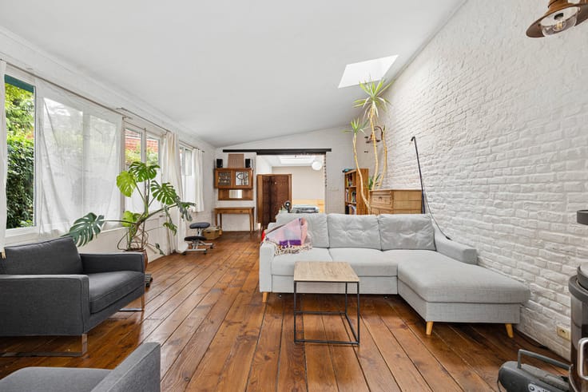
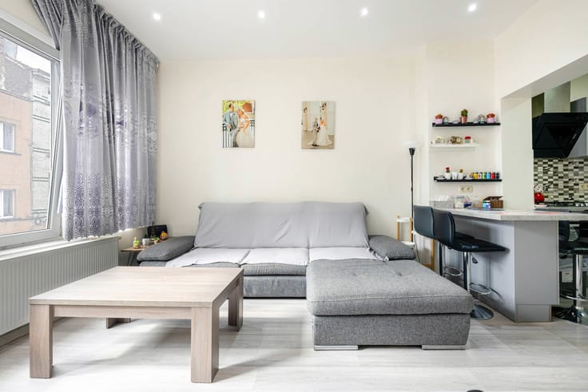
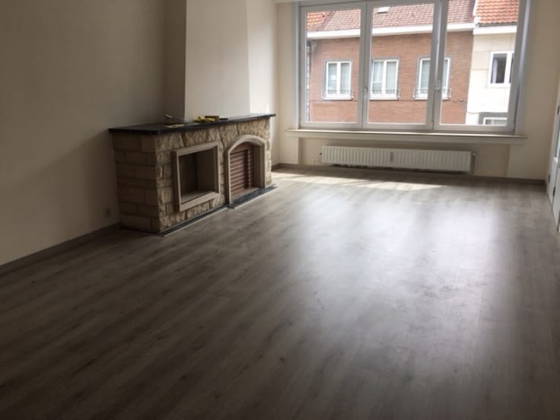
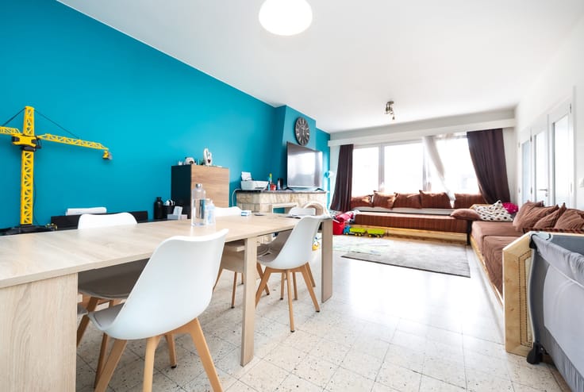
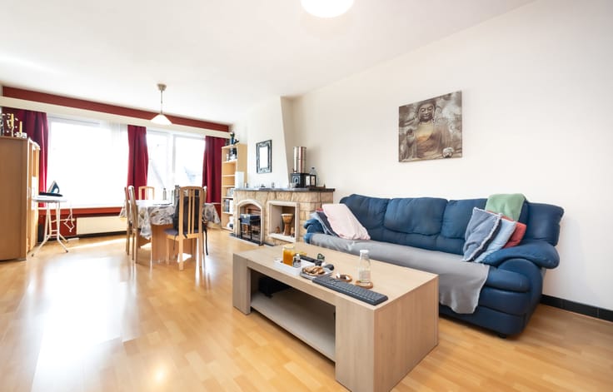
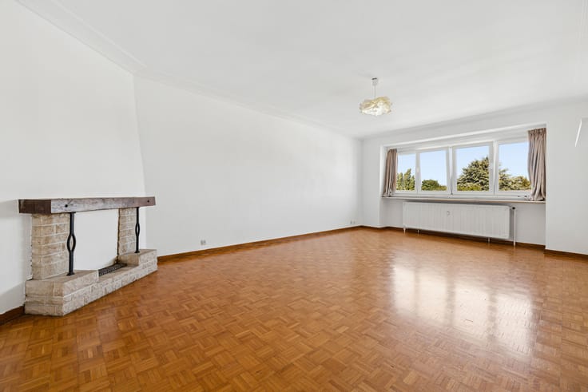
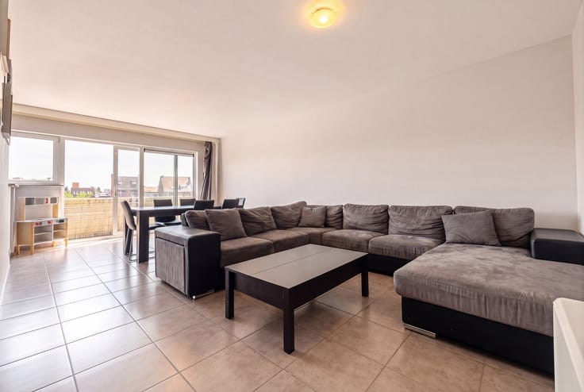
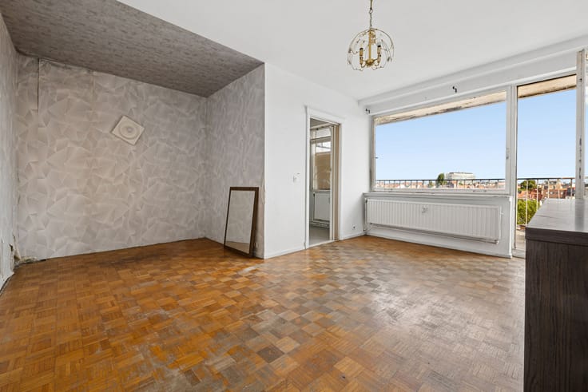
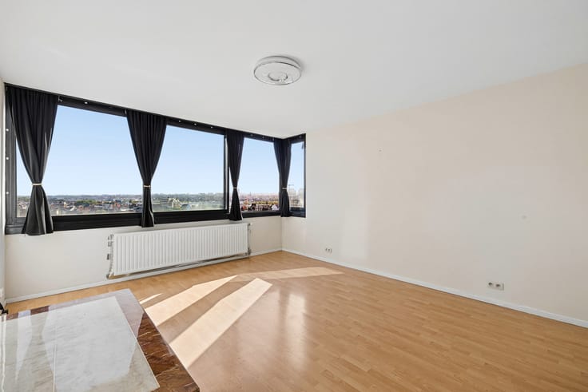
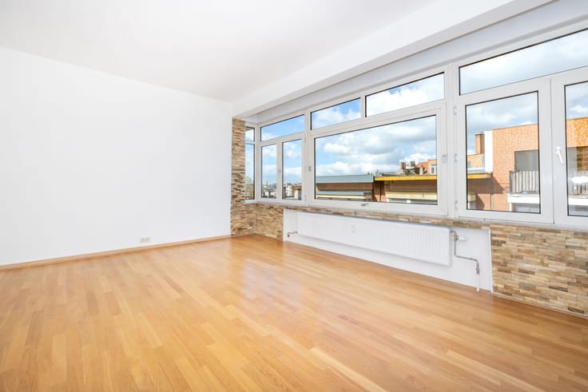
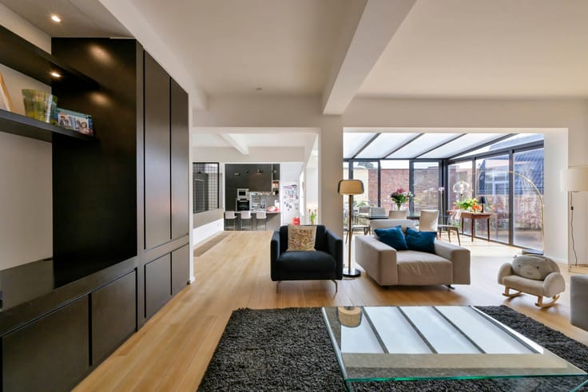
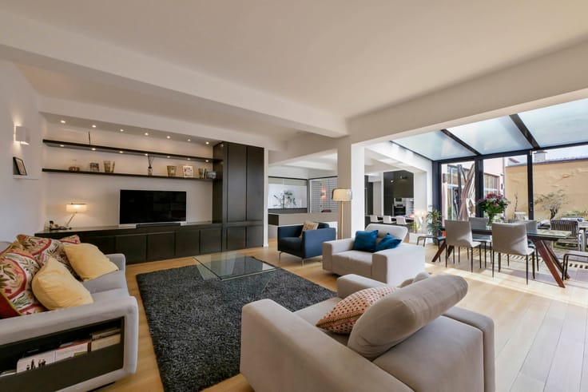
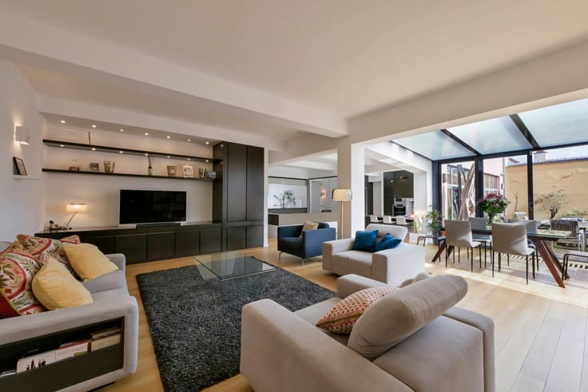
The apartment stands out for its tasteful renovation, abundant natural light and pleasant outdoor space. The living room of approximately 18 m² offers a warm and welcoming atmosphere and opens onto a generous west-facing terrace of approximately 12 m², ideal for enjoying the evening sun. The fully equipped kitchen of approximately 6.5 m² comfortably completes the living area.
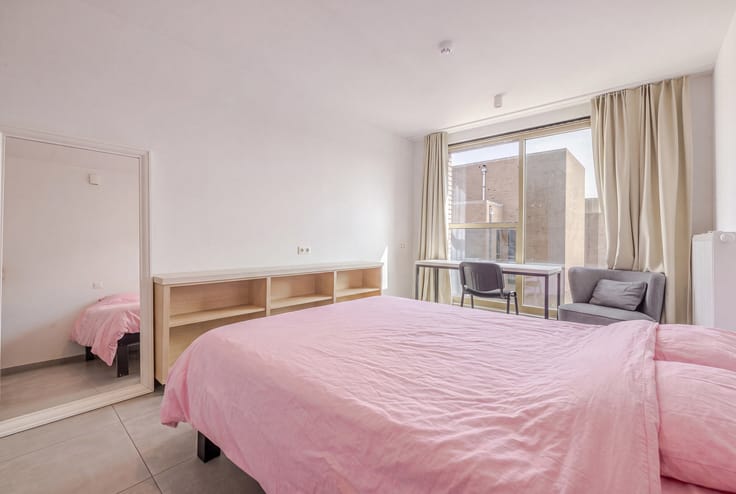
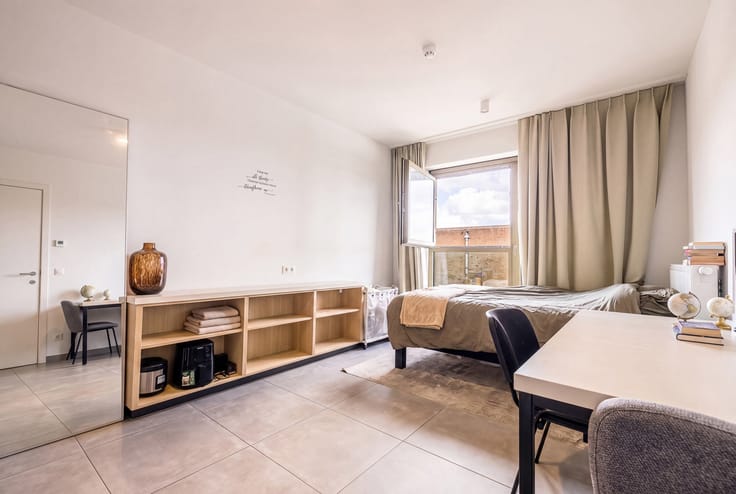
The sleeping area comprises two bedrooms of approximately 12.5 m² and 9 m², a bathroom and a separate WC. A cellar is also included.
Fully renovated and benefiting from a compliant electrical installation, this apartment offers a comfortable living environment close to public transport, shops and everyday amenities.
EPC: D-
Electrical installation compliant.
| Construction year | 1968 |
|---|---|
| Floor | 2 |
| Immovable heritage | Not specified |
| Surroundings type | Isolated |
| Asbestos certificate is available | Not specified |
| Usable floor area | 75 square meters |
|---|---|
| Living room surface | 18 square meters |
| Kitchen type | Hyper equipped |
| Kitchen surface | 6 square meters |
| Bedrooms | 2 |
| Bedroom 1 surface | 12 square meters |
| Bedroom 2 surface | 9 square meters |
| Bathrooms | 1 |
| Shower rooms | 1 |
| Toilets | 1 |
| Furnished | No |
| Armored door | Yes |
| Terrace surface | 12 square meters |
|---|
| Caretaker | No |
|---|---|
| Elevator | Yes |
| Accessible for disabled people | No |
| Intercom | Yes |
| Secure access / alarm | No |
| Armored door | Yes |
| Visio phone | No |
| Swimming pool | No |
| Primary energy consumption | 207 kilowatt hour per square meters |
|---|---|
| EPC/EPC label | D |
| Renovation works mandatory | Not specified |
| Unique code EPB certificate | Not specified |
| CO₂ emission | 17 kg CO₂/m² |
| Yearly theoretical total energy consumption | Not specified |
| Valid electricity inspection certificate | Yes |
| Summons: No judicial remedy or administrative measure imposed | Not specified |
| Valid flood certificate | Not specified |
| Heating type | Gas |
| Thermic solar panels | No |
| Double glazing | Yes |
| Building permit | Not specified |
|---|---|
| Cadastral Plan | Not specified |
| Right of first refusal for the tenant | Not specified |
| Allotment permit | Not specified |
| Preemption right | Not specified |
| Most recent urban development zoning | Not specified |
|
P-score
|
Not specified |
|
G-score
|
Not specified |
Asked price excluding notary fees (excluding eventual registration fees)
| Price | 215000 € |
|---|---|
| Monthly charges | 245 € |
| Cadastral income | 957 € |
| Tenement building | No |
|
|
|





| Address |
Avenue de l'araucaria 59
1020 - Laeken |
|---|---|
| Website |
|
| External reference | 7869753 |
Get in touch