
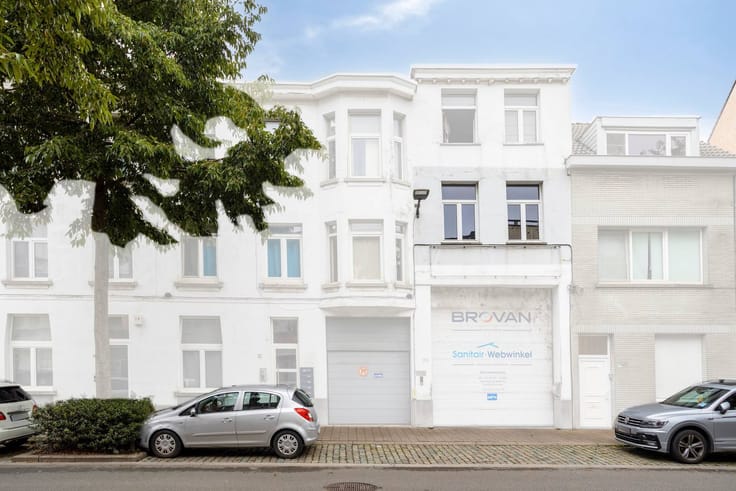


369000€
3 bedrooms 112 square meters

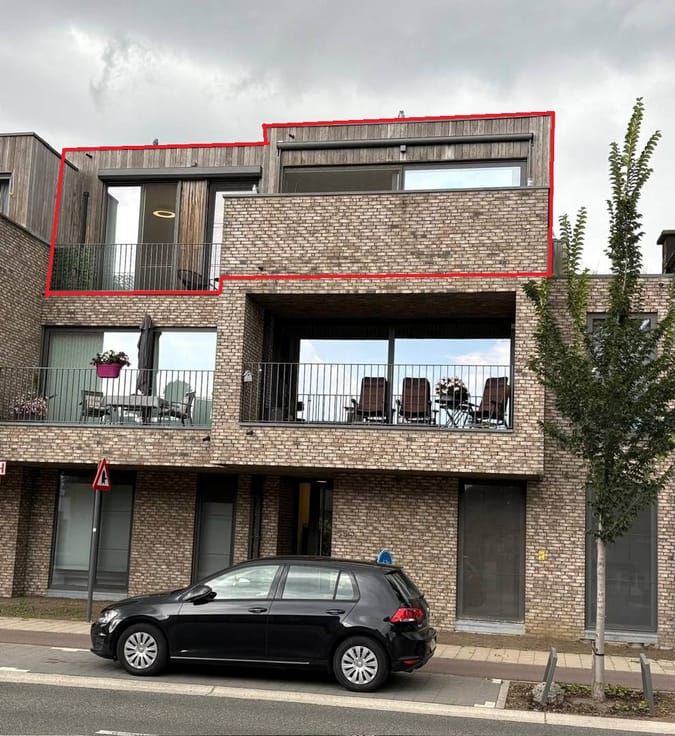
Ready to move in apartment (approx. 112m²) on the Markgravel
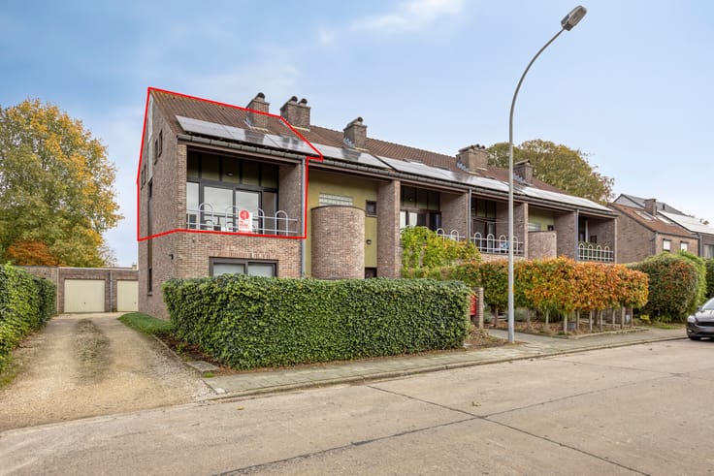
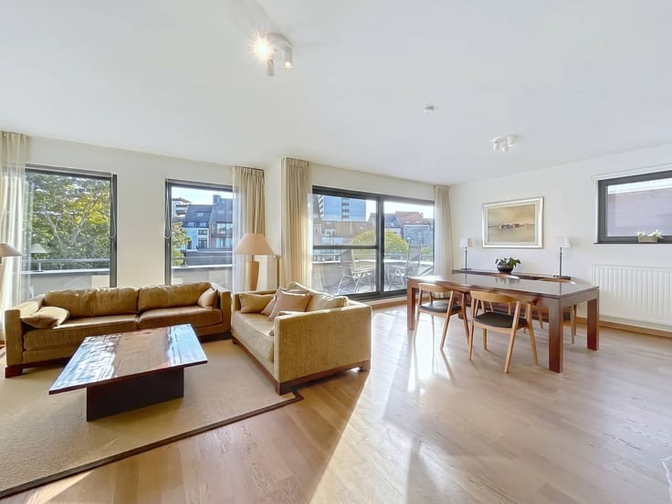
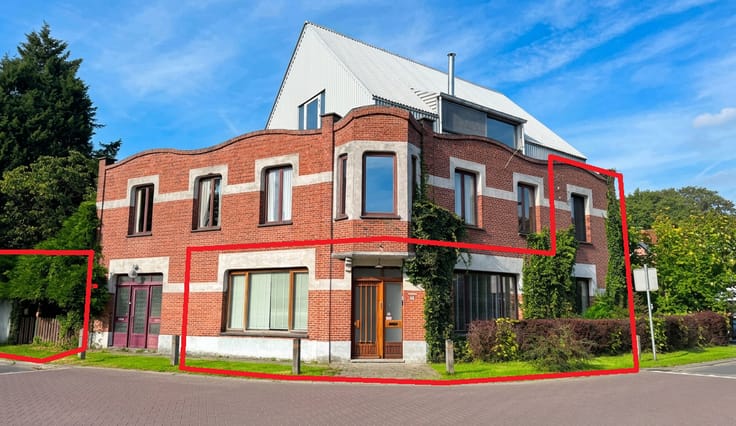
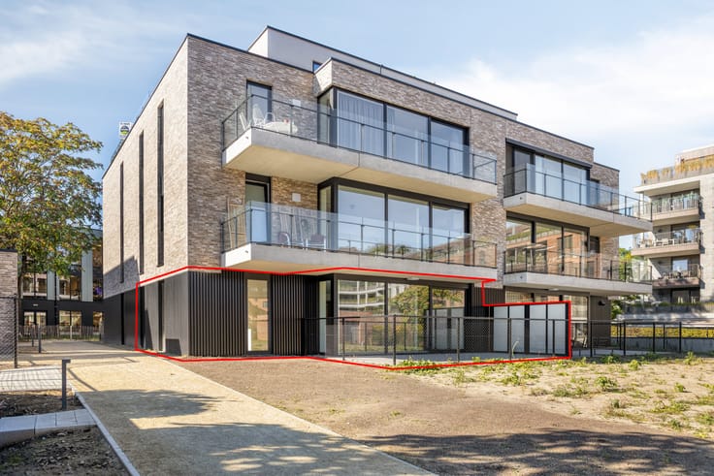
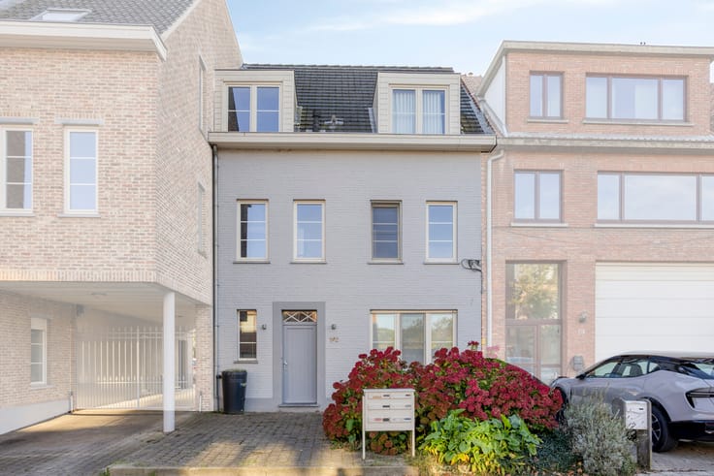
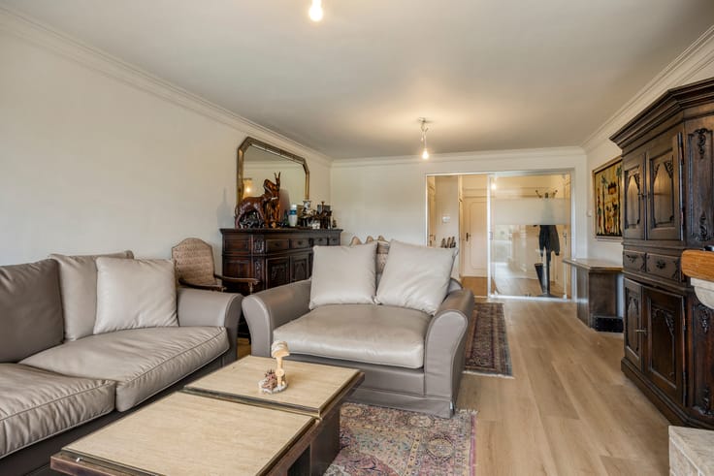
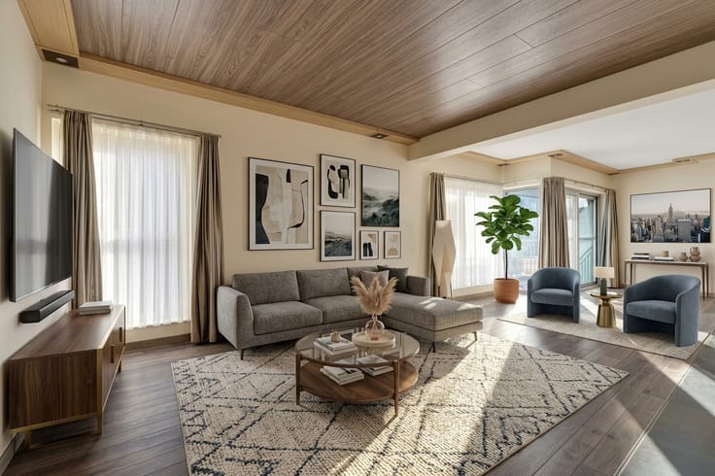
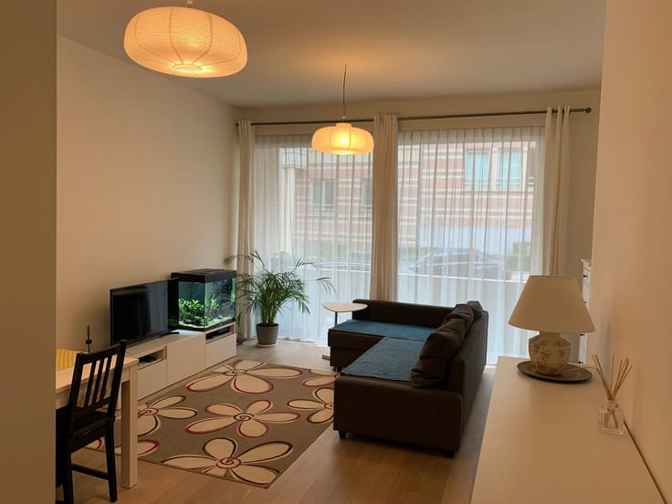
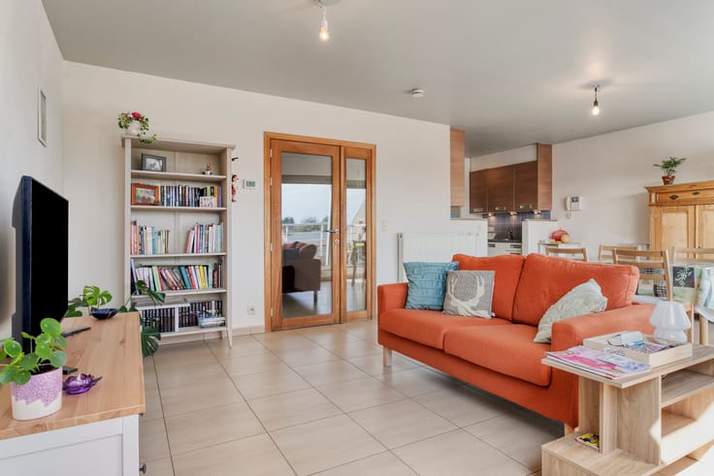
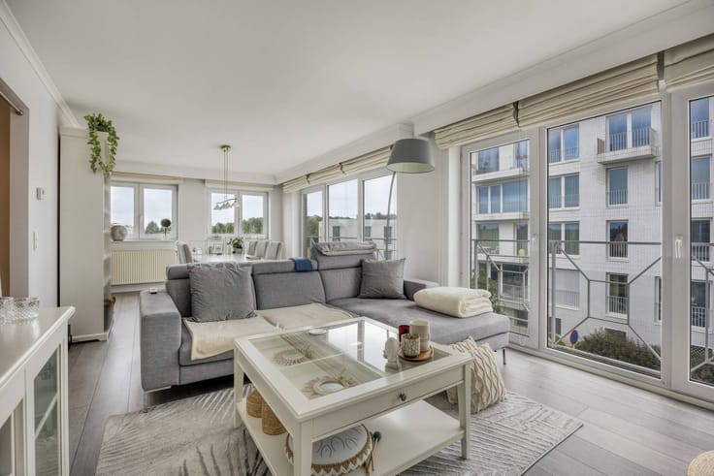
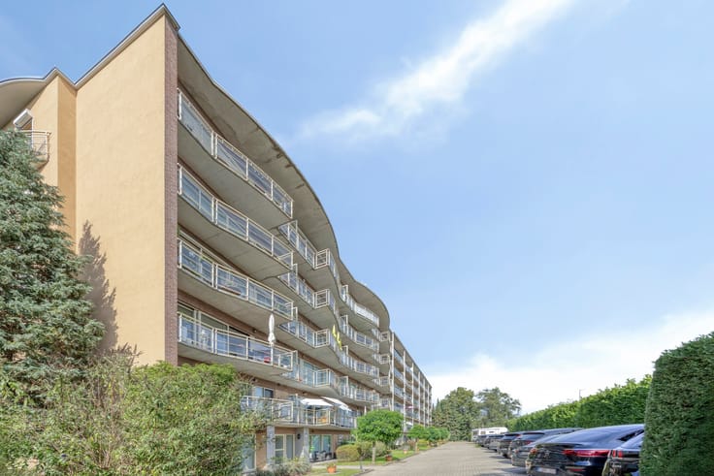
Looking for a place where city life effortlessly merges with peace, space and comfort? This bright apartment (3 bedrooms) on the second floor of a small-scale building brings the best of Antwerp together in one prime location.
What makes this your ideal new home?
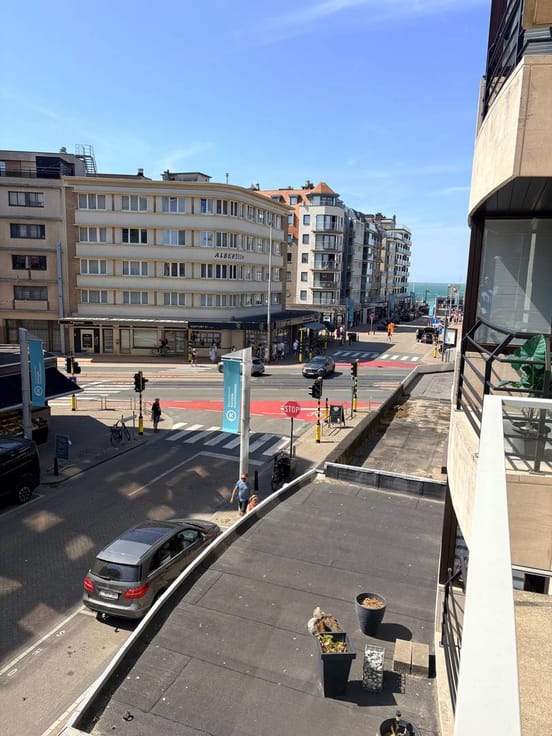
The bustling neighborhood life at your fingertips: You live here in one of the most popular neighborhoods in Antwerp. Walk to Polette for coffee in the morning, relax at Hof Van Leysen after work, or soak up the atmosphere at Café Kamiel and then enjoy a stylish dinner at Cobra House. Shops and schools are everywhere and you can also be on the highway or at the train station in no time.
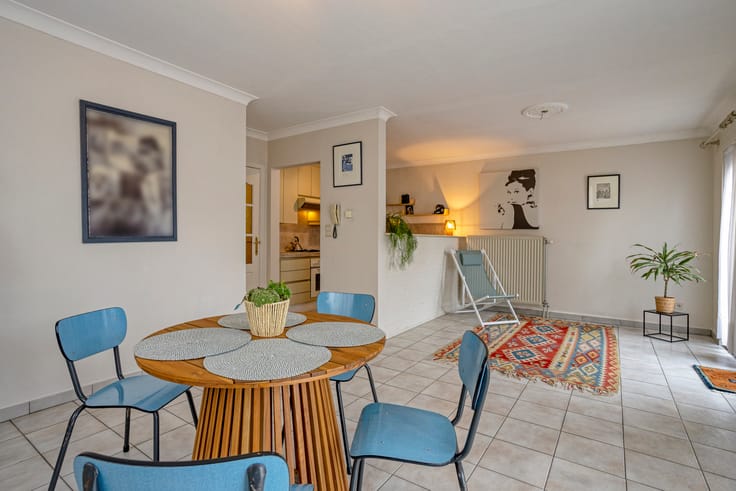
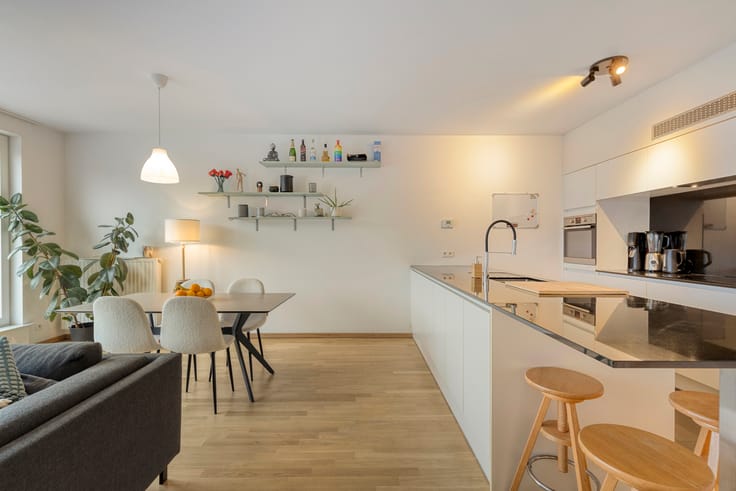
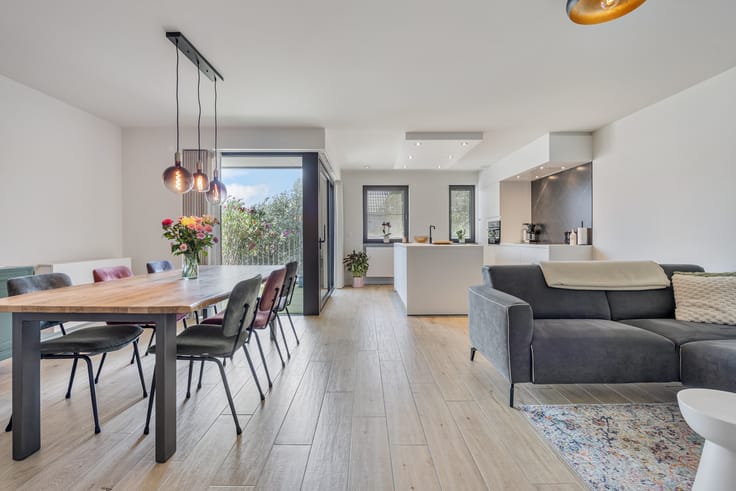
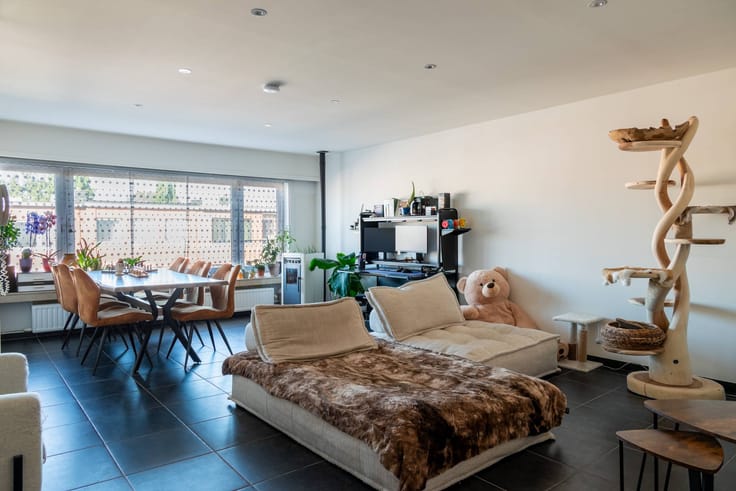
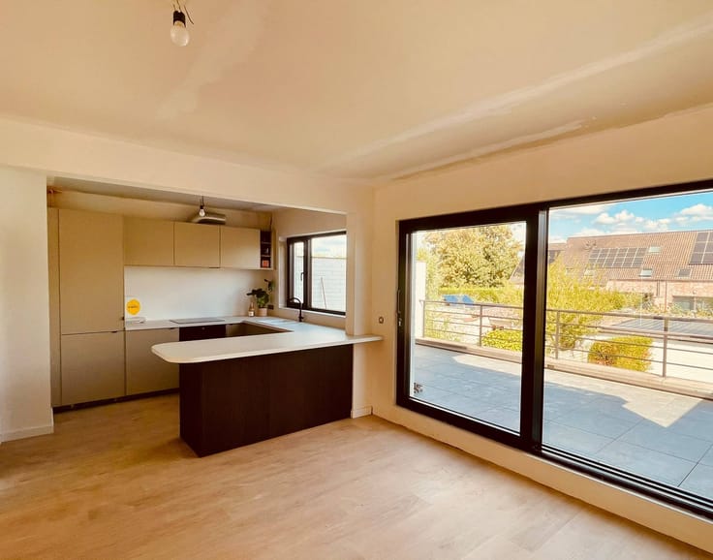
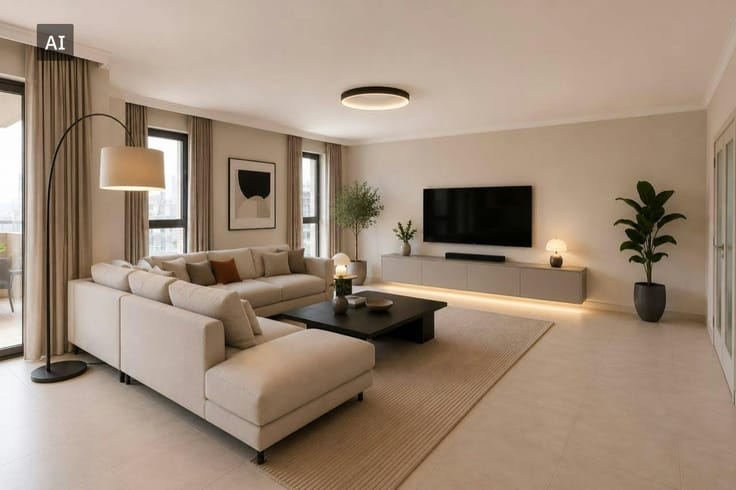
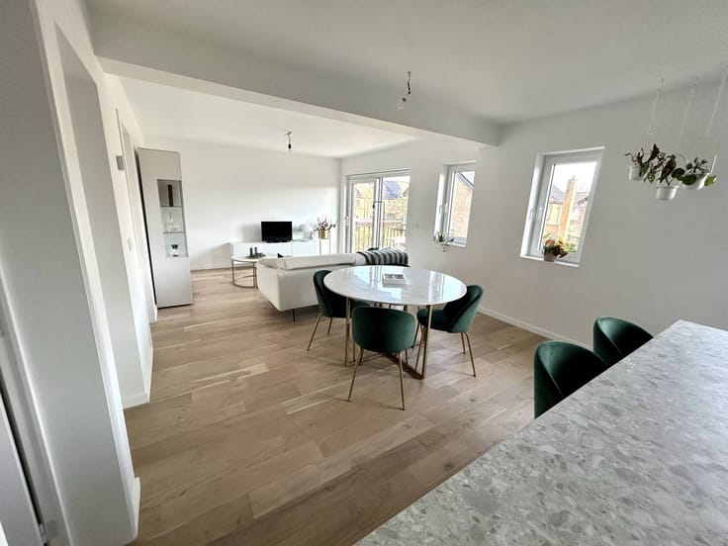
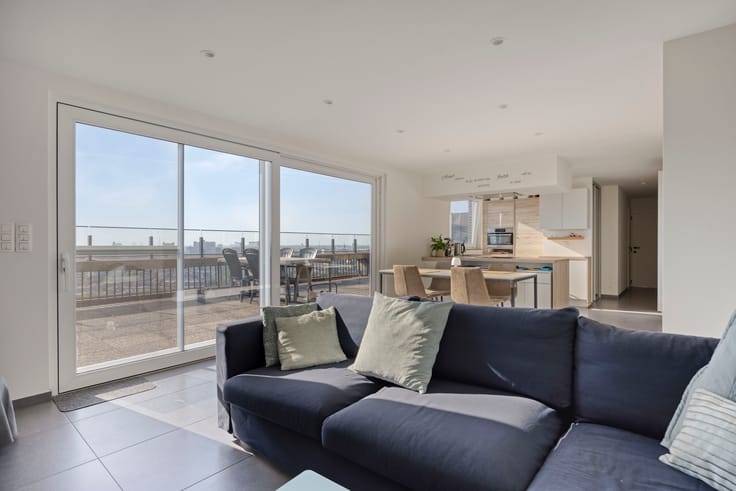
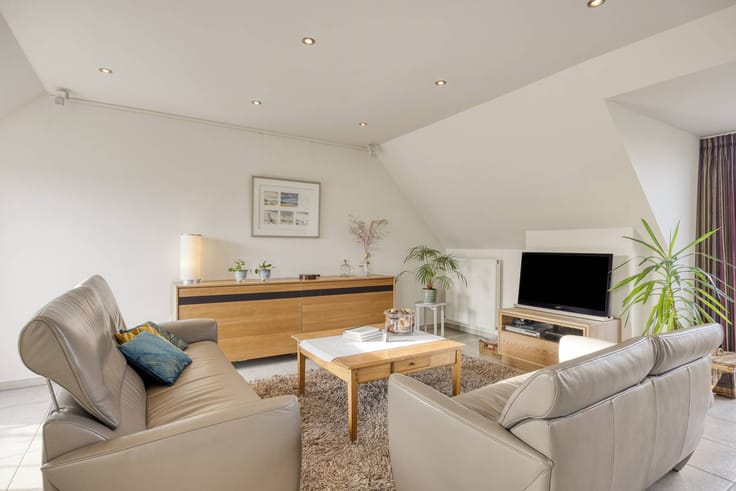
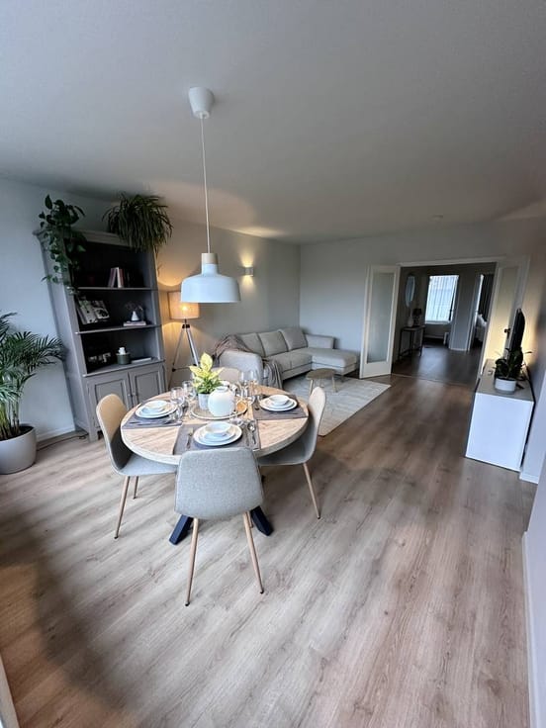
Maximum living space and a smart layout: The open kitchen flows seamlessly into the spacious living space, providing a wonderful sense of space and pleasant evenings with friends or family. With no less than 3 full bedrooms, this apartment adapts effortlessly to your life. Do you dream of a spacious master bedroom, a dressing room, a stylish home office, a children's or hobby room? It's all possible here.
Tidy and tidy: Built-in closets and an abundance of smart storage space ensure that everything has its place. In addition, you have a practical separate laundry room, a spacious private basement and a communal bicycle shed.
Financial peace of mind: Thanks to the small-scale nature of the building, the communal costs remain remarkably low: only €135 per month - including your consumption of gas and water. So no unexpectedly high monthly payments.
Optional parking convenience: No stress about parking; there is the option to rent a parking space.
Interested? We would love to welcome you to visit us on one of the viewing days!
You can consult Dewaele DIY's general terms and conditions at any time via dewaele.com
Register of measures: no
| Construction year | 1967 |
|---|---|
| Building condition | Good |
| Immovable heritage | No |
| Number of frontages | 2 |
| Asbestos certificate is available | Yes |
| Usable floor area | 112 square meters |
|---|---|
| Bedrooms | 3 |
| Dressing room | No |
| Bathrooms | 1 |
| Office | No |
| Basement | Yes |
| Furnished | No |
| Terrace surface | 8 square meters |
|---|
| Elevator | Yes |
|---|---|
| Accessible for disabled people | No |
| Intercom | No |
| Secure access / alarm | No |
| TV cable | No |
| Visio phone | No |
| Swimming pool | No |
| Internet | No |
| Primary energy consumption | 237 kilowatt hour per square meters |
|---|---|
| EPC/EPC label | C |
| Renovation works mandatory | No |
| Unique code EPB certificate | 20231120-0003044815-RES-1 |
| CO₂ emission | Not specified |
| Yearly theoretical total energy consumption | Not specified |
| Valid electricity inspection certificate | No |
| Summons: No judicial remedy or administrative measure imposed | No |
|
Flemish register of measures consulted
|
Not specified |
| Separate meter for electricity | Yes |
| Valid flood certificate | Yes |
| Heating type | Gas |
| Photovoltaic solar panels | No |
| Thermic solar panels | No |
| Common water heater | No |
| Double glazing | Yes |
| Building permit | Yes |
|---|---|
| Type of building | Apartment building |
| Cadastral Plan | Yes |
| Right of first refusal for the tenant | Not specified |
| Allotment permit | No |
| Preemption right | No |
| Proceedings for breach of planning regulations | No |
| Most recent urban development zoning | Not specified |
| Flood zone type | Non flood zone |
|
P-score
|
C |
|
G-score
|
C |
Asked price excluding notary fees (excluding eventual registration fees)
| Price | 369000 € |
|---|---|
| Cadastral income | 1048 € |
| Tenement building | No |
|
|
|





| Address |
Kouter 98/0003
9000 - Gent |
|---|---|
| Website |
|
| External reference | DIY-26377 |
Get in touch