


1199000€
4 bedrooms 273 square meters

Antwerp I Harmonie
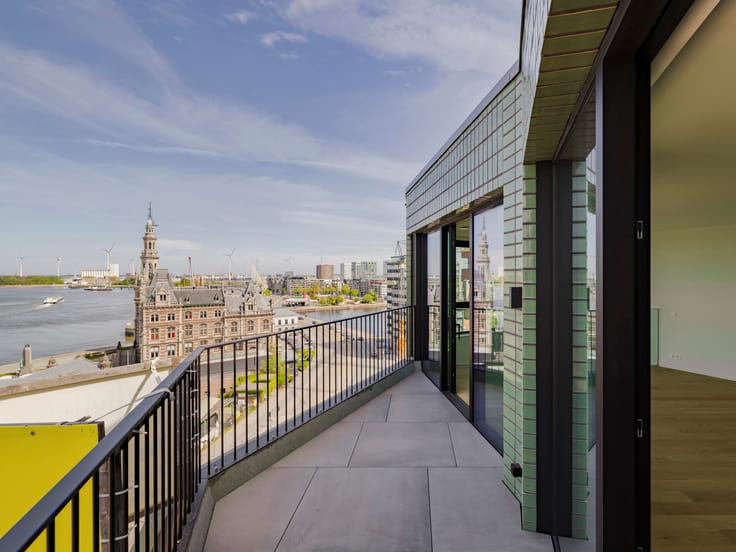
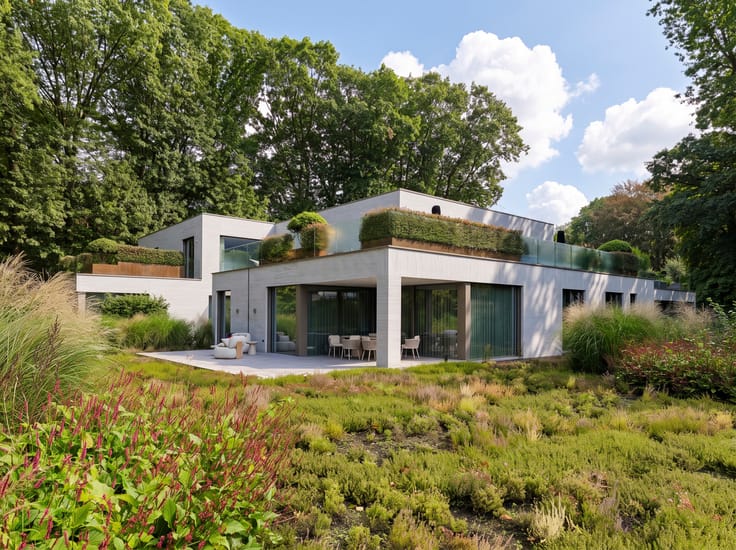
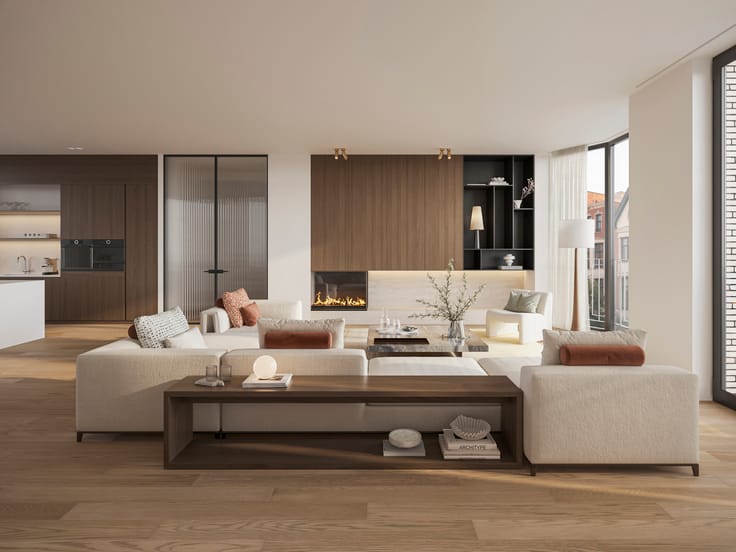
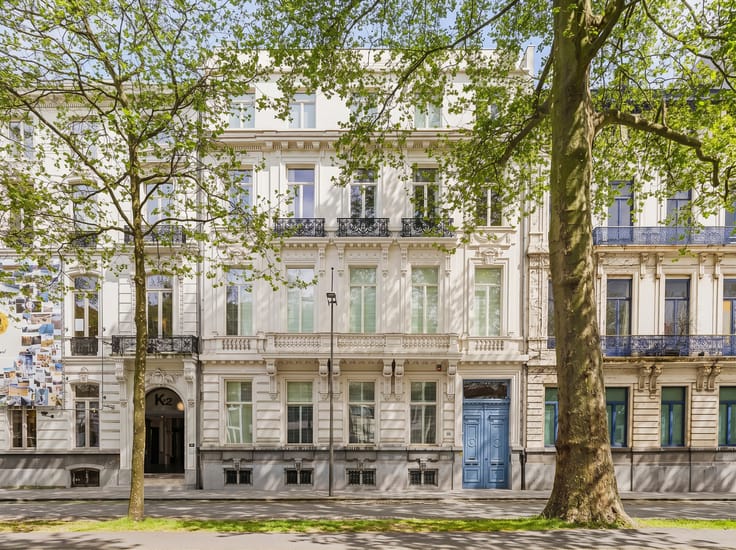
This spacious and light-filled apartment enjoys an ideal location directly opposite Harmonie Park, combining comfort, functionality and an exceptional setting.
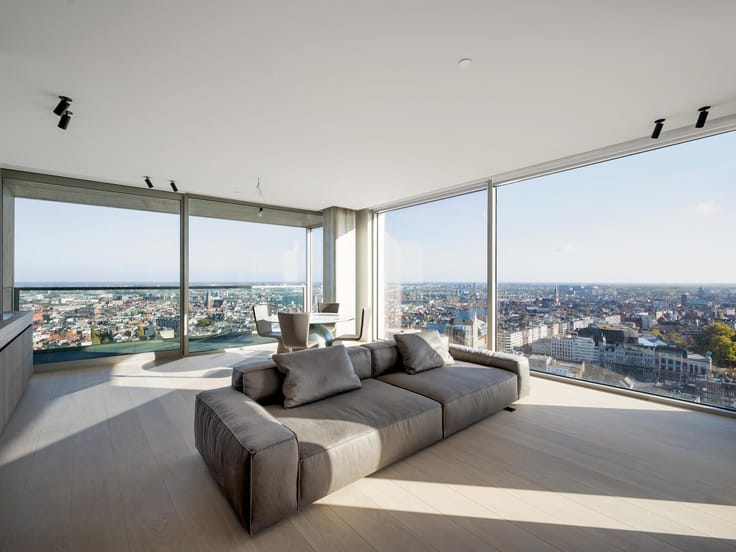
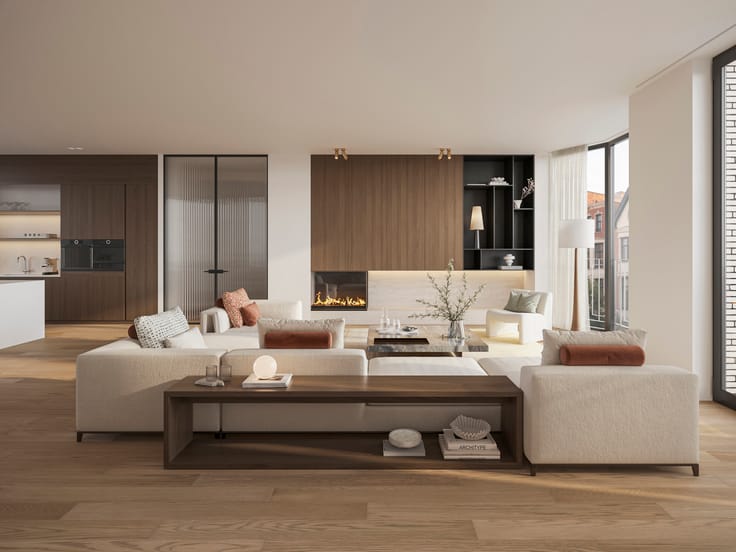
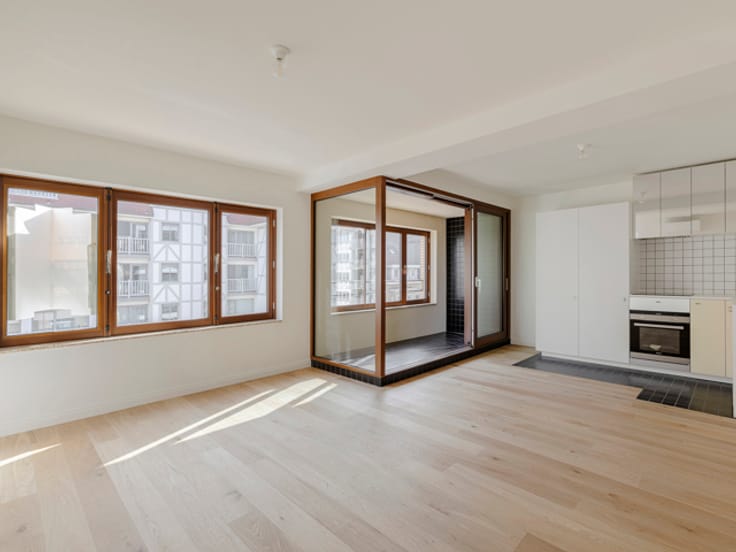
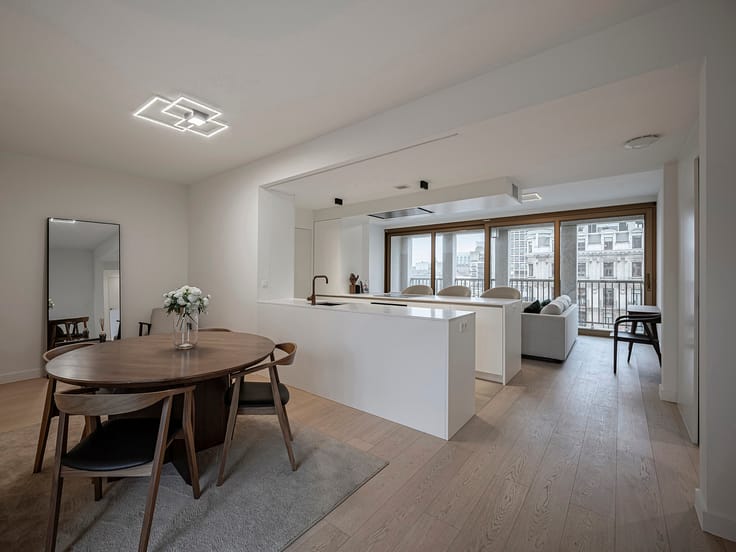
Upon entering, you are welcomed by an entrance hall with guest toilet and cloakroom. Adjacent to this space is a study or playroom, perfectly suited as a home office or additional hobby room. The large living area benefits from abundant natural light and forms the heart of the apartment.
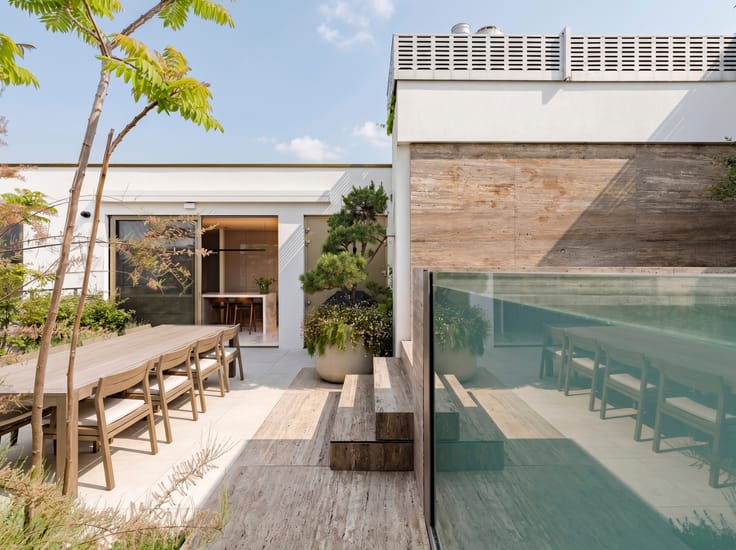
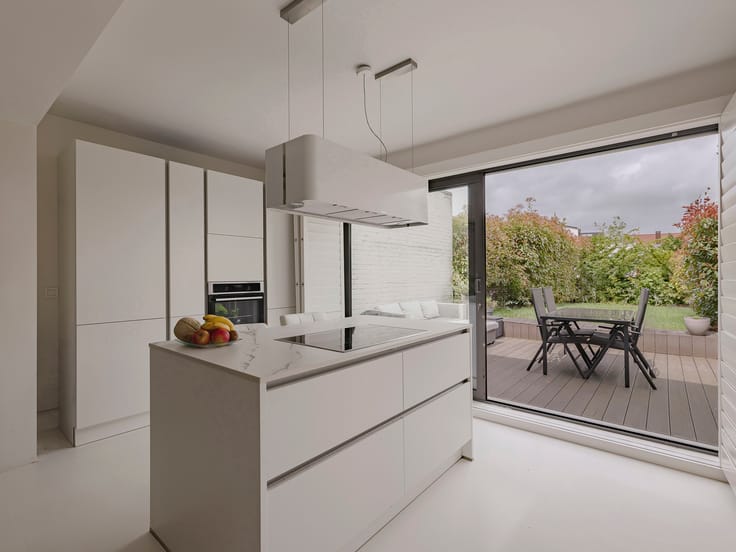
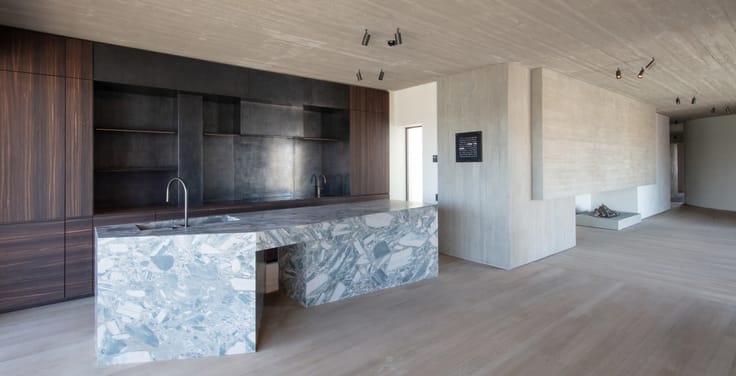
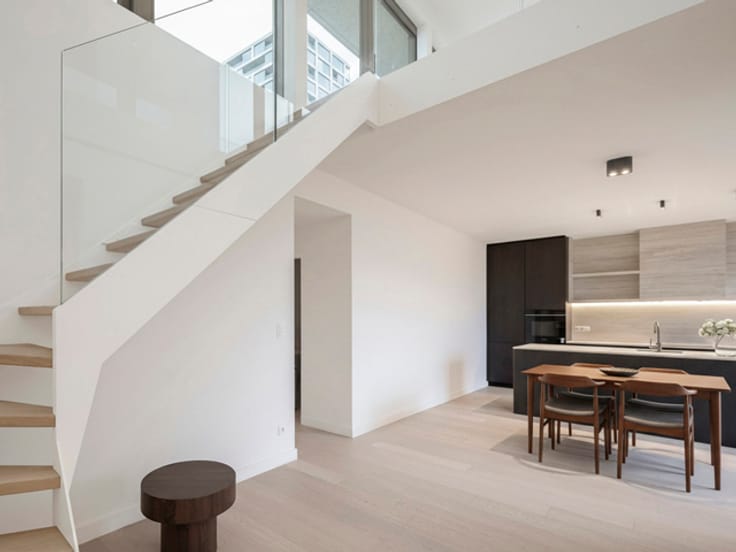
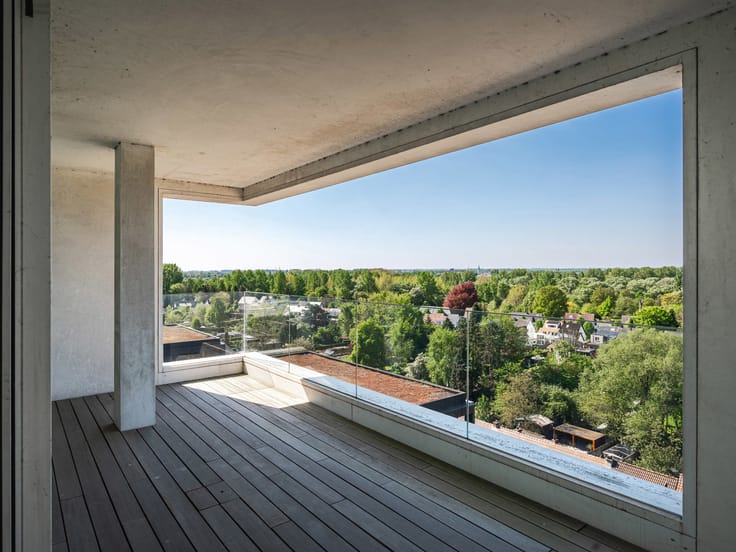
The fully equipped kitchen, featuring a central island and all modern appliances, connects through a sliding door to the generous terrace — an ideal spot to relax or enjoy outdoor dining.
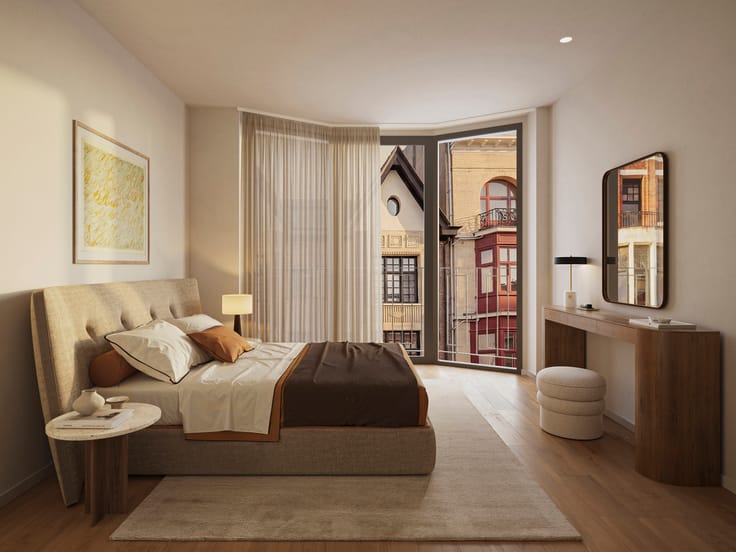
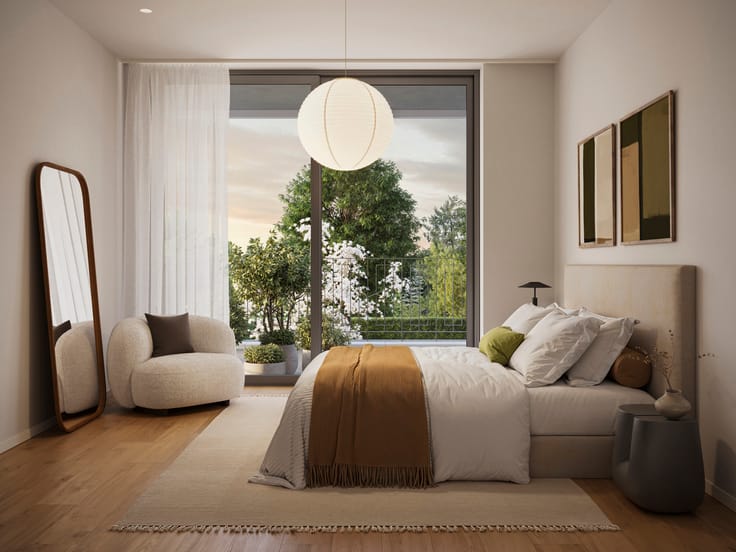
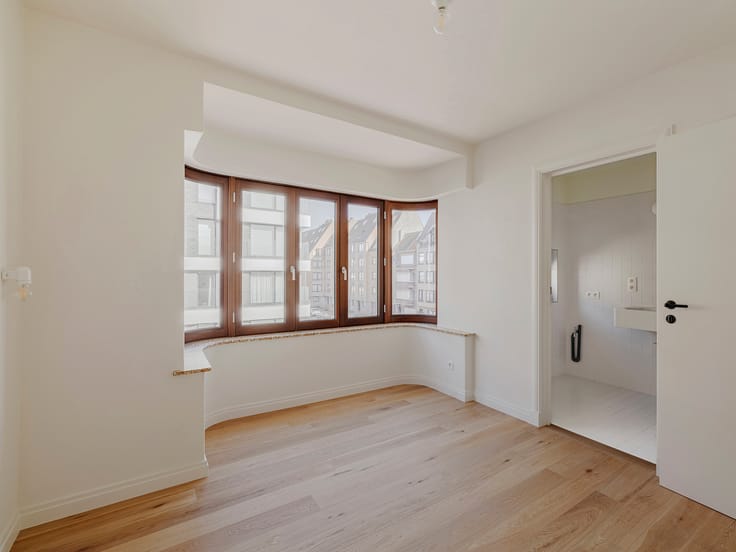
The apartment offers three full-sized children’s bedrooms, each with direct access to the terrace and sharing a spacious bathroom. In the night hall, a separate and practically arranged laundry room provides additional convenience. The master bedroom serves as a comfortable private retreat with its own bathroom and access to a quiet rear terrace, ensuring optimal peace and privacy.
A practical storage room and a parking space in the underground garage further enhance the overall comfort.
A unique apartment in a prime location, perfect for those who appreciate space, natural light and greenery. For more information, please contact Talia Werner at +32 488 25 52 55.
| Floor | 1 |
|---|---|
| Building condition | As new |
| Immovable heritage | Not specified |
| Covered parking spaces | 1 |
| Asbestos certificate is available | Not specified |
| Usable floor area | 273 square meters |
|---|---|
| Kitchen type | Hyper equipped |
| Bedrooms | 4 |
| Bathrooms | 2 |
| Toilets | 3 |
| Laundry room | Yes |
| Office | Yes |
| Basement | Yes |
| Armored door | Yes |
| Terrace | Yes |
|---|
| Caretaker | Yes |
|---|---|
| Elevator | Yes |
| Intercom | No |
| Secure access / alarm | Yes |
| Armored door | Yes |
| Visio phone | Yes |
| Primary energy consumption | 77 kilowatt hour per square meters |
|---|---|
| EPC/EPC label | A |
| Renovation works mandatory | No |
| Unique code EPB certificate | Not specified |
| CO₂ emission | Not specified |
| Yearly theoretical total energy consumption | Not specified |
| Valid electricity inspection certificate | Not specified |
| Summons: No judicial remedy or administrative measure imposed | Not specified |
|
Flemish register of measures consulted
|
Not specified |
| Valid flood certificate | Not specified |
| Heating type | Gas |
| Double glazing | Yes |
| Building permit | Not specified |
|---|---|
| Cadastral Plan | Not specified |
| Right of first refusal for the tenant | Not specified |
| Allotment permit | Not specified |
| Preemption right | Not specified |
| Most recent urban development zoning | Not specified |
|
P-score
|
Not specified |
|
G-score
|
Not specified |
Asked price excluding notary fees (excluding eventual registration fees)
| Price | 1199000 € |
|---|---|
| Tenement building | No |
|
|
|


| Address |
Lange Gasthuisstraat 3
2000 - Antwerpen |
|---|---|
| Website |
|
| External reference | 7340563 |
Get in touch
