


1200000€
3 bedrooms 155 square meters

Antwerp I Center
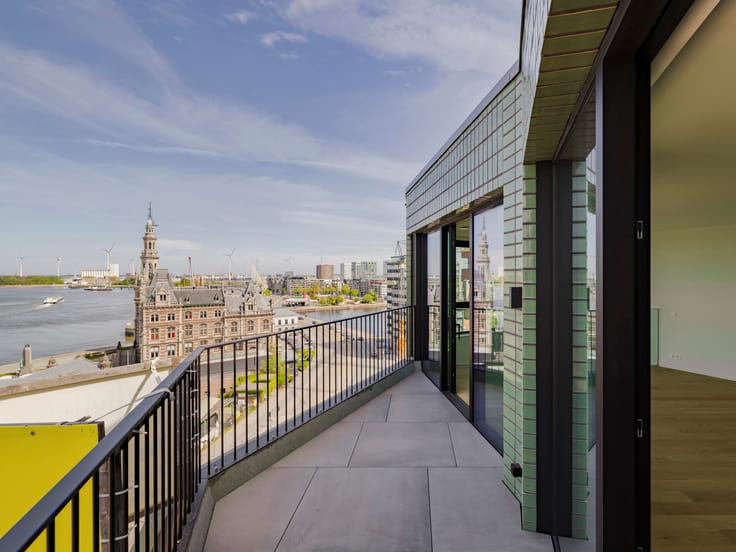
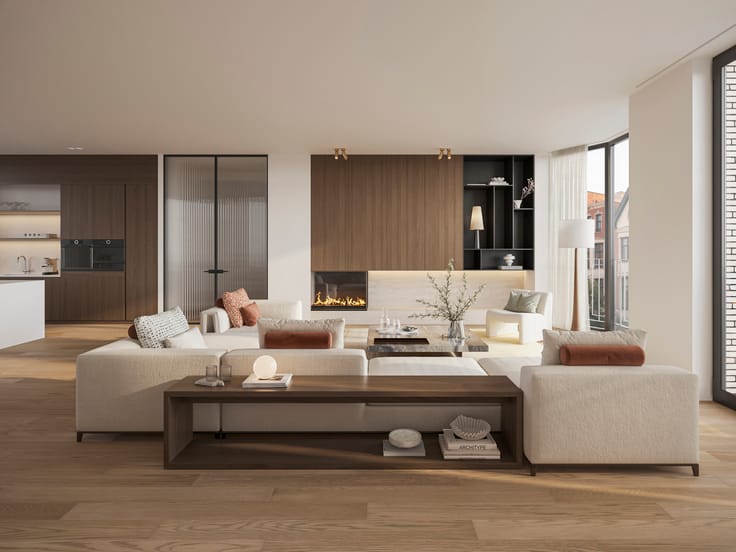
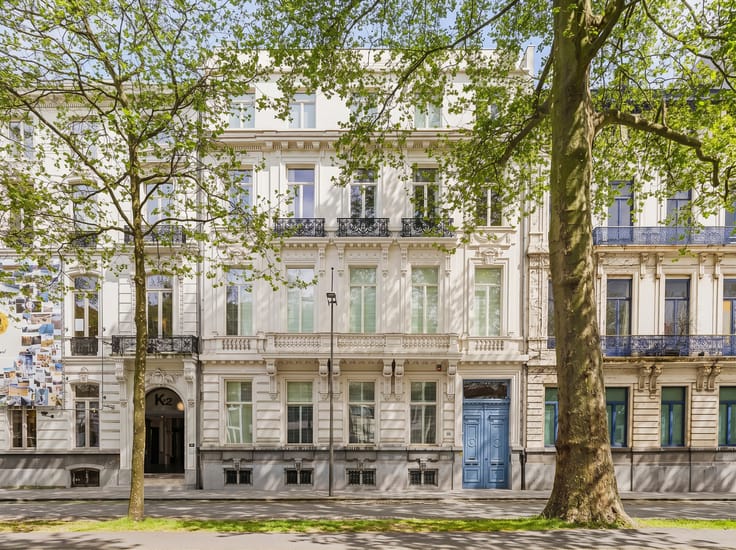
This duplex penthouse with a frontal view of the Antwerp Opera is located on the new opera square in the heart of the city. The square was transformed back to its glory: car-free and with the grandeur that suits the location.
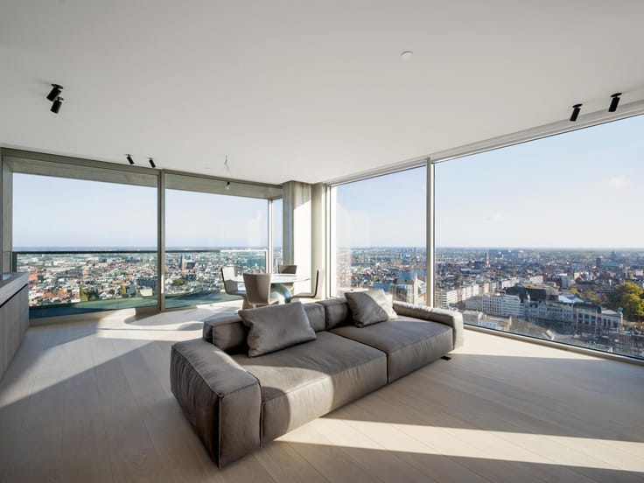
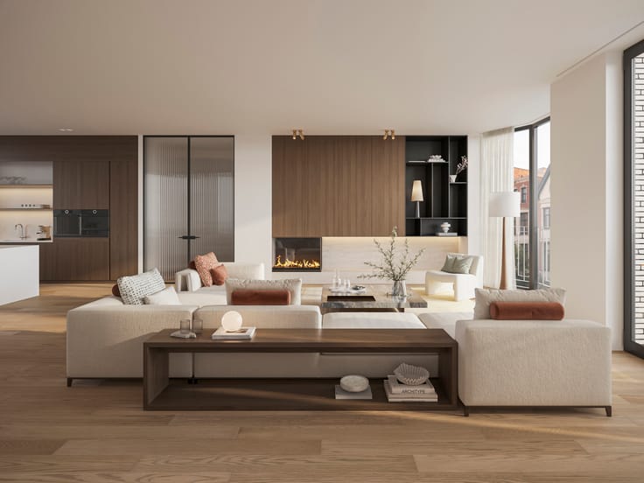
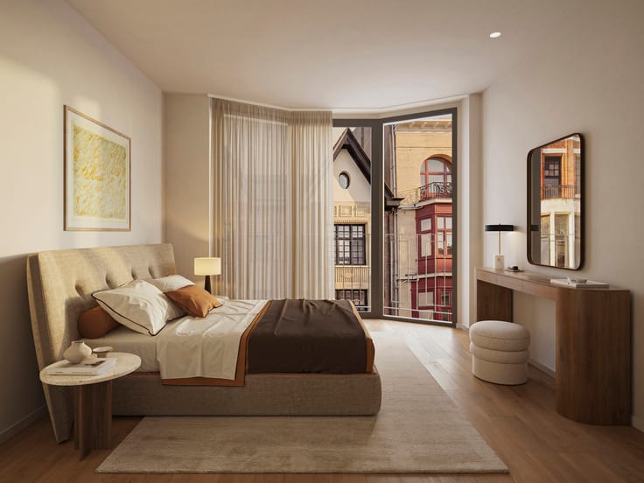
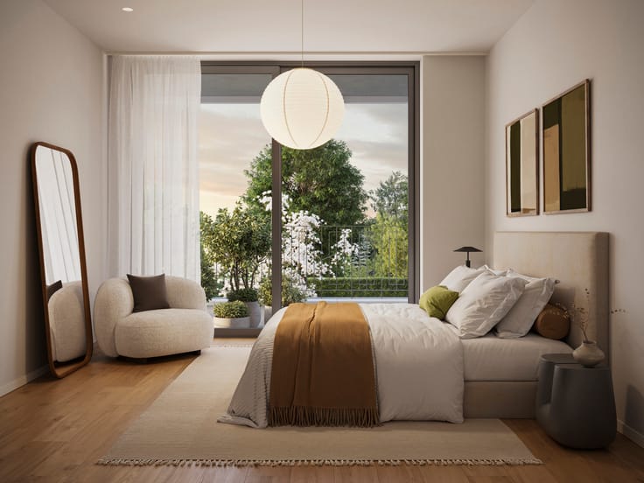
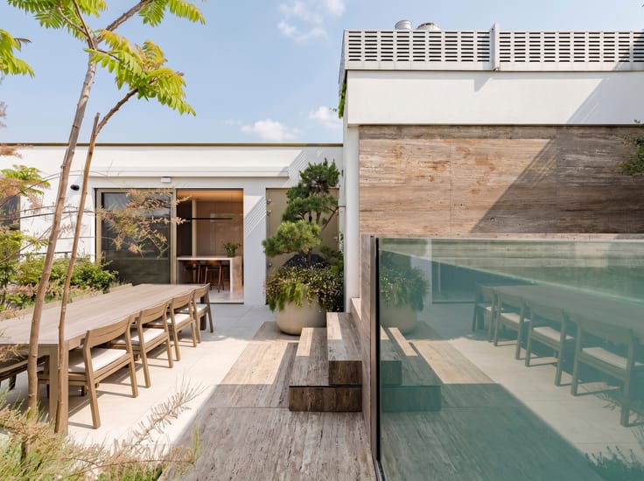
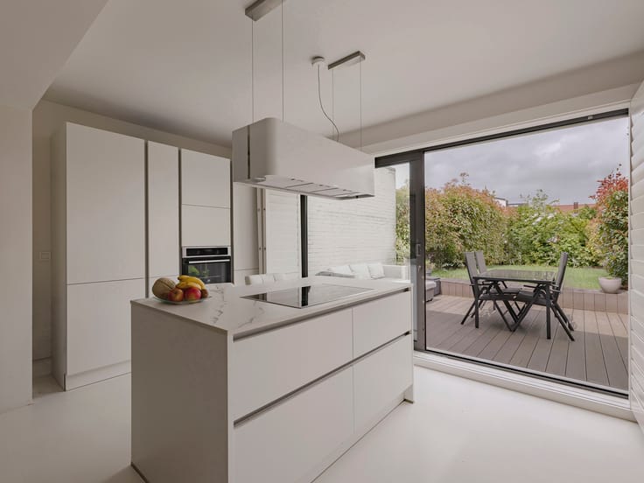
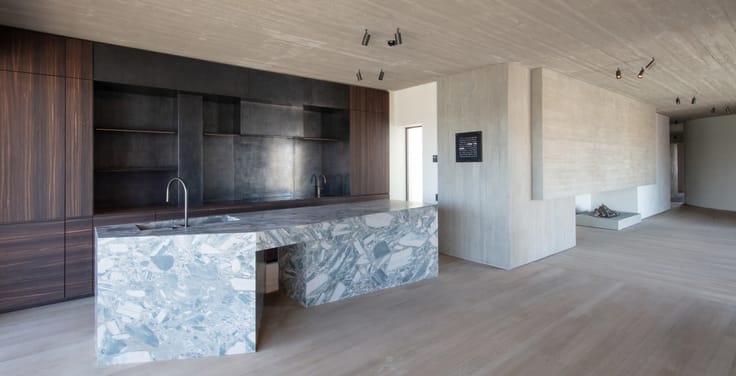
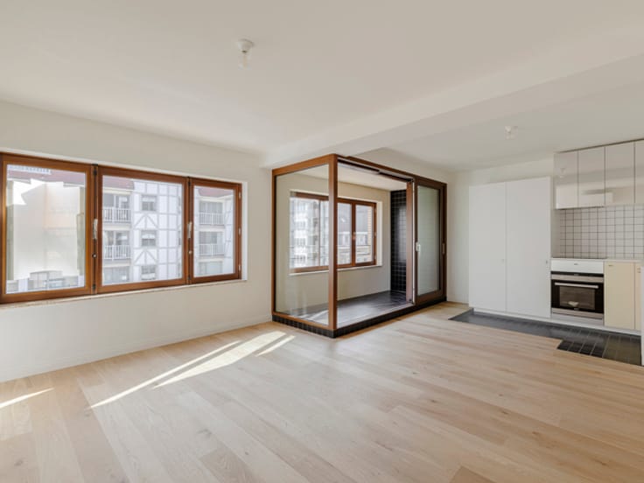
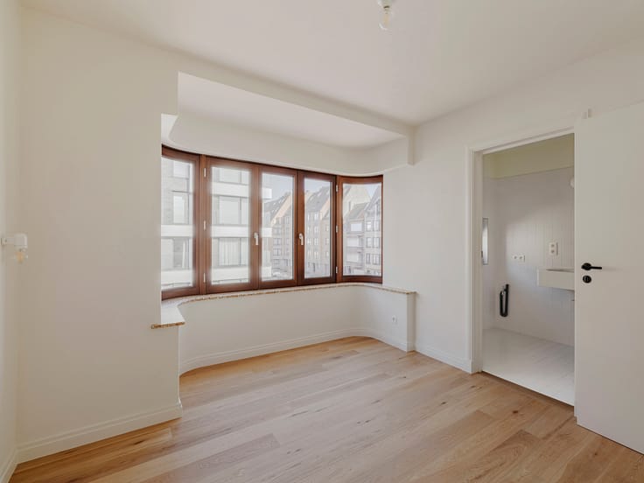
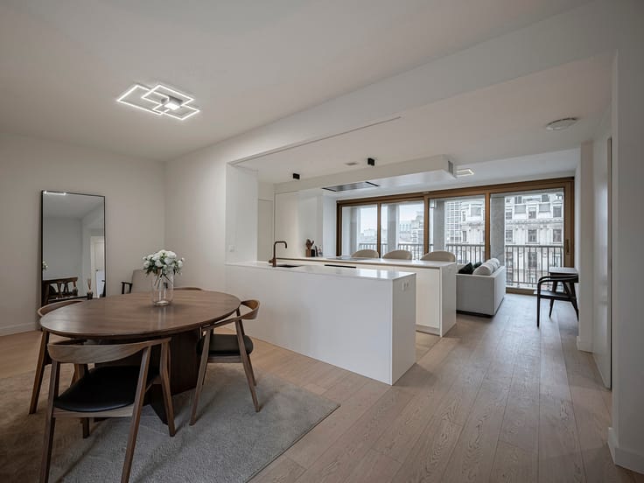
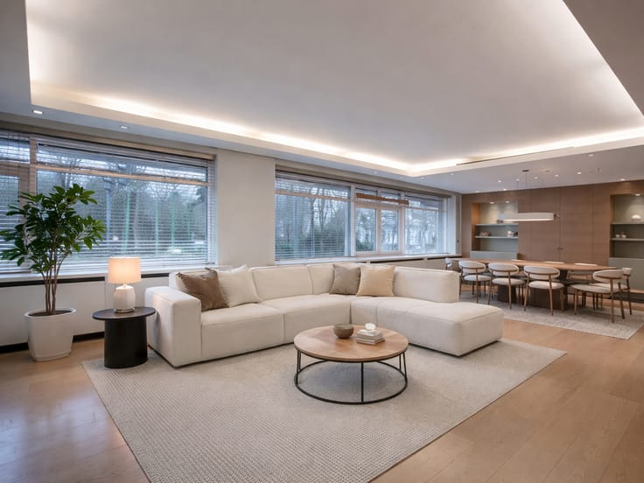
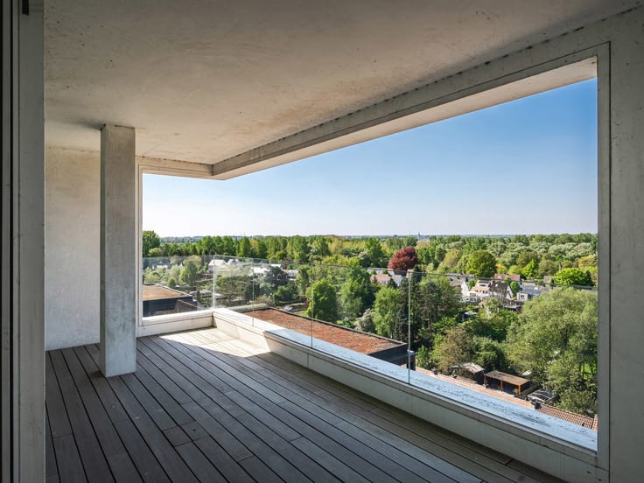
With the elevator you have direct access to the sixth floor with entrance hall with guest toilet. Fully equipped open kitchen with island and dining area. Two bedrooms that open onto the balcony, each with its own bathroom with double sink, one with bath and the other with a walk-in shower. Furthermore, a separate laundry room next to the bathroom. Via the wooden open staircase you enter the living room with very high ceilings, which is also directly accessible by elevator. The furnished bar in the living room gives access to the large and sunny terrace. There is also an office space or a third bedroom on this floor.
Other: Storage included in the price.Possibility to rent a parking space in the underground state of the art parking Opera at ± 142 € / month subject to availability. The price does not include registration fees and VAT.
Antwerp has a rich history of which many historic buildings, parks and antique shops can attest. You will also find many shopping streets, restaurants and typical cafes in this city with its rich culture and easily accessible by public transport.
For more information please contact Talia Werner +32 488255255
| Construction year | 2020 |
|---|---|
| Number of floors | 7 |
| Building condition | As new |
| Immovable heritage | Not specified |
| Street frontage width | 9.16 m |
| Number of frontages | 2 |
| Asbestos certificate is available | Not specified |
| Usable floor area | 155 square meters |
|---|---|
| Kitchen type | Hyper equipped |
| Bedrooms | 3 |
| Bedroom 1 surface | 15 square meters |
| Bedroom 2 surface | 15 square meters |
| Bedroom 3 surface | 10 square meters |
| Bathrooms | 2 |
| Toilets | 3 |
| Furnished | No |
| Terrace surface | 60 square meters |
|---|
| Elevator | Yes |
|---|---|
| Intercom | No |
| Visio phone | Yes |
| Primary energy consumption | Not specified |
|---|---|
| EPC/EPC label | Not specified |
| Renovation works mandatory | Not specified |
| Unique code EPB certificate | new construction |
| CO₂ emission | Not specified |
| Yearly theoretical total energy consumption | Not specified |
| Valid electricity inspection certificate | Not specified |
| Summons: No judicial remedy or administrative measure imposed | Not specified |
|
Flemish register of measures consulted
|
Not specified |
| Valid flood certificate | Not specified |
| Heating type | Gas |
| Double glazing | Yes |
| Building permit | Not specified |
|---|---|
| Cadastral Plan | Not specified |
| Right of first refusal for the tenant | Not specified |
| Allotment permit | Not specified |
| Preemption right | Not specified |
| Most recent urban development zoning | Not specified |
|
P-score
|
Not specified |
|
G-score
|
Not specified |
Asked price excluding notary fees (excluding eventual registration fees)
| Price | 1200000 € |
|---|---|
| Tenement building | No |
|
|
|


| Address |
Lange Gasthuisstraat 3
2000 - Antwerpen |
|---|---|
| Website |
|
| External reference | 7340573 |
Get in touch