

(excl. taxes) 1635000€
3 bedrooms 240 square meters

East Flanders I Waasmunster
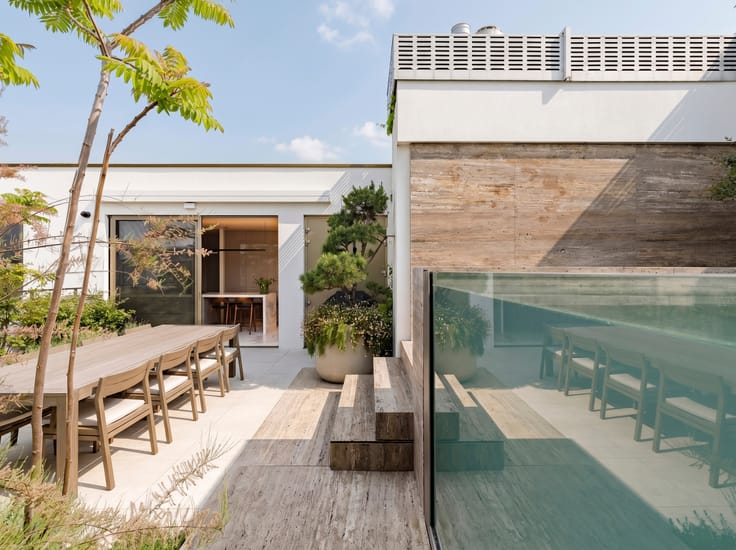
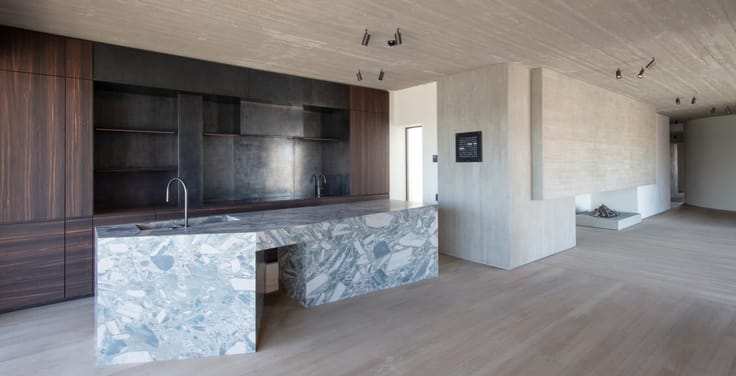
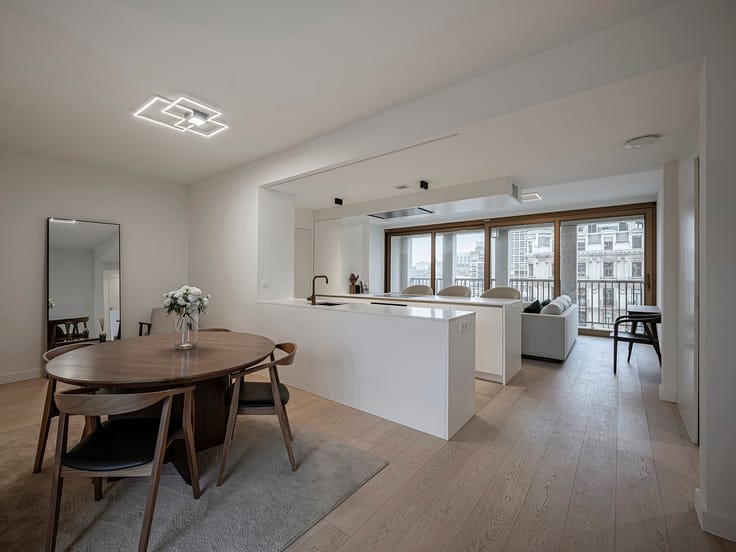
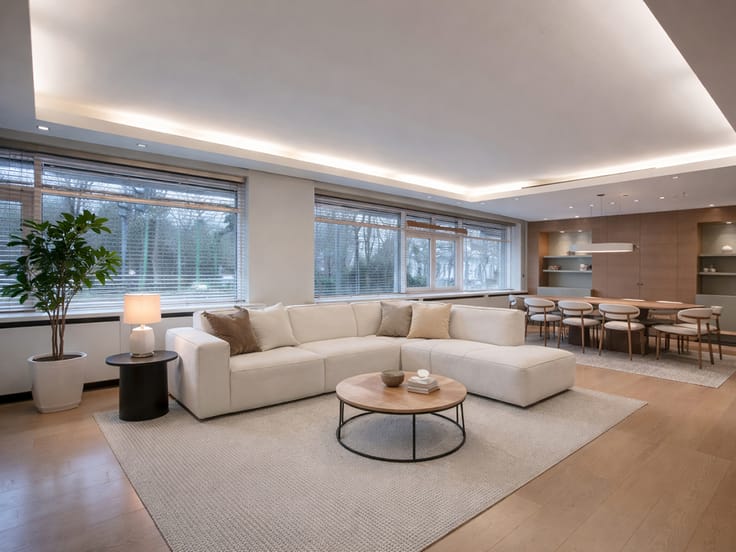
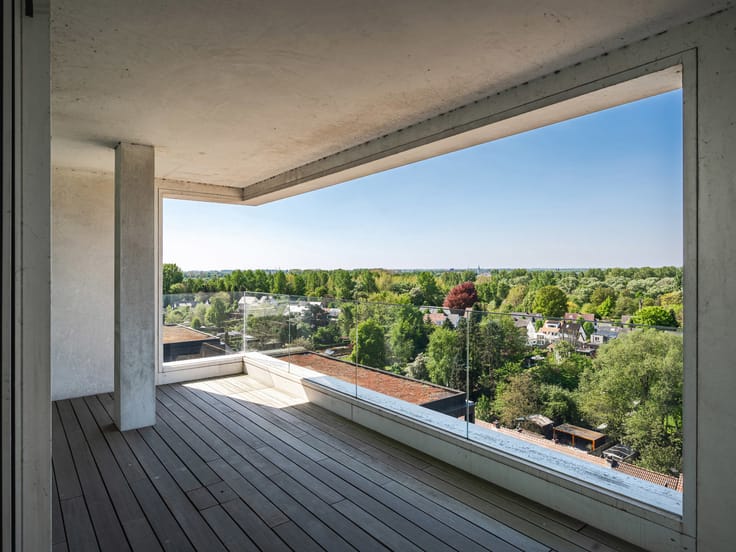
Located in De Heide, the residential neighborhood of Waasmunster, a spacious ground-floor apartment of approximately 240 m² with a partially covered terrace of 59 m² in a small-scale, high-end project with only 5 apartments.
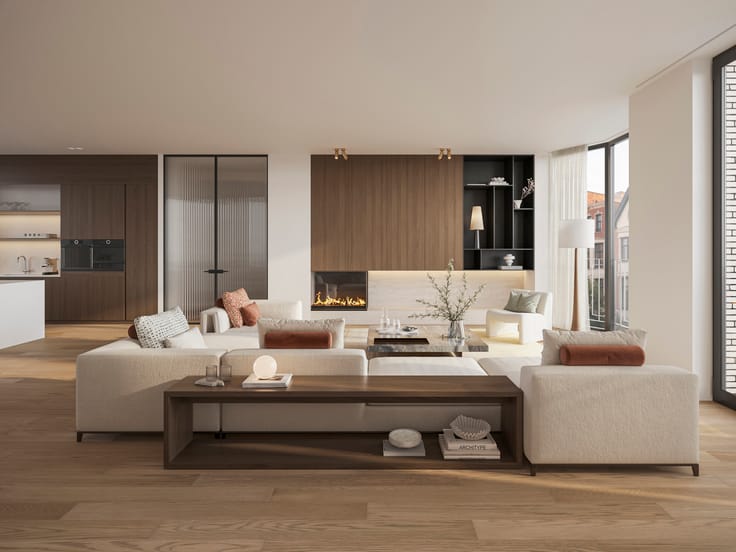
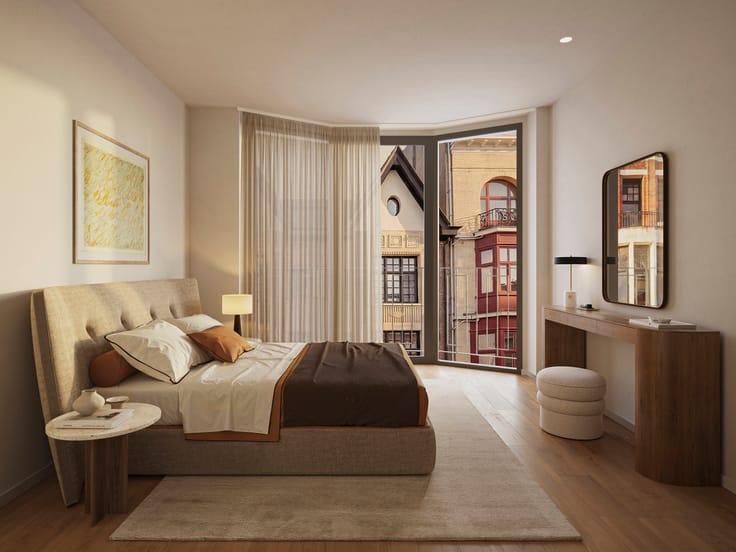
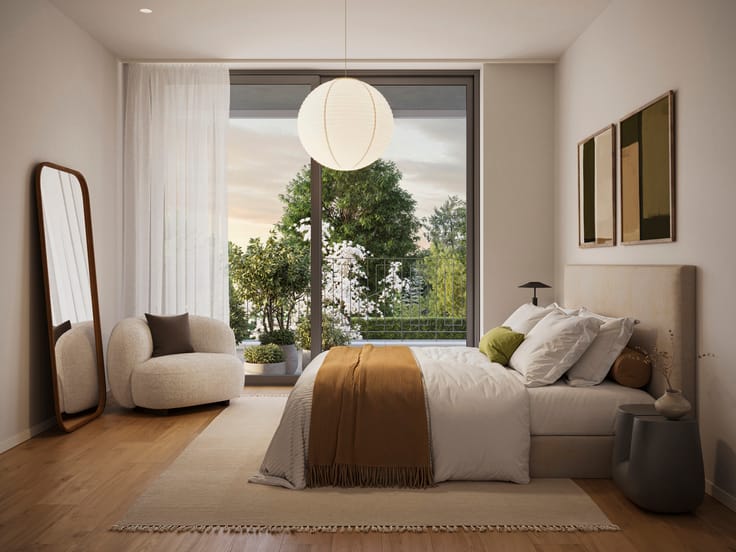
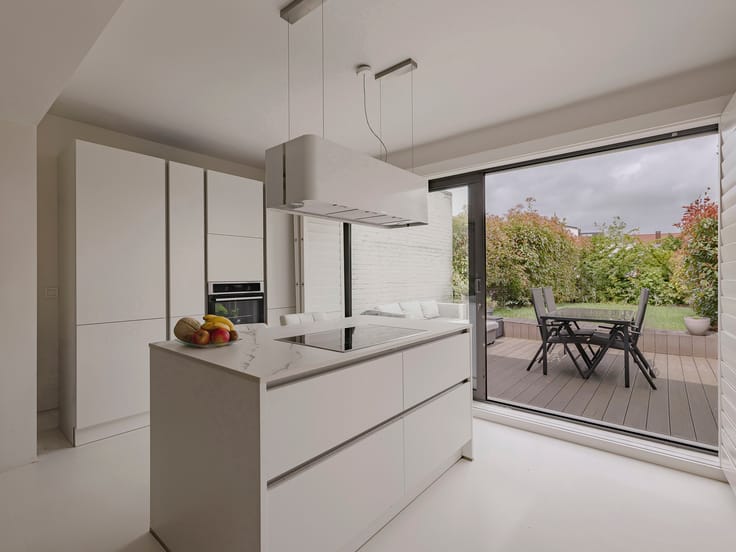
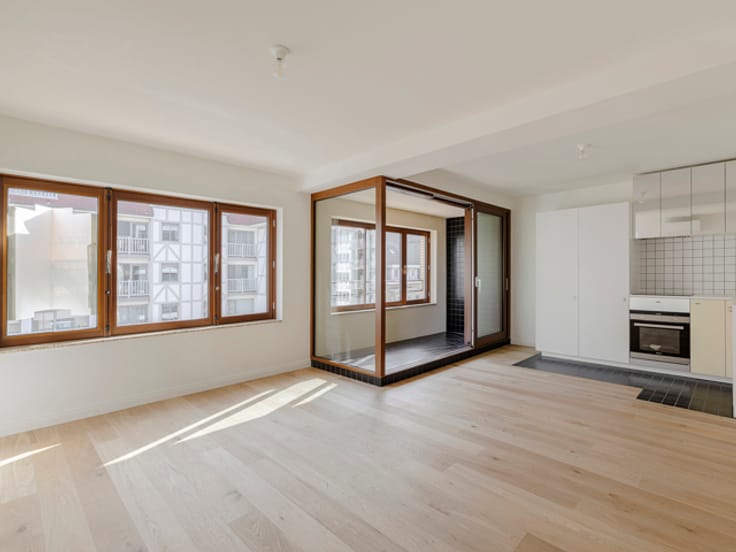
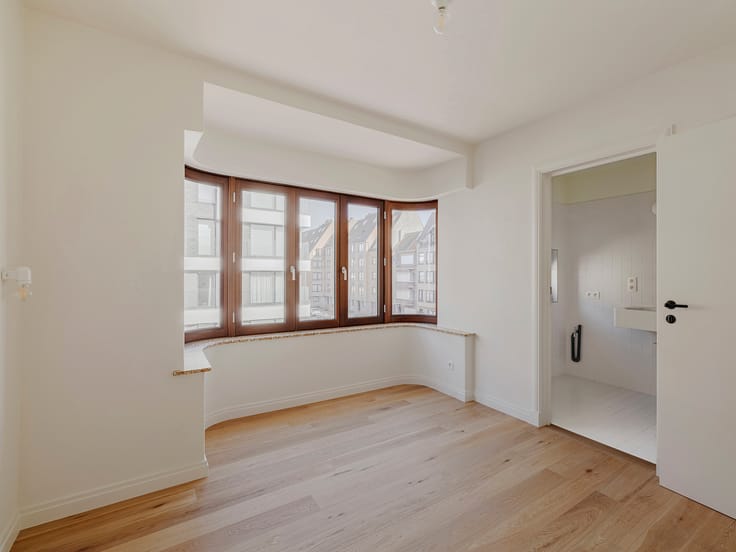
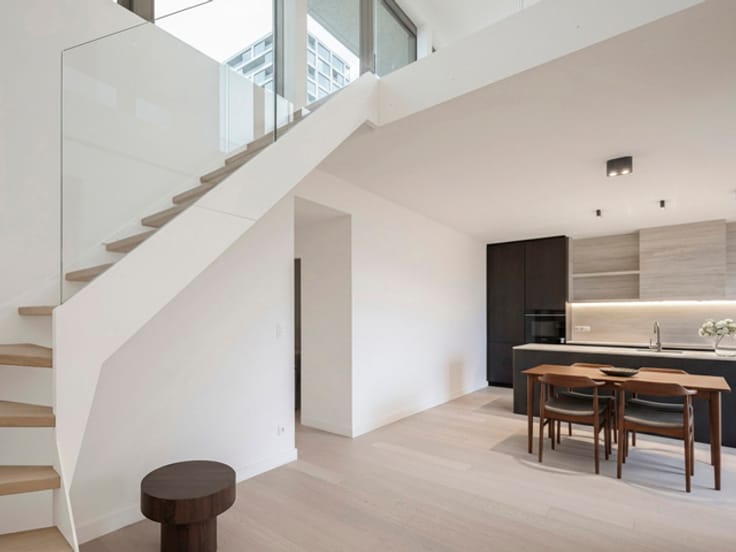
The apartment is fully finished and furnished, featuring a spacious living room with a gas fireplace, a fully equipped kitchen with an island and access to the covered terrace, a dining area, three spacious bedrooms including one with an ensuite bathroom with a walk-in shower and bathtub, a second bathroom with a walk-in shower, a carefully designed lighting plan with all fixtures installed, fully painted and wallpapered, and already fitted with curtains. The finishes reflect pure craftsmanship, highly luxurious, and designed with an eye for comfort and detail, using top-quality materials. The apartment offers the most modern technology in terms of energy, (underfloor) heating, ventilation, and smart home automation applications.
The selling price regarding the interior furniture amounts to €39,000. Transaction costs total approximately 18% of the selling price. Not included in the price and mandatory to purchase together are: a cellar storage room of 12 m² and an underground double garage box of 42 m² for a total of €85,000.
The apartment is within walking distance of the center, centrally located in the Antwerp-Ghent-Brussels triangle.
For more information contact Henriette Siersema at +32 (0)475 39 86 88
| Building price excluding VAT | €1,635,000 |
|---|
| Construction year | 2024 |
|---|---|
| Number of floors | 1 |
| Building condition | As new |
| Immovable heritage | Not specified |
| Number of frontages | 4 |
| Covered parking spaces | 1 |
| Asbestos certificate is available | Not specified |
| Usable floor area | 240 square meters |
|---|---|
| Kitchen type | Hyper equipped |
| Bedrooms | 3 |
| Bathrooms | 2 |
| Toilets | 3 |
| Laundry room | Yes |
| Basement | Yes |
| Furnished | Yes |
| Armored door | Yes |
| Garden surface | 3762 square meters |
|---|---|
| Terrace surface | 59 square meters |
| Terrace orientation | South |
| Caretaker | No |
|---|---|
| Elevator | Yes |
| Accessible for disabled people | Yes |
| Secure access / alarm | Yes |
| Armored door | Yes |
| Jacuzzi | No |
| Swimming pool | No |
| Primary energy consumption | Not specified |
|---|---|
| EPC/EPC label | Not specified |
| Renovation works mandatory | Not specified |
| Unique code EPB certificate | Under Construction |
| CO₂ emission | Not specified |
| Yearly theoretical total energy consumption | Not specified |
| Valid electricity inspection certificate | Yes |
| Summons: No judicial remedy or administrative measure imposed | Not specified |
|
Flemish register of measures consulted
|
Not specified |
| Valid flood certificate | Not specified |
| Double glazing | Yes |
| Building permit | Not specified |
|---|---|
| Cadastral Plan | Not specified |
| Right of first refusal for the tenant | Not specified |
| Allotment permit | Yes |
| Preemption right | Not specified |
| Most recent urban development zoning | Not specified |
| Flood zone type | Non flood zone |
|
P-score
|
Not specified |
|
G-score
|
Not specified |
Asked price excluding VAT and excl. notary fees (excluding eventual registration fees)
| Price | 1635000 € |
|---|---|
| Tenement building | No |
|
|
|


| Address |
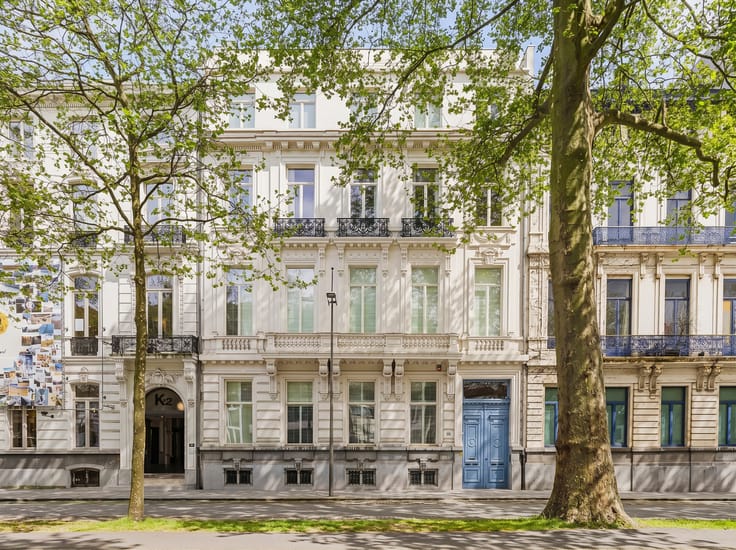
Lange Gasthuisstraat 3
2000 - Antwerpen |
|---|---|
| Website |
|
| External reference | 7792990 |
Get in touch
