


870000€
2 bedrooms 110 square meters
Antwerp I Center
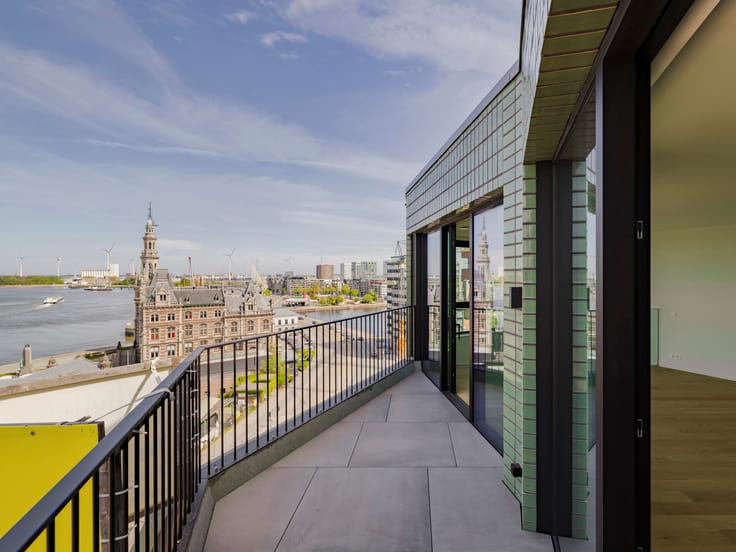
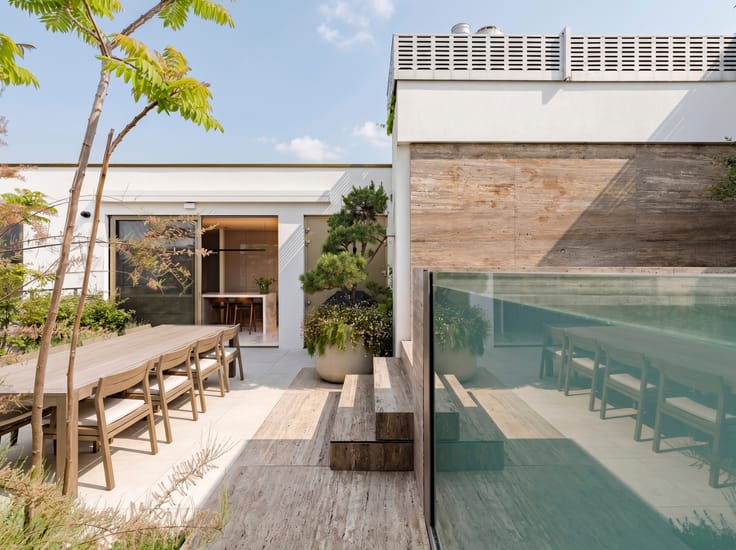
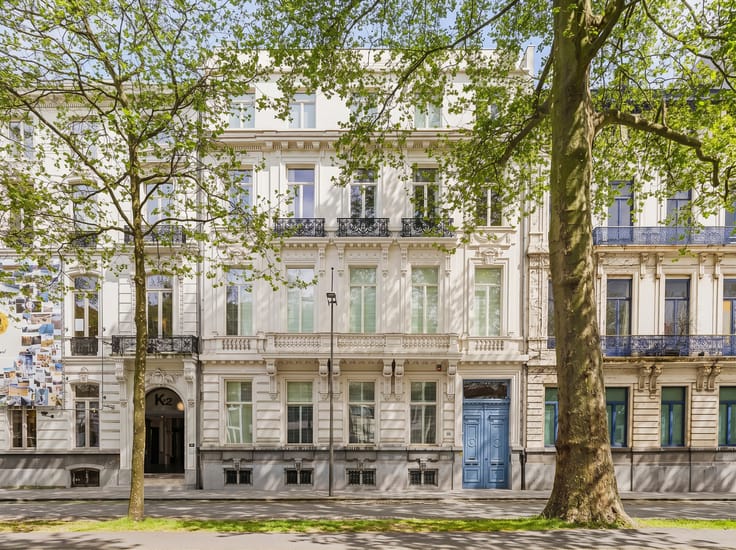
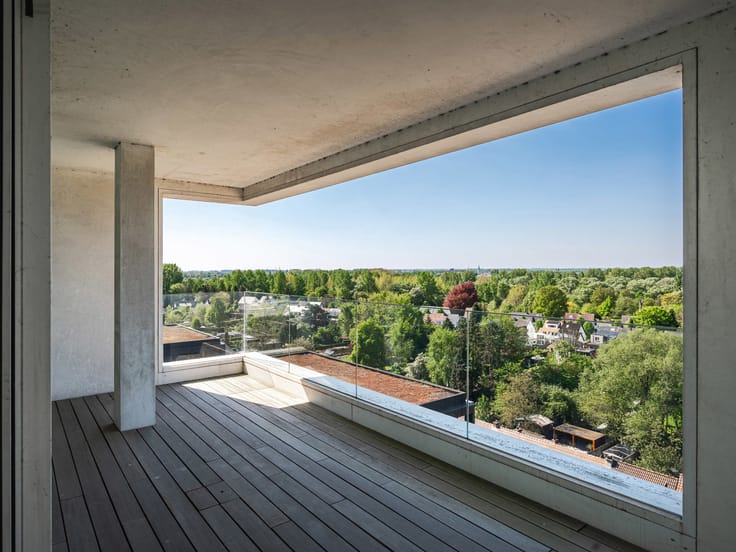
Serenity apartment located in the iconic Antwerp Tower building on the 22nd floor located on the Opera Square with a living area of ± 110 m² and a terrace of ± 10 m² with a panoramic view of the skyline of Antwerp.
Serenity apartment located in the iconic Antwerp Tower on the 22nd floor, overlooking Operaplein, offering a living area of approx. 110 m² and a terrace of about 10 m² with panoramic views of the Antwerp skyline.
A spacious lobby leads you to the private elevators that give access to the upper Serenity penthouses.
The entrance hall is equipped with built‑in cloakroom cupboards and a guest toilet.
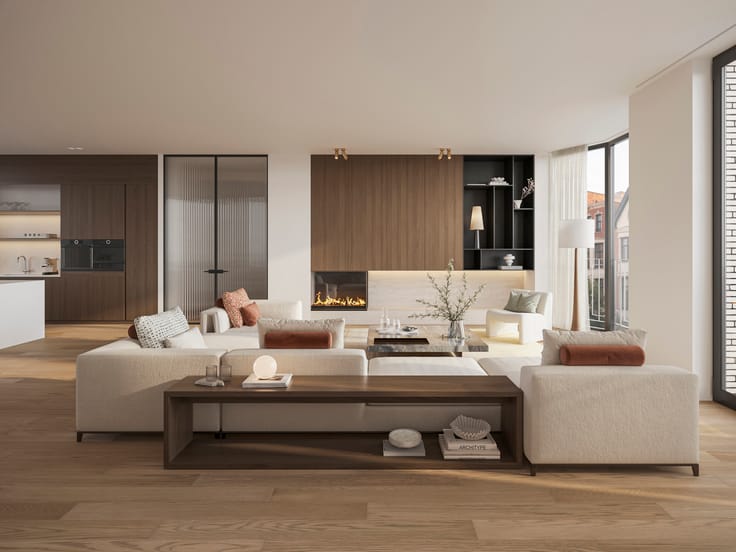
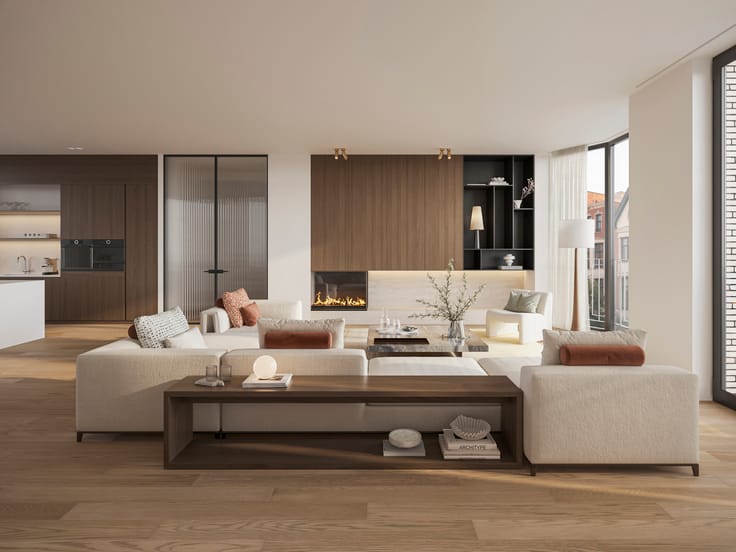
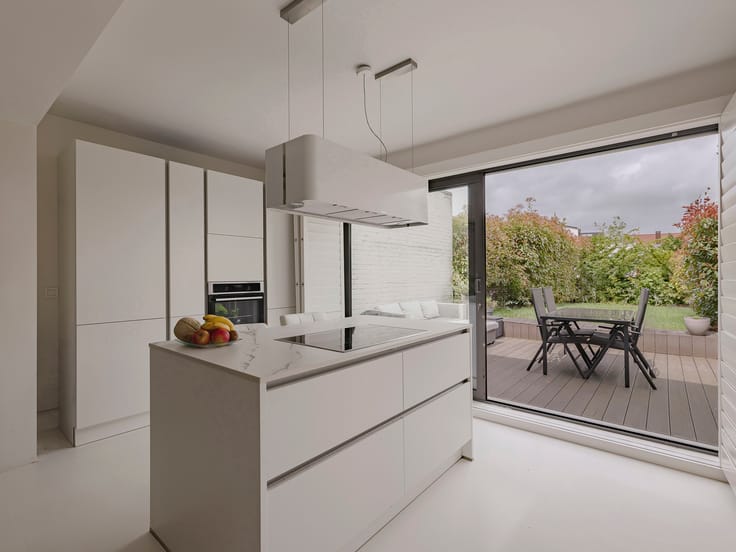
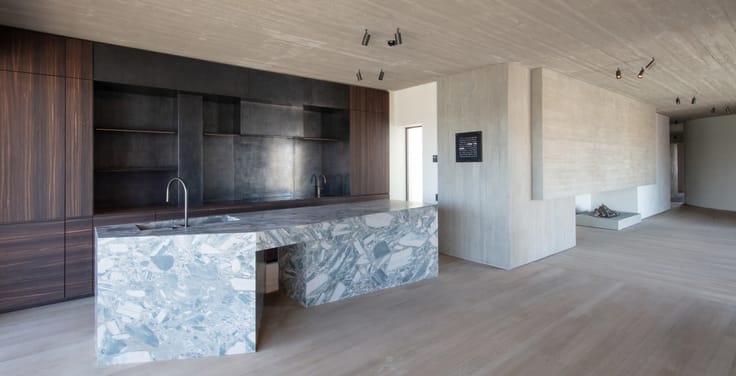
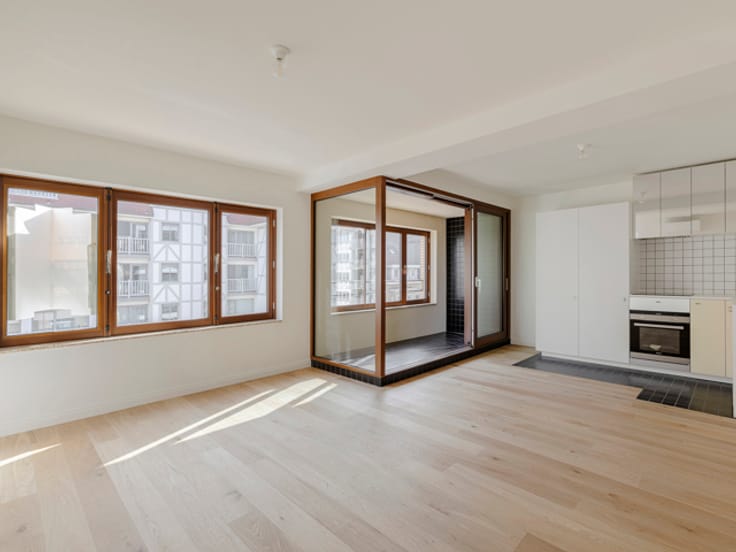
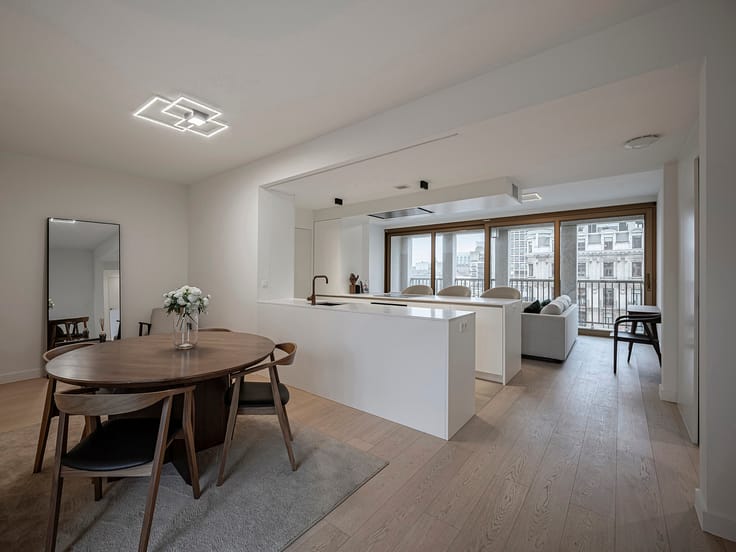
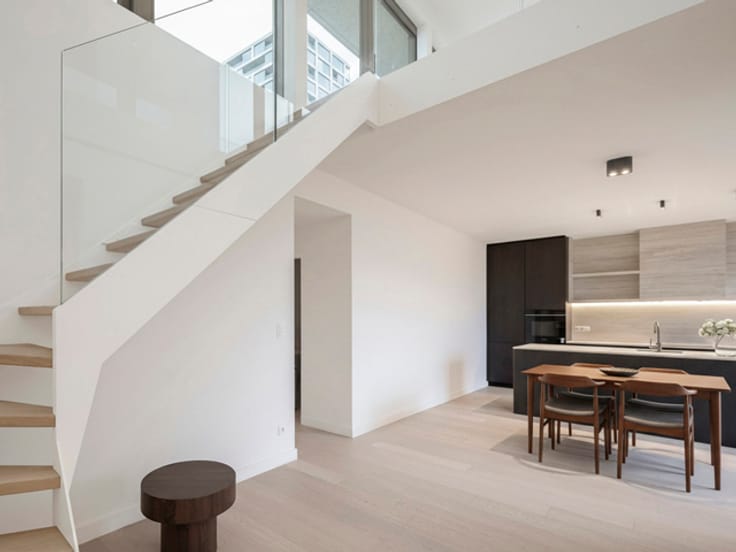
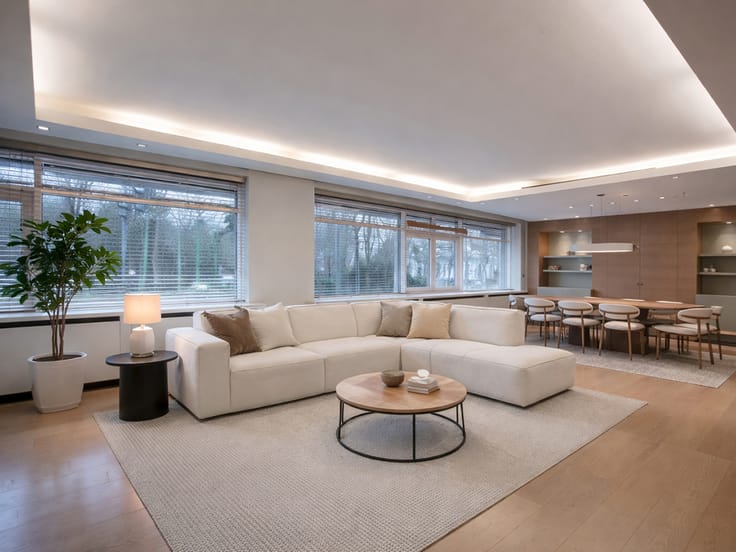
Bright living area with a fully equipped open kitchen, enjoying a 180° view over the city of Antwerp.
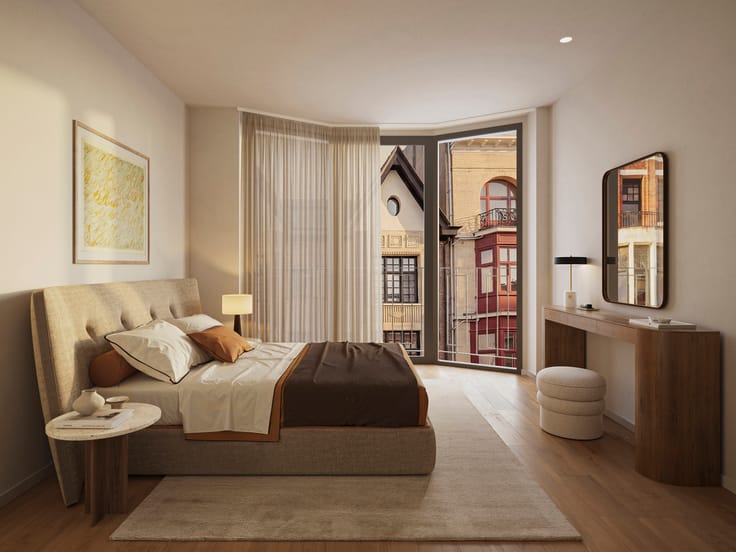
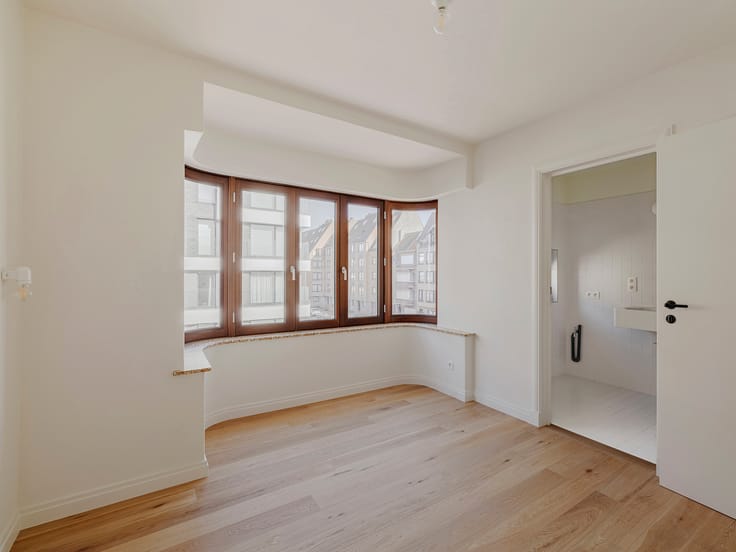
The apartment includes two bedrooms, one of which is a master suite with an ensuite bathroom featuring a bathtub and a large walk‑in shower.
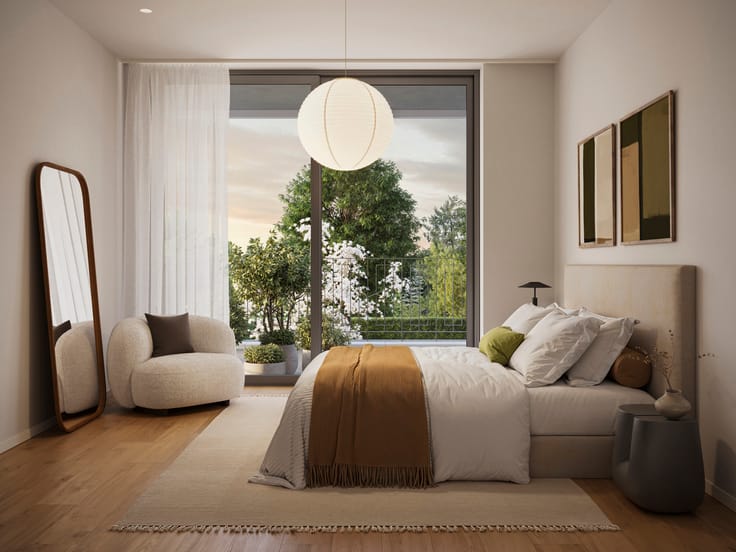
The second room can serve as a dressing room, office, or second bedroom, and includes a built‑in wardrobe that can be converted into a double bed, as well as access to the shower room.
Additional features: underfloor heating, extra storage room in the hallway, and a garage box for 60.000€.
Antwerp is known for its rich culture and history, reflected in its many historic buildings, parks, and antique shops. The city also offers numerous shopping streets, restaurants, and cafés, and is easily accessible thanks to public transport.
For more information, please contact Talia Werner at +32 (0) 488 25 52 55.
| Available as of | Immediately |
|---|---|
| Construction year | 2022 |
| Floor | 22 |
| Number of floors | 26 |
| Building condition | As new |
| Immovable heritage | Not specified |
| Covered parking spaces | 1 |
| Asbestos certificate is available | Not specified |
| Usable floor area | 110 square meters |
|---|---|
| Living room surface | 41 square meters |
| Kitchen type | Hyper equipped |
| Bedrooms | 2 |
| Bedroom 1 surface | 16 square meters |
| Bedroom 2 surface | 11 square meters |
| Bathrooms | 2 |
| Toilets | 2 |
| Armored door | Yes |
| Terrace surface | 10 square meters |
|---|
| Caretaker | Yes |
|---|---|
| Elevator | Yes |
| Accessible for disabled people | Yes |
| Intercom | No |
| Armored door | Yes |
| Visio phone | No |
| Swimming pool | No |
| Primary energy consumption | 43 kilowatt hour per square meters |
|---|---|
| EPC/EPC label | A |
| Renovation works mandatory | No |
| Unique code EPB certificate | 11002-G_DBA 2017055586 |
| CO₂ emission | Not specified |
| Yearly theoretical total energy consumption | Not specified |
| Valid electricity inspection certificate | Not specified |
| Summons: No judicial remedy or administrative measure imposed | Not specified |
|
Flemish register of measures consulted
|
Not specified |
| Valid flood certificate | Not specified |
| Double glazing | Yes |
| Building permit | Not specified |
|---|---|
| Cadastral Plan | Not specified |
| Right of first refusal for the tenant | Not specified |
| Allotment permit | Not specified |
| Preemption right | Not specified |
| Most recent urban development zoning | Not specified |
|
P-score
|
Not specified |
|
G-score
|
Not specified |
Asked price excluding notary fees (excluding eventual registration fees)
| Price | 870000 € |
|---|---|
| Cadastral income | 1406 € |
| Tenement building | No |
|
|
|


| Address |
Lange Gasthuisstraat 3
2000 - Antwerpen |
|---|---|
| Website |
|
| External reference | 7845617 |
Get in touch
