


650000€
1 bedroom 135 square meters
Léon Stynen & Paul De Meyer | Modernist design loft
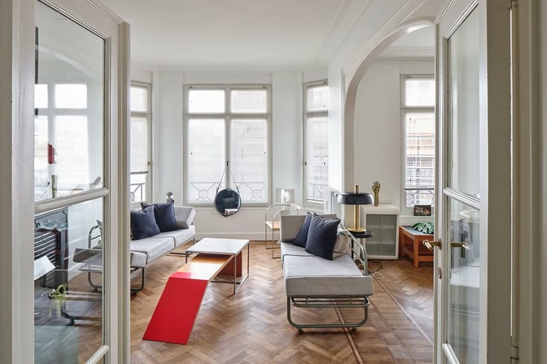
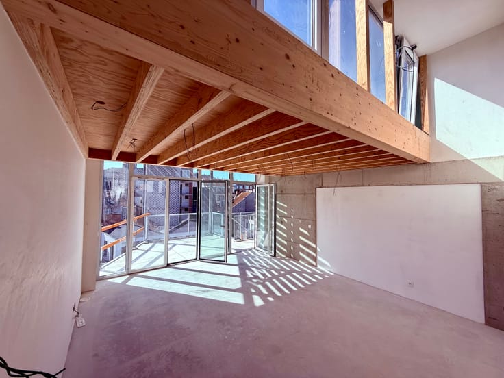
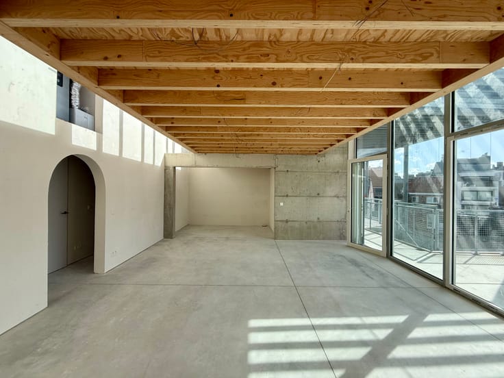
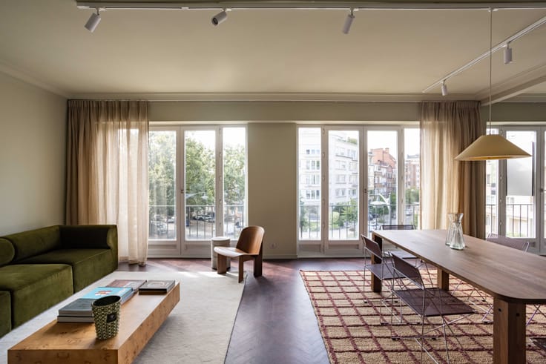
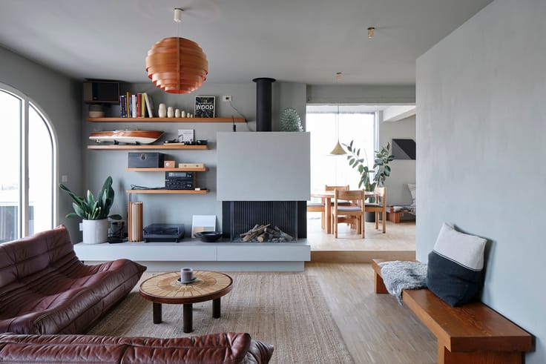
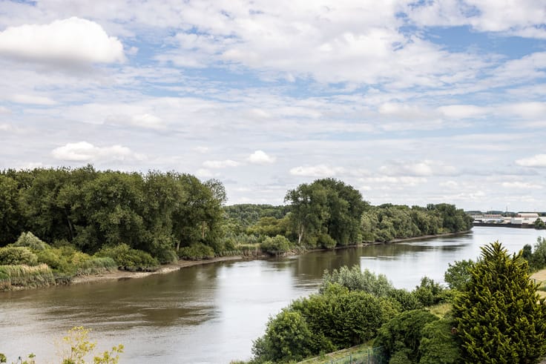
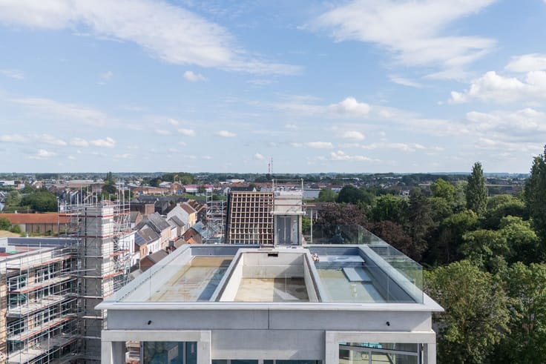
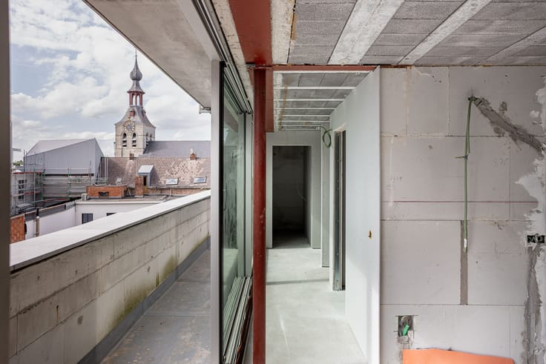
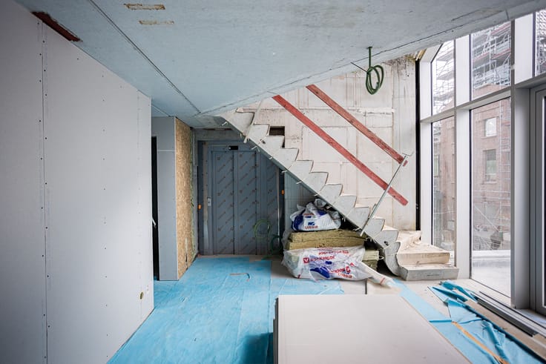
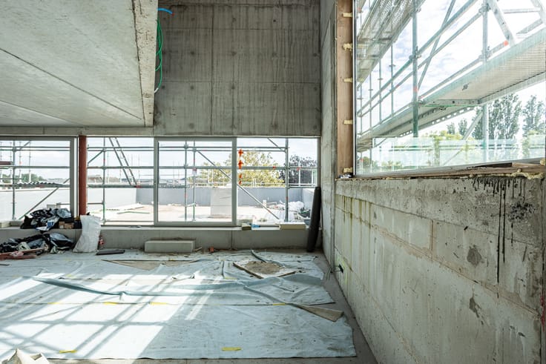
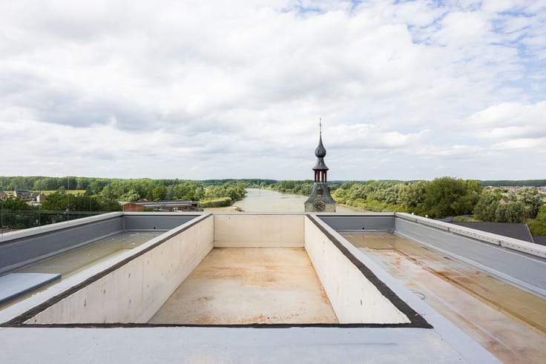
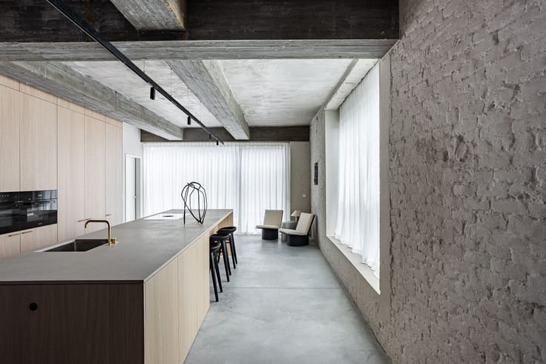
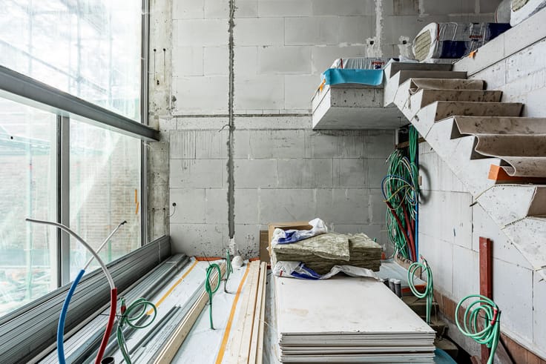
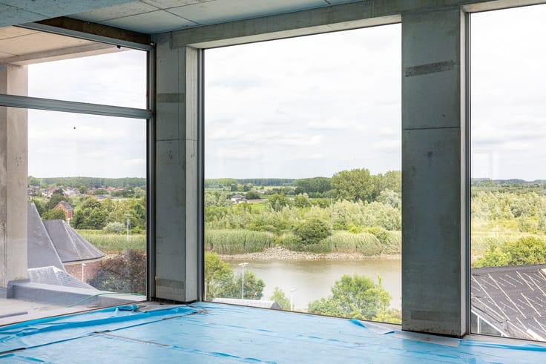
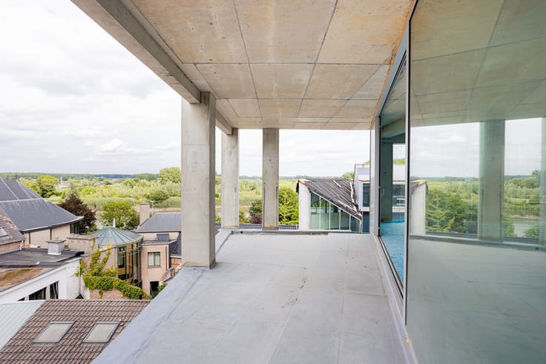
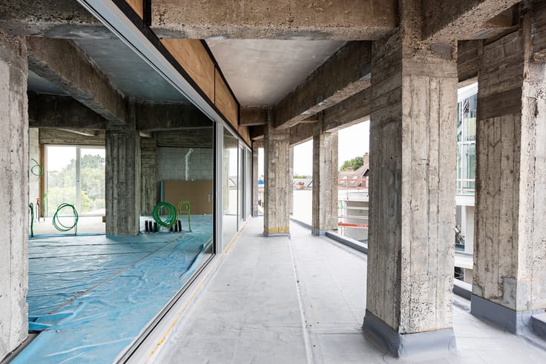
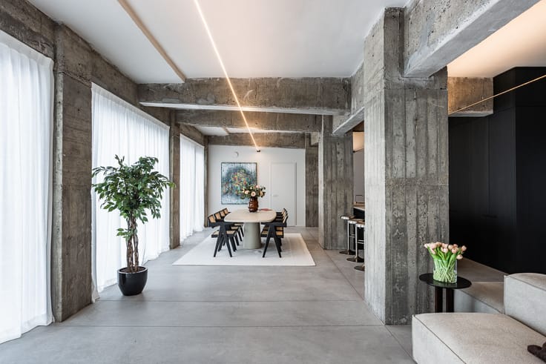
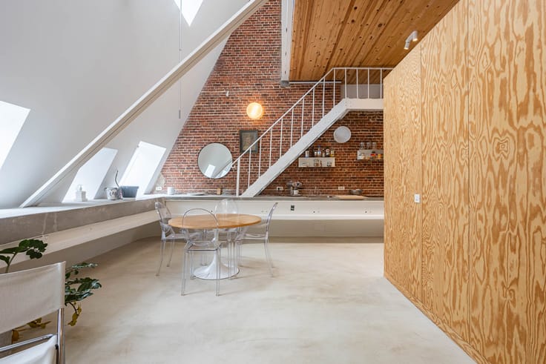
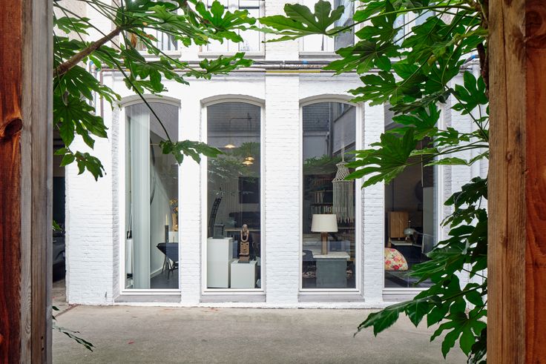
Within Residence Léon S., a remarkable design by Léon Stynen and Paul De Meyer, lies this exceptional corner apartment with a distinctive loft character. Expansive windows on several sides flood the interior with daylight, creating a fascinating dialogue between architecture, interior and city. Originally designed as a one-bedroom apartment, the property was later transformed by removing its internal walls to create one generous open living space. For those preferring a separate bedroom, the original layout can be reinstated by adding new partition walls. The apartment therefore combines the freedom of loft living with the flexibility of a more conventional residential plan. The open kitchen with gas cooker integrates naturally into the living area. Underfloor heating preserves the clean lines along the glazing, while numerous floor connections allow furniture and lighting to be positioned freely throughout the space. Integrated storage runs beneath the windows, while ingenious, discreetly concealed storage has even been incorporated into the ceiling. A separate storage room and spacious cellar complete the property. Its clear structure, generous glazing and open plan make the architectural vision of Stynen and De Meyer tangible throughout. A rare apartment for admirers of Belgian modernism, design, natural light, generous space and architectural freedom.
| Available as of | After signing the deed |
|---|---|
| Property name | Appartement SVDV |
| Construction year | 2015 |
| Floor | 1 |
| Number of floors | 1 |
| Building condition | As new |
| Immovable heritage | Not specified |
| Number of frontages | 2 |
| Surroundings type | Urban |
| Asbestos certificate is available | Not specified |
| Usable floor area | 135 square meters |
|---|---|
| Kitchen type | Hyper equipped |
| Bedrooms | 1 |
| Dressing room | No |
| Bathrooms | 1 |
| Laundry room | Yes |
| Office | No |
| Professional space | No |
| Basement | Yes |
| Armored door | No |
| Caretaker | No |
|---|---|
| Elevator | Yes |
| Accessible for disabled people | No |
| Intercom | No |
| Secure access / alarm | No |
| Armored door | No |
| Air conditioning | No |
| TV cable | No |
| Visio phone | No |
| Jacuzzi | No |
| Sauna | No |
| Swimming pool | No |
| Internet | No |
| Primary energy consumption | 139 kilowatt hour per square meters |
|---|---|
| EPC/EPC label | B |
| Renovation works mandatory | No |
| Unique code EPB certificate | Not specified |
| CO₂ emission | Not specified |
| Yearly theoretical total energy consumption | Not specified |
| Valid electricity inspection certificate | Not specified |
| Conformity certification for fuel tanks | Not specified |
| Summons: No judicial remedy or administrative measure imposed | Not specified |
|
Flemish register of measures consulted
|
Not specified |
| Valid flood certificate | Not specified |
| Heat pump | No |
| Photovoltaic solar panels | No |
| Thermic solar panels | No |
| Common water heater | No |
| Double glazing | Yes |
| Building permit | Yes |
|---|---|
| Type of building | Apartment building |
| Cadastral Plan | Not specified |
| Right of first refusal for the tenant | Not specified |
| Allotment permit | Yes |
| Preemption right | No |
| Proceedings for breach of planning regulations | No |
| Most recent urban development zoning | |
|
P-score
|
Not specified |
|
G-score
|
Not specified |
Asked price excluding notary fees (excluding eventual registration fees)
| Price | 650000 € |
|---|---|
| Tenement building | No |
|
|
|






| Address |
Wontergemstraat 3
9810 - Eke |
|---|---|
| Website |
|
| Agent's name | Frederic Rozier |
| [email protected] | |
| Phone number |
|
| External reference | 312 |
Get in touch
