


649950€
2 bedrooms 131 square meters
Interior renovation by AFC Collection
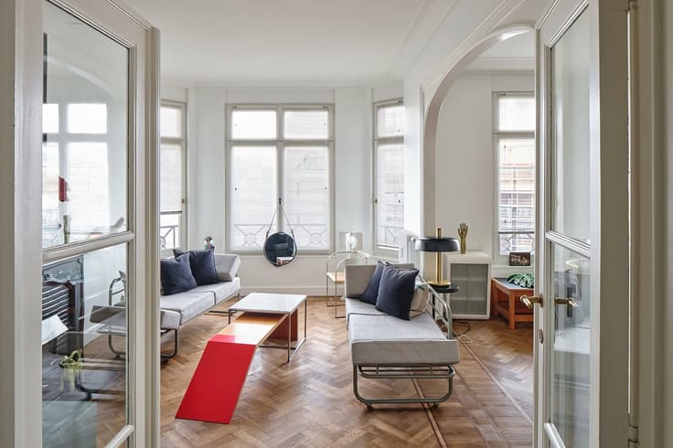
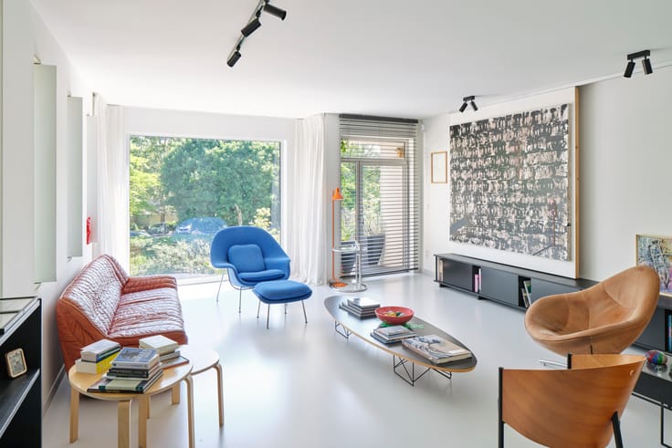
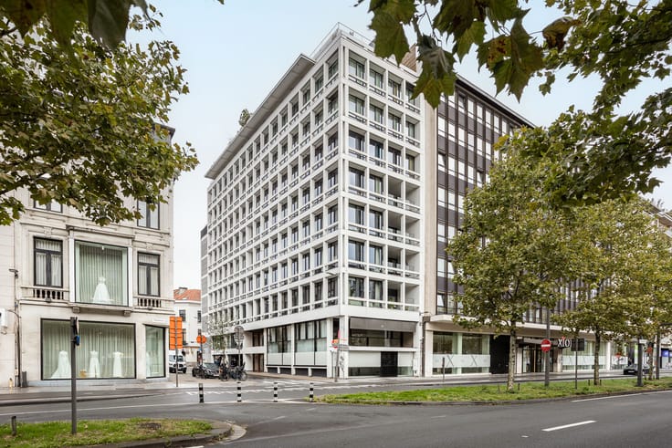
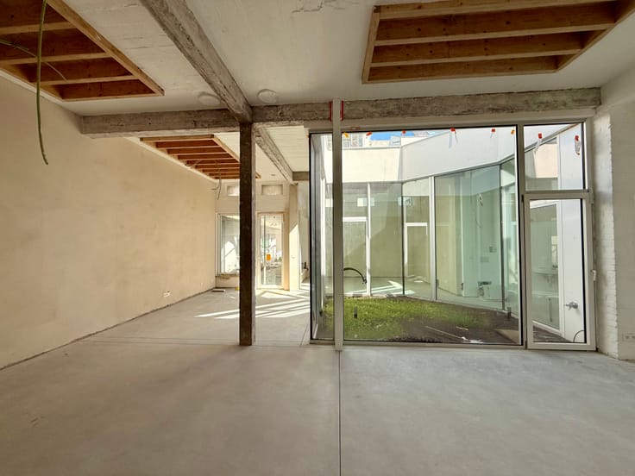
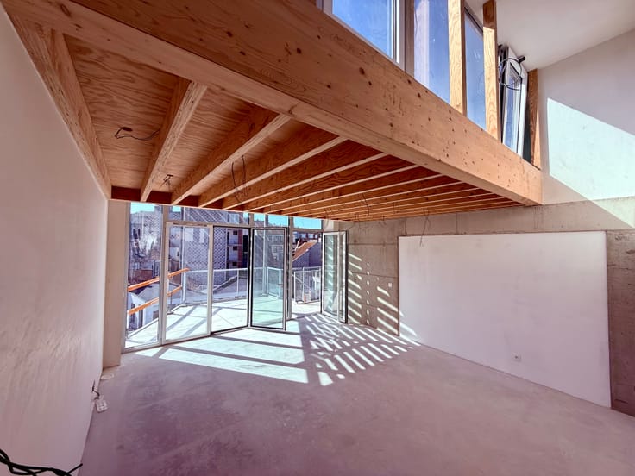
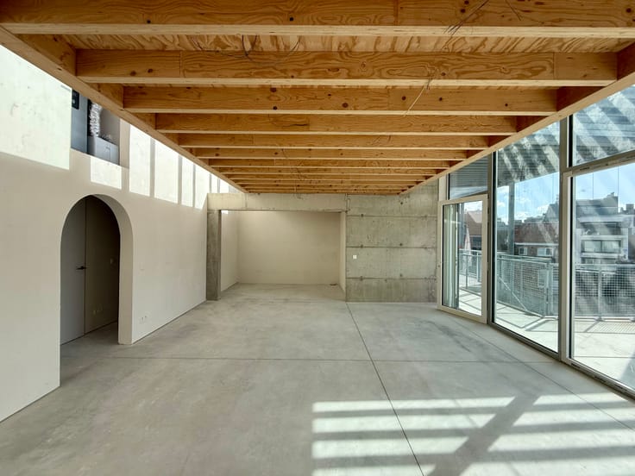
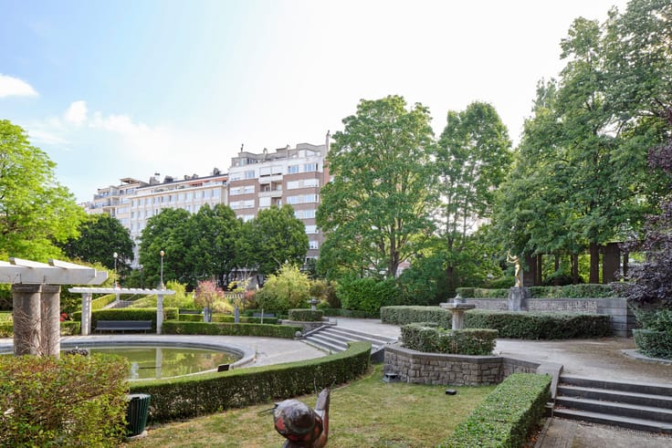
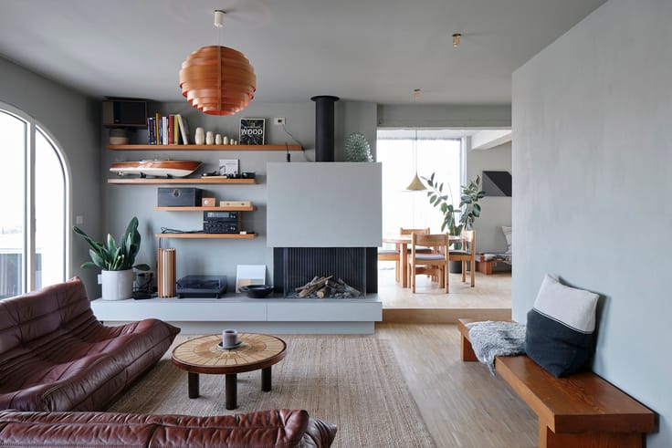
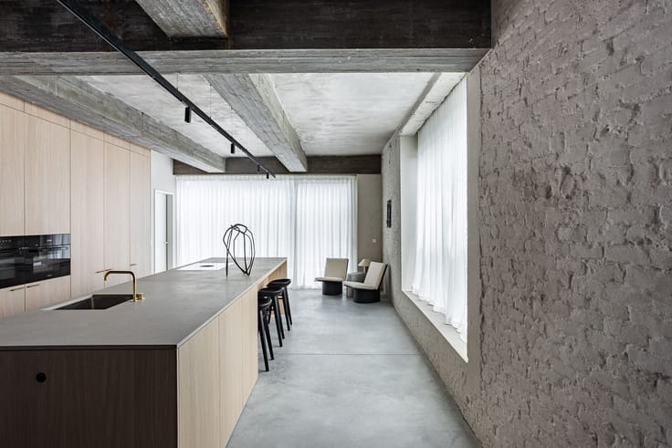
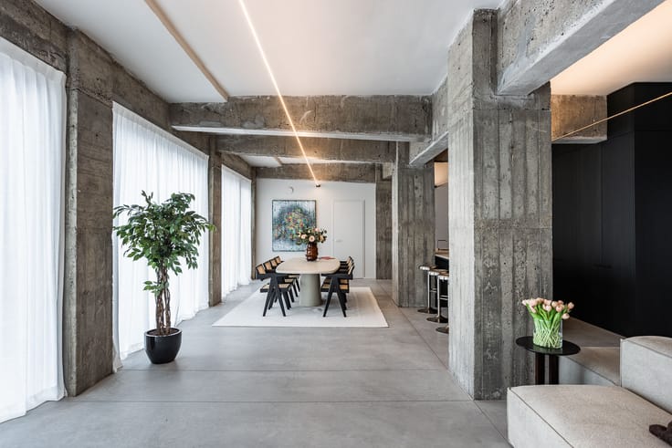
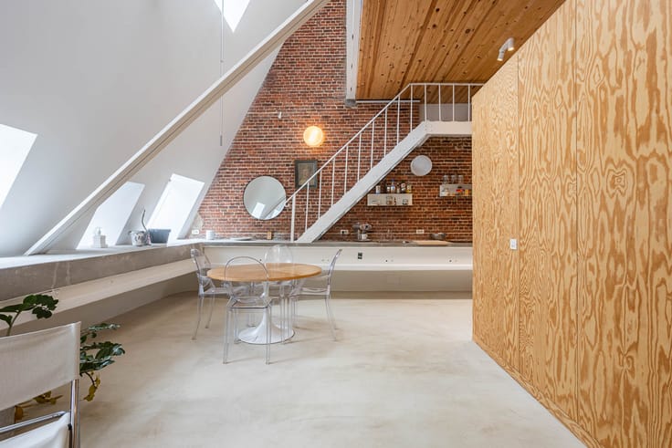
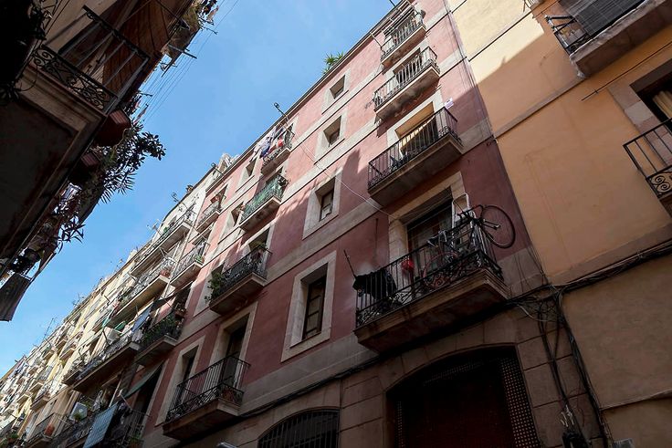
Behind the characterful façade of a 1950s apartment building lies an exceptional home completely redesigned by AFC Collection. Its interior architecture combines the original proportions with a distinctly contemporary design language. High ceilings, classical cornices and generous windows provide the setting for an interior defined by stainless steel, handcrafted ceramic tiles, dark wood and warm, earthy colours. At the heart of the living area, the sculptural kitchen combines bespoke stainless-steel cabinetry, a green ceramic worktop and a rounded island. The open layout creates long sightlines and allows natural light to travel deep into the apartment. Dark parquet flooring adds warmth and depth against the light walls and ceilings. Colour also becomes an architectural material in the bathrooms, where deep blue ceramics and warm terracotta tones create distinctive atmospheres. Bespoke cabinetry, doors, basins and lighting were conceived as elements of one coherent interior concept. The bedrooms are deliberately serene, with integrated storage and abundant daylight. Located on Avenue Armand Huysmans, the apartment combines the urban character of Ixelles with the greenery of the nearby Bois de la Cambre. A parking space is available for optional purchase. A refined urban home with a strong identity and the unmistakable signature of AFC Collection.
| Available as of | After signing the deed |
|---|---|
| Property name | Appartement LE |
| Construction year | 1958 |
| Floor | 2 |
| Number of floors | 2 |
| Building condition | As new |
| Immovable heritage | Not specified |
| Number of frontages | 3 |
| Covered parking spaces | 1 |
| Asbestos certificate is available | Not specified |
| Usable floor area | 131 square meters |
|---|---|
| Kitchen type | Hyper equipped |
| Bedrooms | 2 |
| Dressing room | No |
| Bathrooms | 2 |
| Laundry room | Yes |
| Office | No |
| Professional space | No |
| Basement | Yes |
| Armored door | No |
| Caretaker | No |
|---|---|
| Elevator | Yes |
| Accessible for disabled people | No |
| Intercom | No |
| Secure access / alarm | No |
| Armored door | No |
| Air conditioning | No |
| TV cable | No |
| Visio phone | No |
| Jacuzzi | No |
| Sauna | No |
| Swimming pool | No |
| Internet | No |
| Primary energy consumption | 149 kilowatt hour per square meters |
|---|---|
| EPC/EPC label | C |
| Renovation works mandatory | Not specified |
| Unique code EPB certificate | Not specified |
| CO₂ emission | Not specified |
| Yearly theoretical total energy consumption | Not specified |
| Valid electricity inspection certificate | Not specified |
| Conformity certification for fuel tanks | Not specified |
| Summons: No judicial remedy or administrative measure imposed | Not specified |
| Valid flood certificate | Not specified |
| Heating type | Gas |
| Heat pump | No |
| Photovoltaic solar panels | No |
| Thermic solar panels | No |
| Common water heater | No |
| Double glazing | No |
| Building permit | Yes |
|---|---|
| Type of building | Apartment building |
| Cadastral Plan | Not specified |
| Right of first refusal for the tenant | Not specified |
| Allotment permit | No |
| Preemption right | No |
| Proceedings for breach of planning regulations | No |
| Most recent urban development zoning | |
|
P-score
|
Not specified |
|
G-score
|
Not specified |
Asked price excluding notary fees (excluding eventual registration fees)
| Price | 649950 € |
|---|---|
| Tenement building | No |
|
|
|






| Address |
Wontergemstraat 3
9810 - Eke |
|---|---|
| Website |
|
| Agent's name | Frederic Rozier |
| [email protected] | |
| Phone number |
|
| External reference | 300 |
Get in touch
